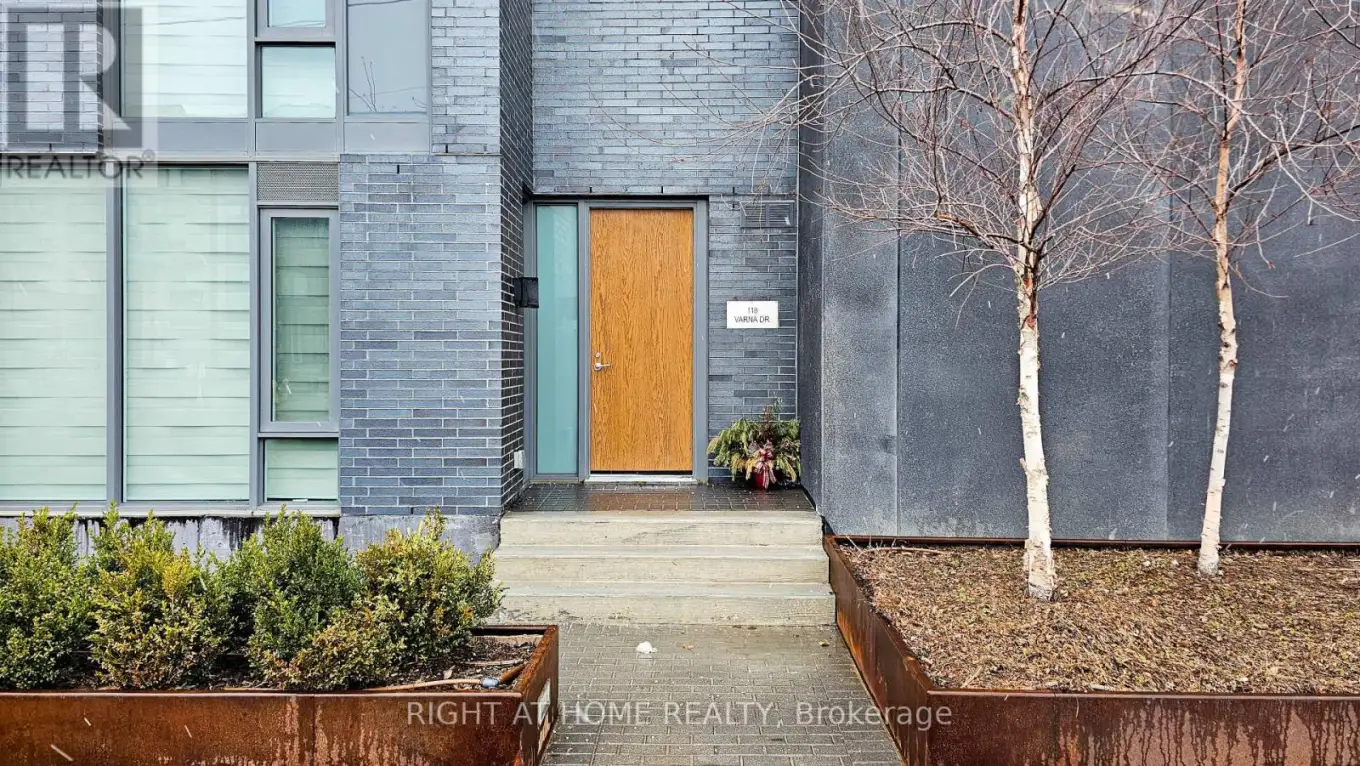


118 Varna Drive Unit 101, Toronto (Englemount-Lawrence)

Directions
102 days ago
$2,900

118 Varna Drive Unit 101

Toronto (Englemount-Lawrence), Ontario M6A1N3

MLS® Number: C13231154

Get Qualified for a Mortgage
Bed 1 Bedrooms
Bath 2 Bathrooms
Feet 1000 Square Feet

Listing Description

Rarely offered two-level urban retreat! This unique east-facing condo townhouse offers a sophisticated alternative to the standard high-rise layout. Spanning two sun-drenched floors, the "house-like" flow features soaring floor-to-ceiling windows that invite incredible morning light. The primary suite is a true sanctuary, complete with a generous walk-in closet and a private atmosphere. Experience ultimate convenience with two full bathrooms-a rare find for a one-bedroom floor plan. Located in the heart of the Yorkdale hub, you are a 2-minute walk to the TTC Subway and moments from world-class shopping and dining at Yorkdale Mall. Includes premium building amenities: 24hr concierge, fitness centre, and a designer rooftop deck. Perfectly positioned with immediate 401 access. A true standout in North York. (id:47966)

(C13231154)

Property Summary

Property Type Row / Townhouse
Building Type Row / Townhouse
Square Footage
1,000 sqft
Neighbourhood Name Toronto (Englemount-Lawrence)
Time on REALTOR.ca 102 days

Building

Bathrooms

Total 2
Partial 1

Bedrooms

Above Grade 1

Interior Features

Appliances Included Washer, Refrigerator, Dishwasher, Stove, Dryer, Microwave, Window Coverings
Flooring Laminate
Basement Type None

Building Features

Features
Brick Veneer , In suite Laundry
Structures
Row / Townhouse

Heating & Cooling

Cooling
Central air conditioning
Heating Type
Forced air, Natural gas

Exterior Features

Exterior Finish
Brick Veneer

Location

118 Varna Drive Unit 101, Toronto (Englemount-Lawrence)

Neighbourhood Features

Community Features

Pets not Allowed, Community Centre

Parking

Parking Type: Garage, Underground
Total Parking Spaces: 1
Parking Features: Garage, Underground

Measurements

Square Footage: 1,000 sqft
Total Finished Area: 0 sqft

Rooms

Ground level
Living room
17.65 Ft x 12.34 Ft
Dining room
17.65 Ft x 12.34 Ft
Kitchen
8.66 Ft x 8.33 Ft
Second level
Bedroom
15.52 Ft x 12.24 Ft

Similar Listings

Scroll to Top



