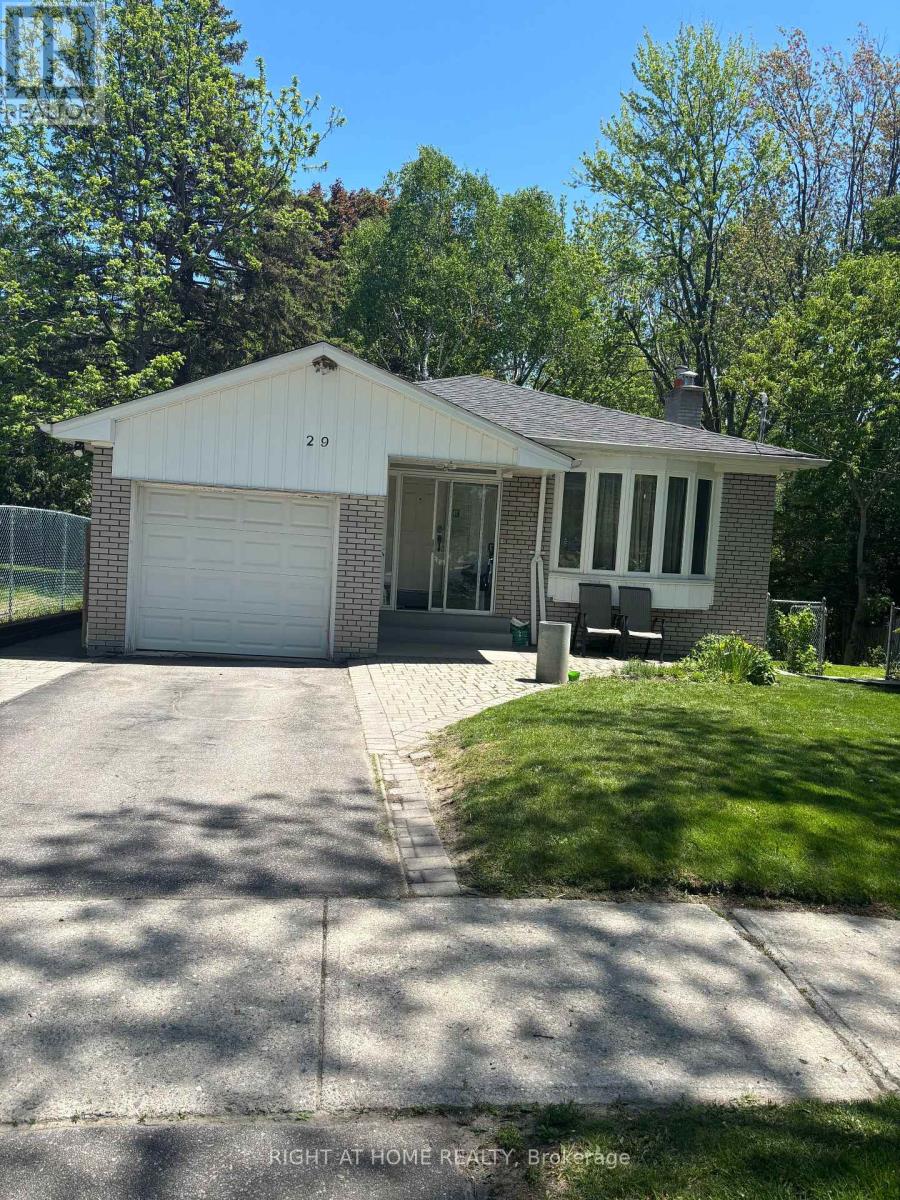
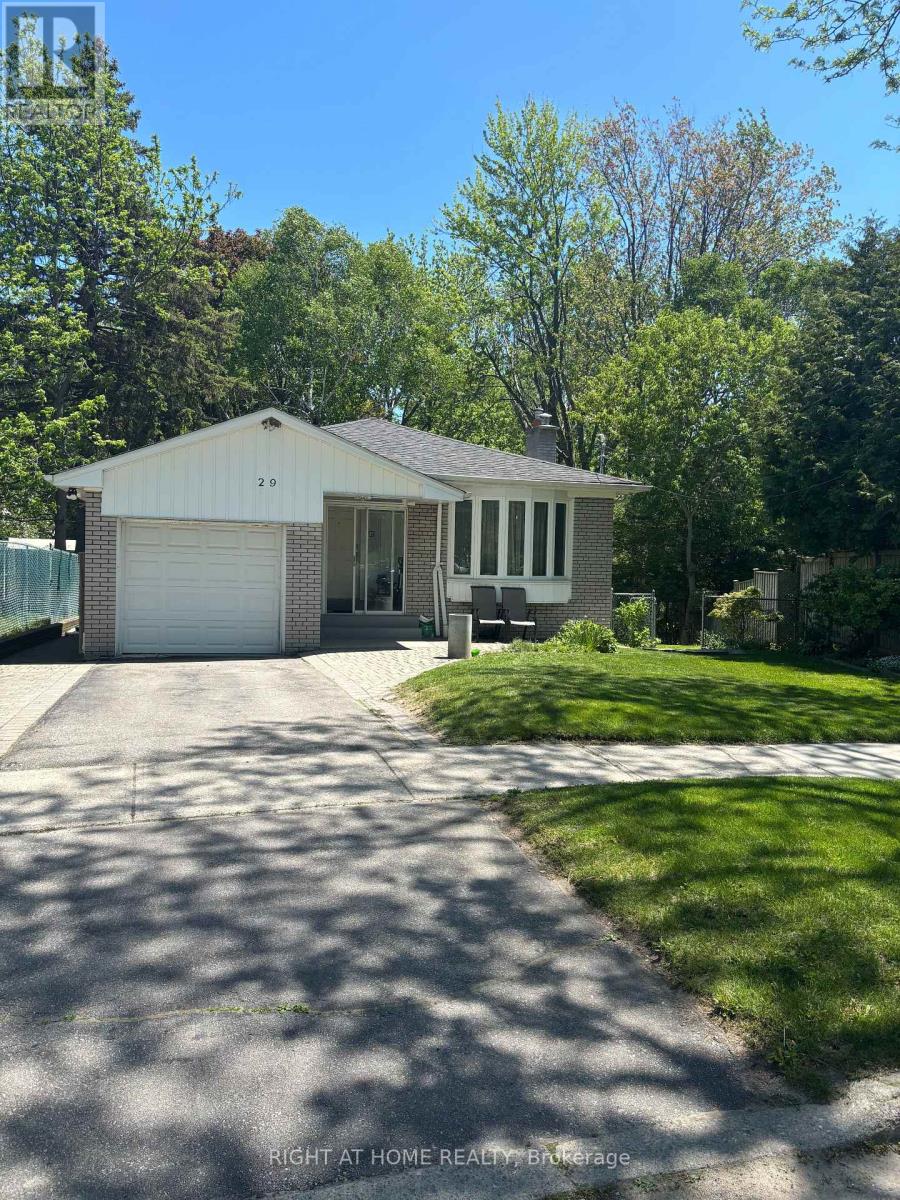


29 ravenview Drive Unit bsmt, Toronto (West Hill)

Directions
76 days ago
$1,800

29 ravenview Drive Unit bsmt

Toronto (West Hill), Ontario M1E3L9

MLS® Number: E13231112

Get Qualified for a Mortgage
Bed 3 Bedrooms
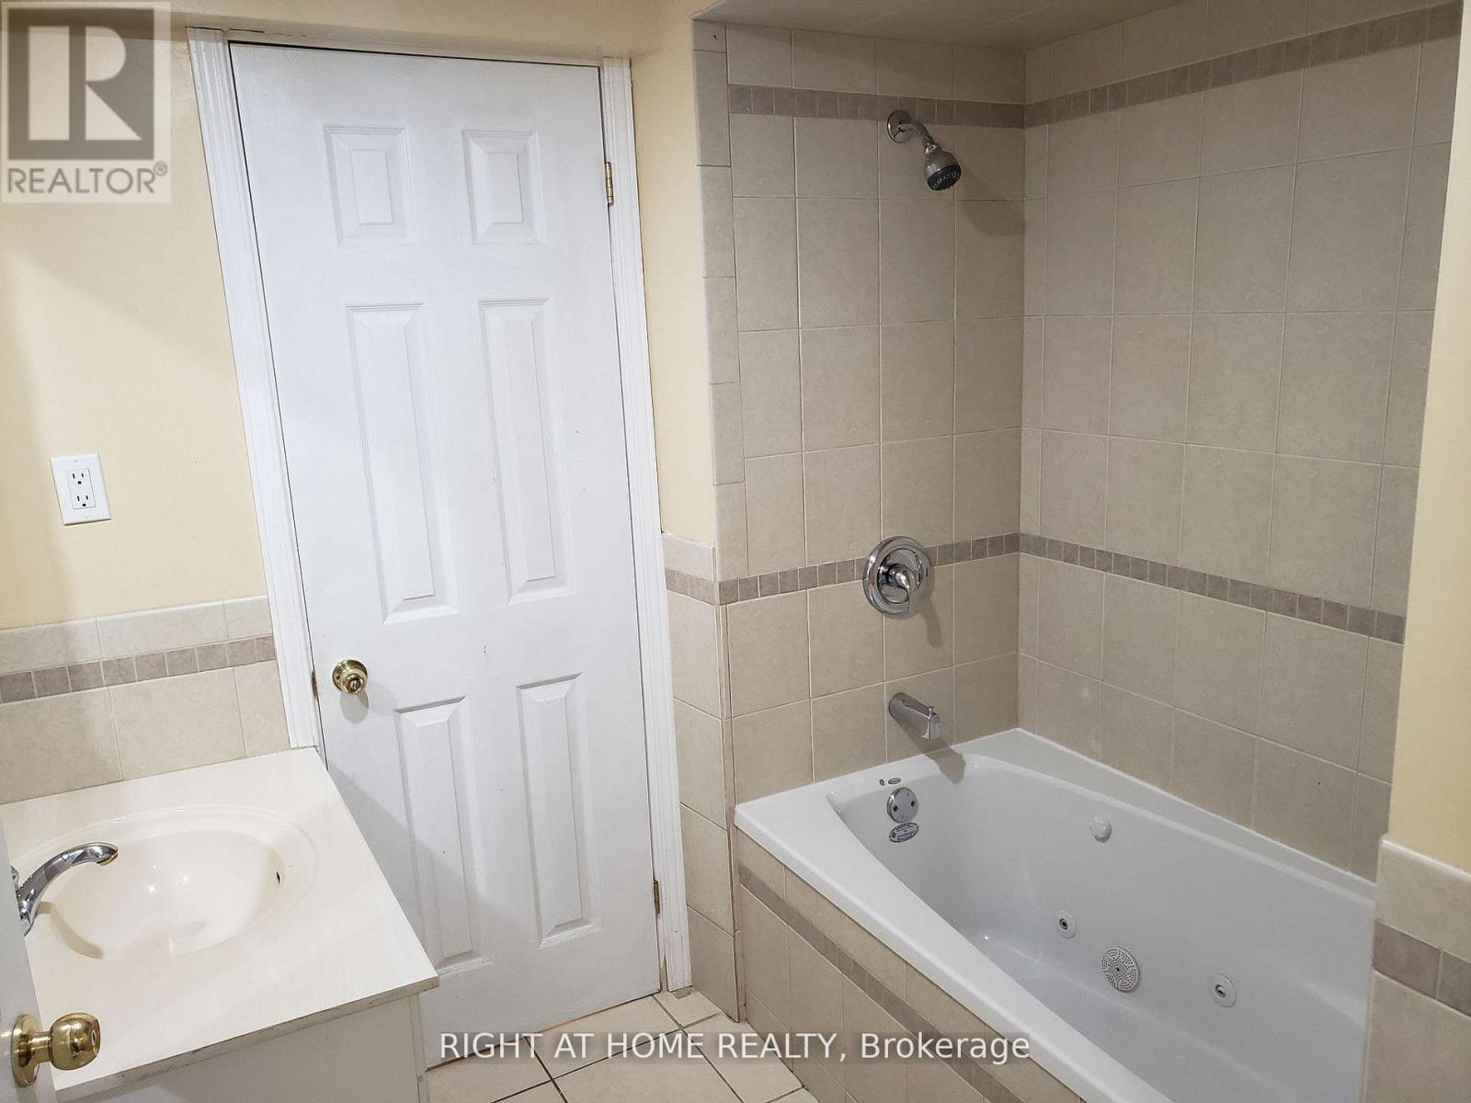
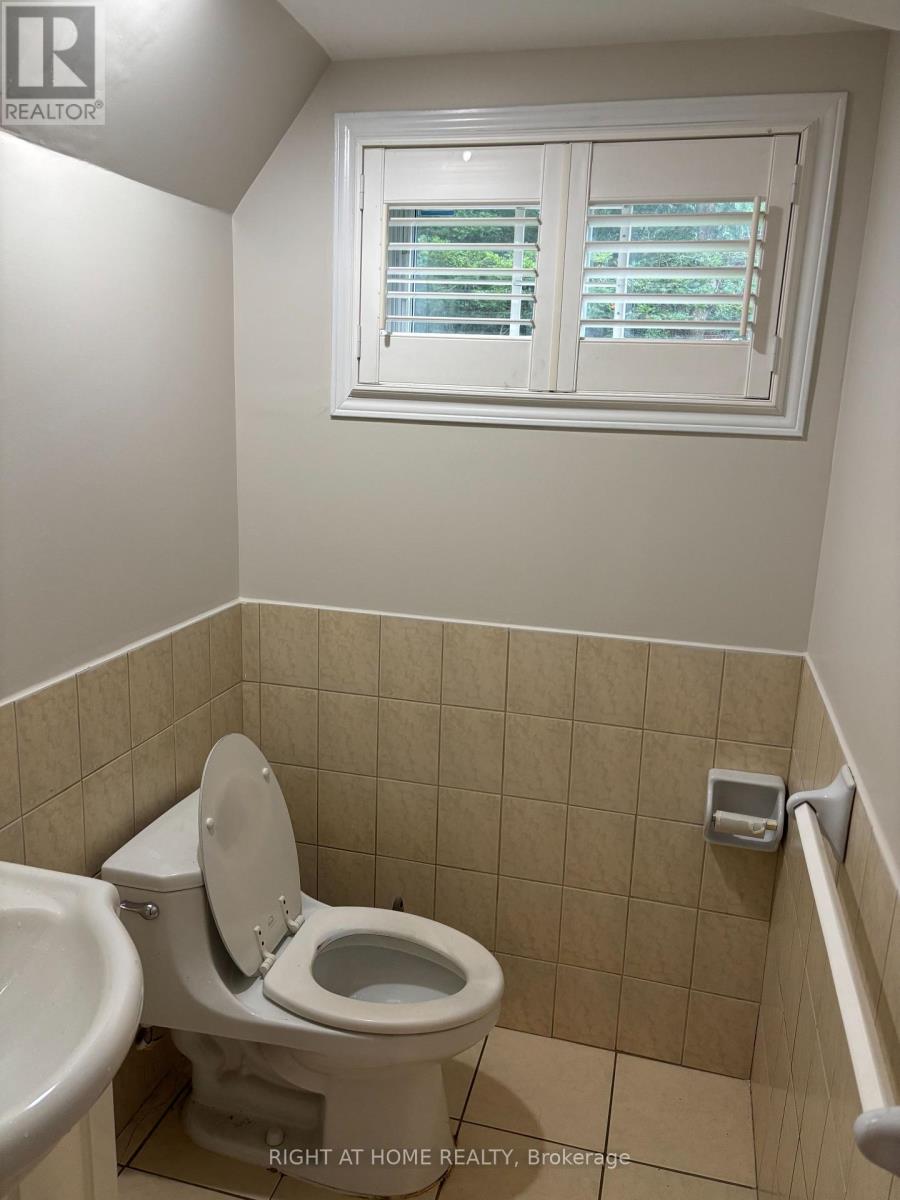
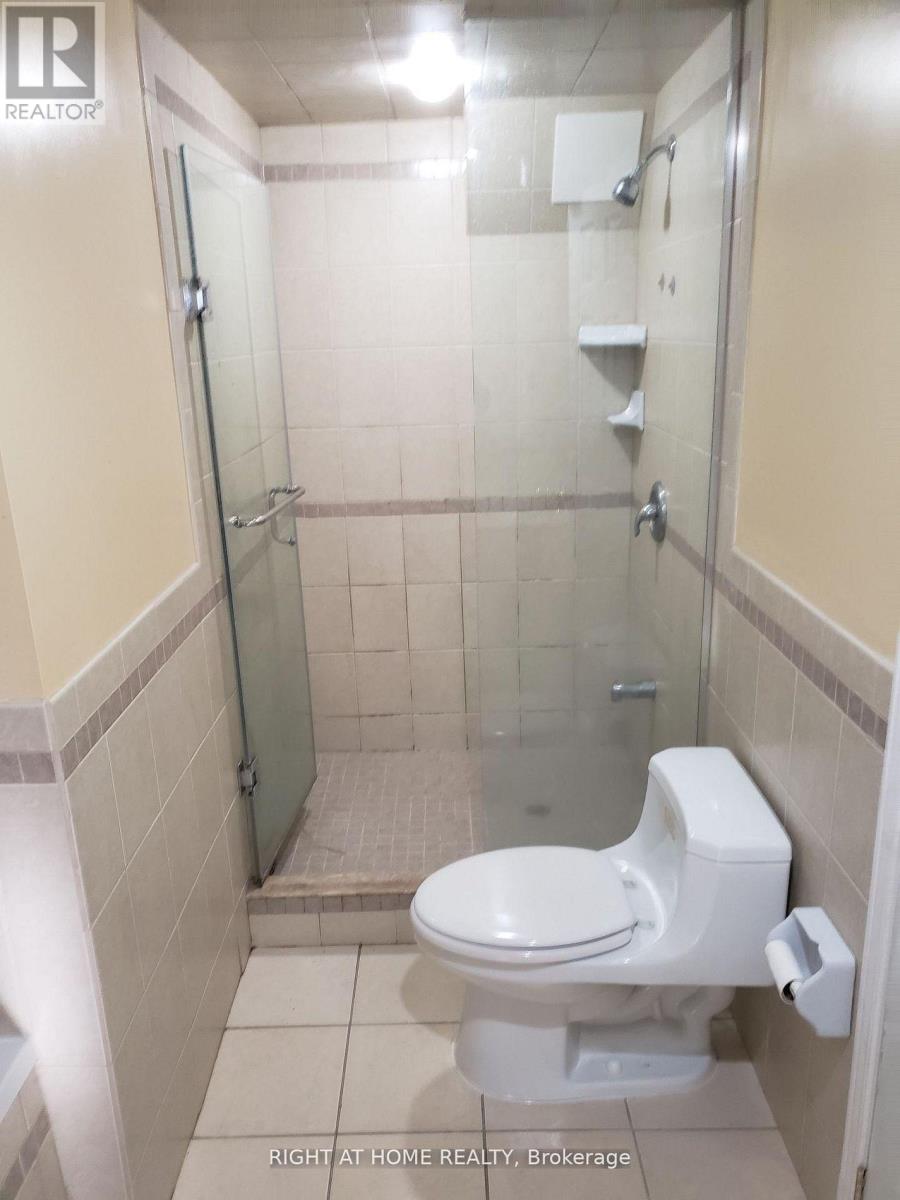
Bath 2 Bathrooms
Feet 700 Square Feet

Listing Description

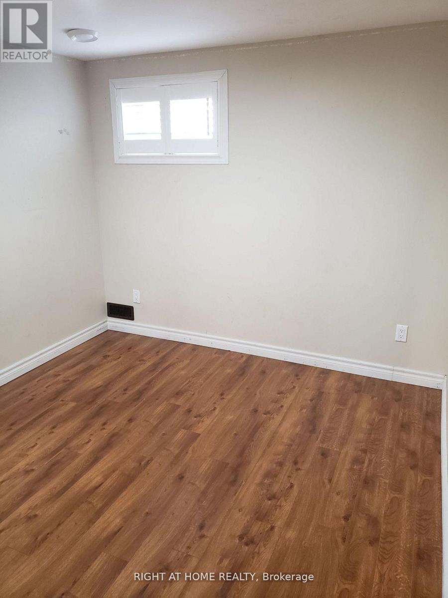
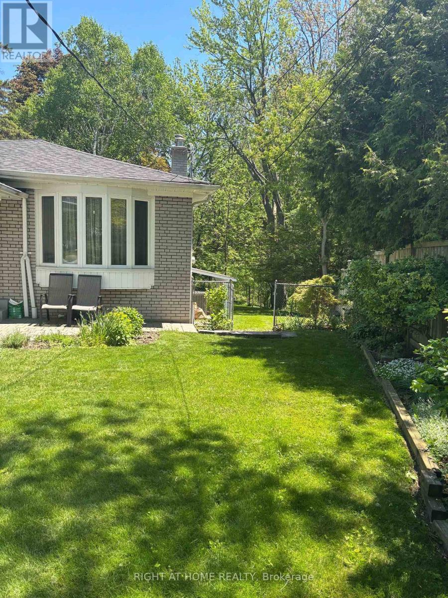
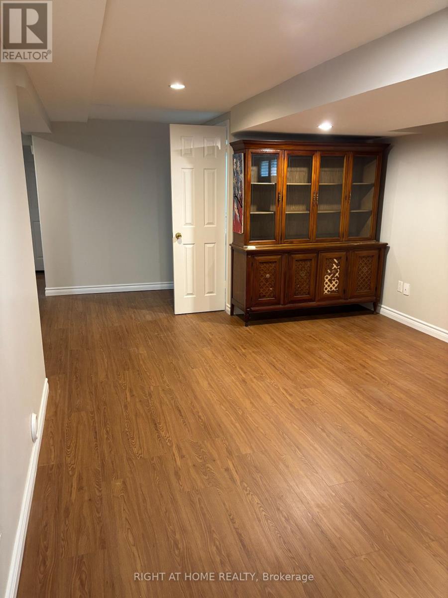
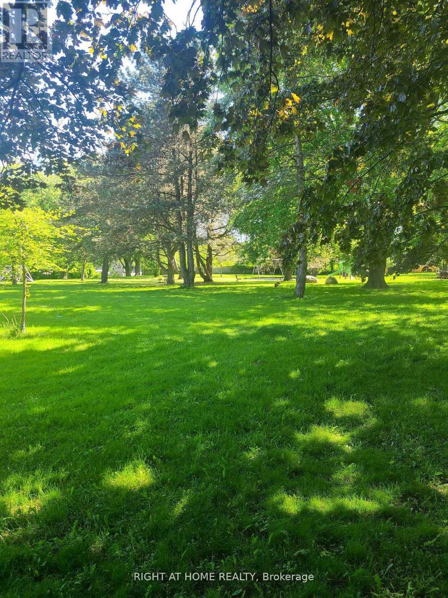
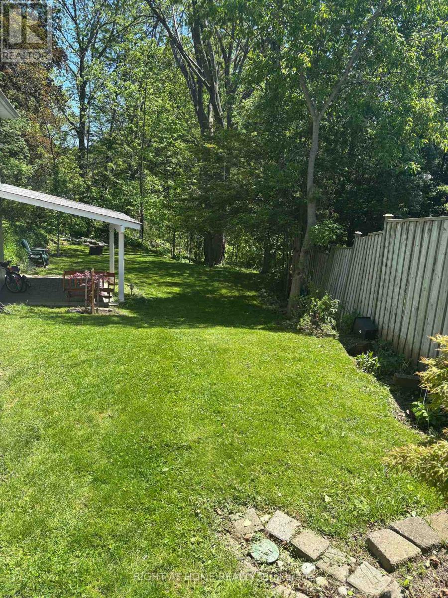
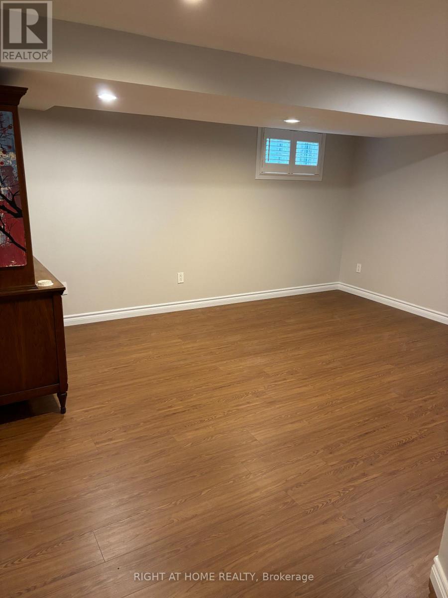
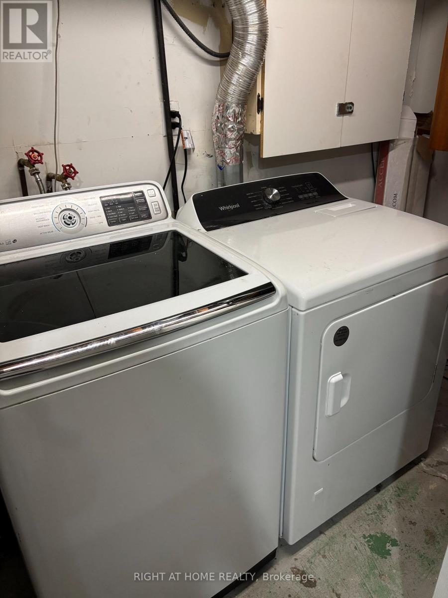
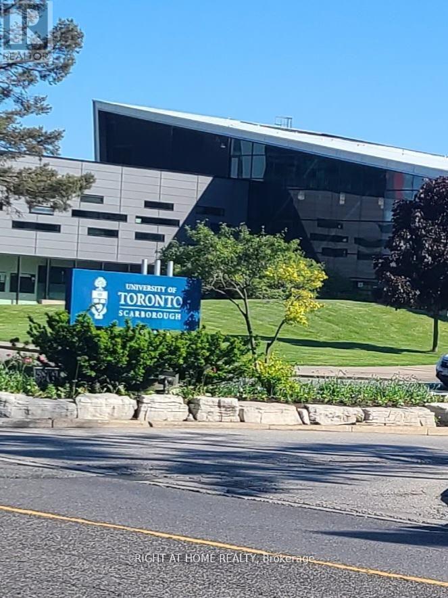
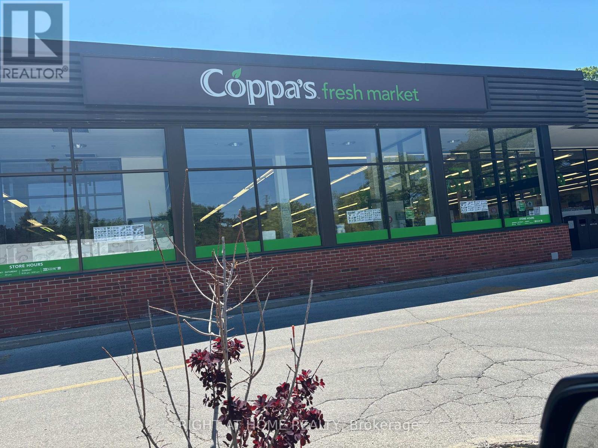
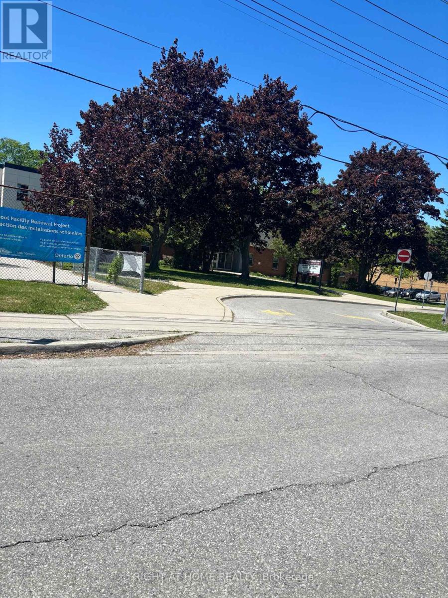
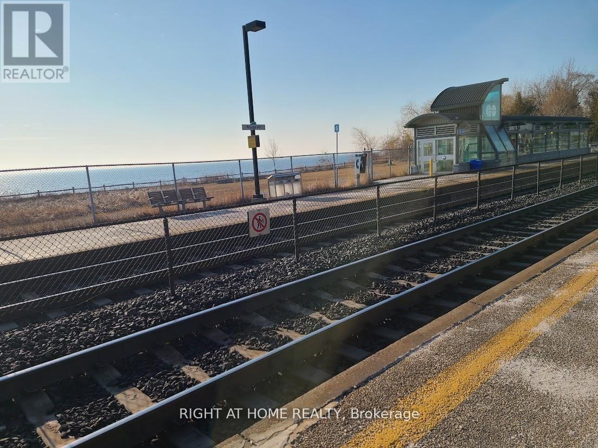
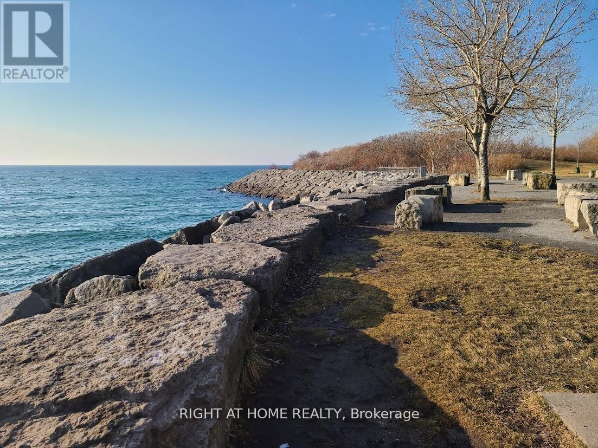
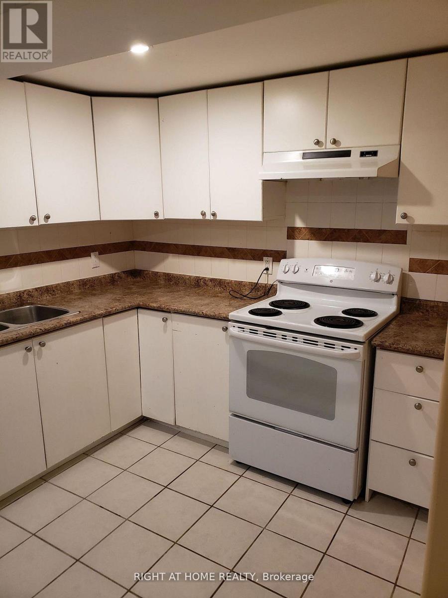
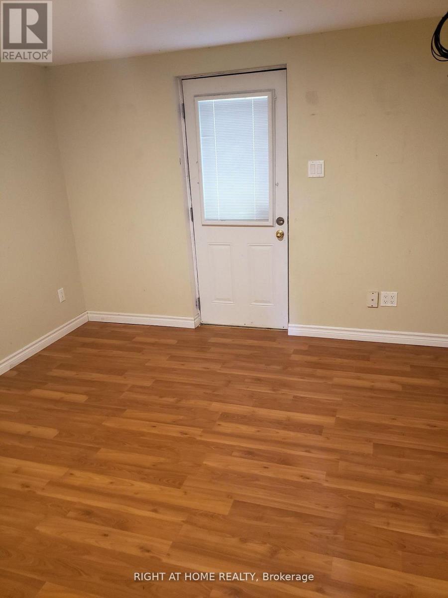
3bed, 2wash, separate entrance, carpet free new laminate floor, new paint, walk to public and catholic schools, walk to shop, 24hr TTC, close to rough GO station, UFT Scarborough, park and playground at backyard -direct access. tenant pays $300/month for utilities (id:47966)

(E13231112)

Property Summary

Property Type House
Building Type House
Square Footage
700 sqft
Neighbourhood Name Toronto (West Hill)
Time on REALTOR.ca 76 days

Building

Bathrooms

Total 2
Partial 1

Bedrooms

Above Grade 3

Interior Features

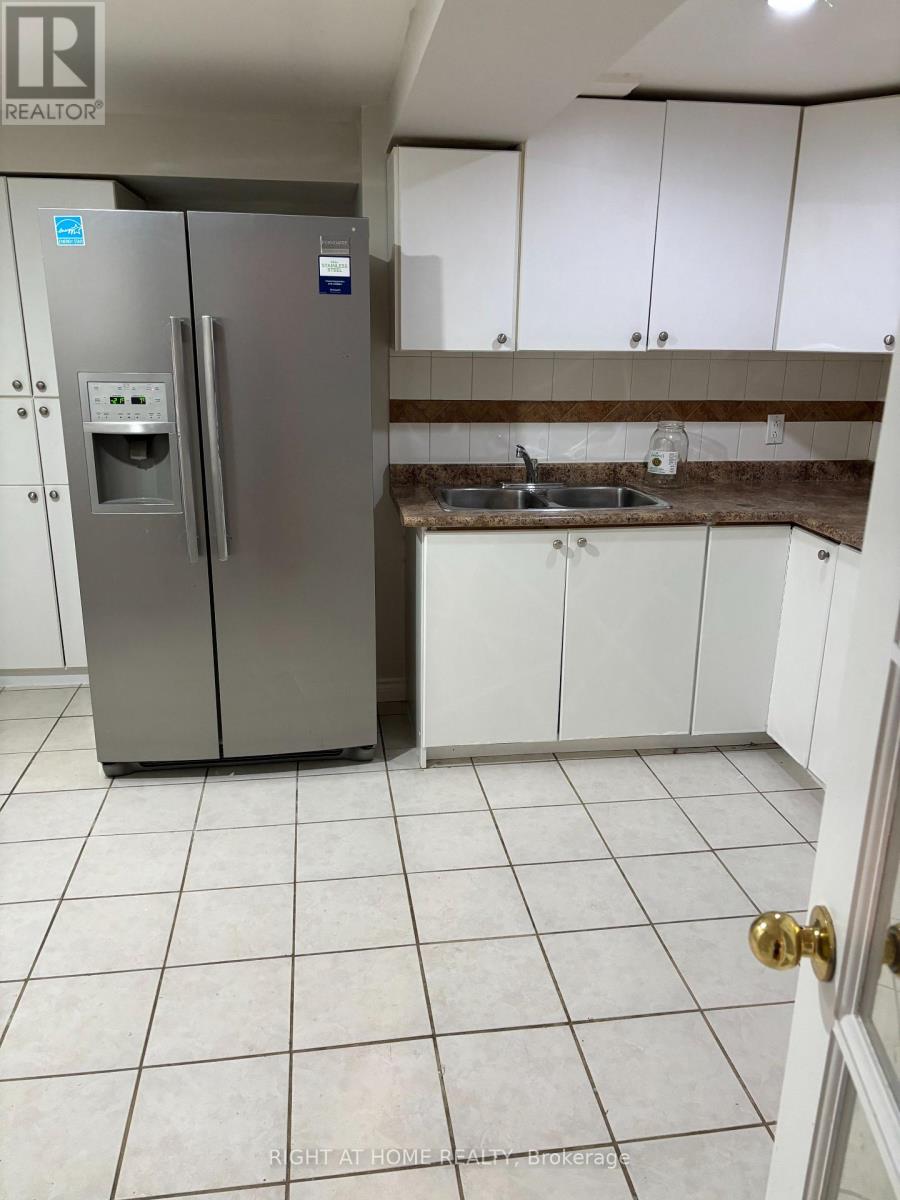
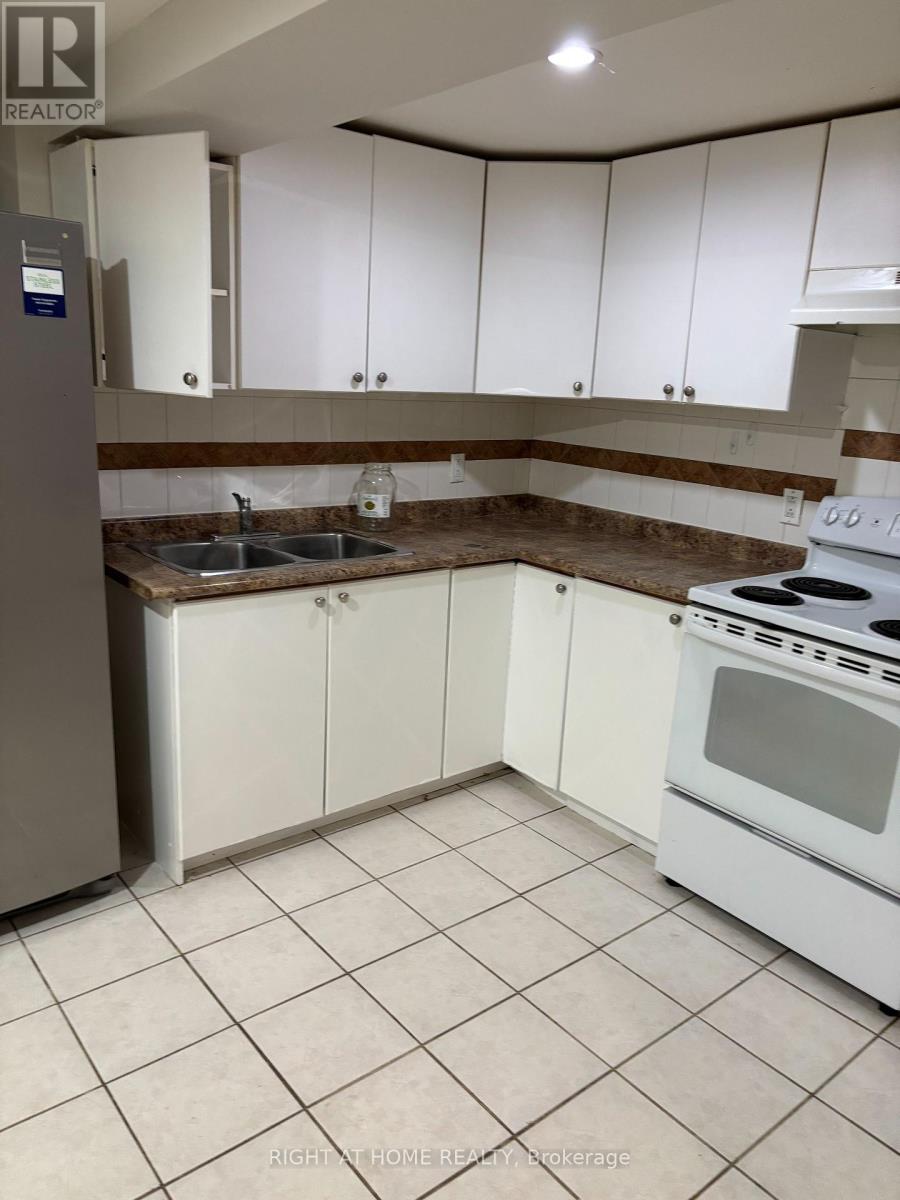
Appliances Included Washer, Refrigerator, Stove, Dryer
Flooring Tile, Laminate
Basement Type Finished, Walk out, N/A

Building Features

Features
Brick , Ravine, Carpet Free, In suite Laundry
Structures
House
Foundation Type
Block

Heating & Cooling

Cooling
Central air conditioning
Heating Type
Forced air, Natural gas

Exterior Features

Exterior Finish
Brick

Location

29 ravenview Drive Unit bsmt, Toronto (West Hill)

Parking

Parking Type: No Garage
Total Parking Spaces: 1
Parking Features: No Garage

Measurements

Square Footage: 700 sqft
Total Finished Area: 0 sqft

Rooms

Basement
Living room
19 Ft x 11.38 Ft
Kitchen
10.99 Ft x 10.79 Ft
Primary Bedroom
10.99 Ft x 10.99 Ft
Bedroom 2
10.99 Ft x 9.28 Ft
Bedroom 3
10.01 Ft x 9.28 Ft

Similar Listings

Scroll to Top