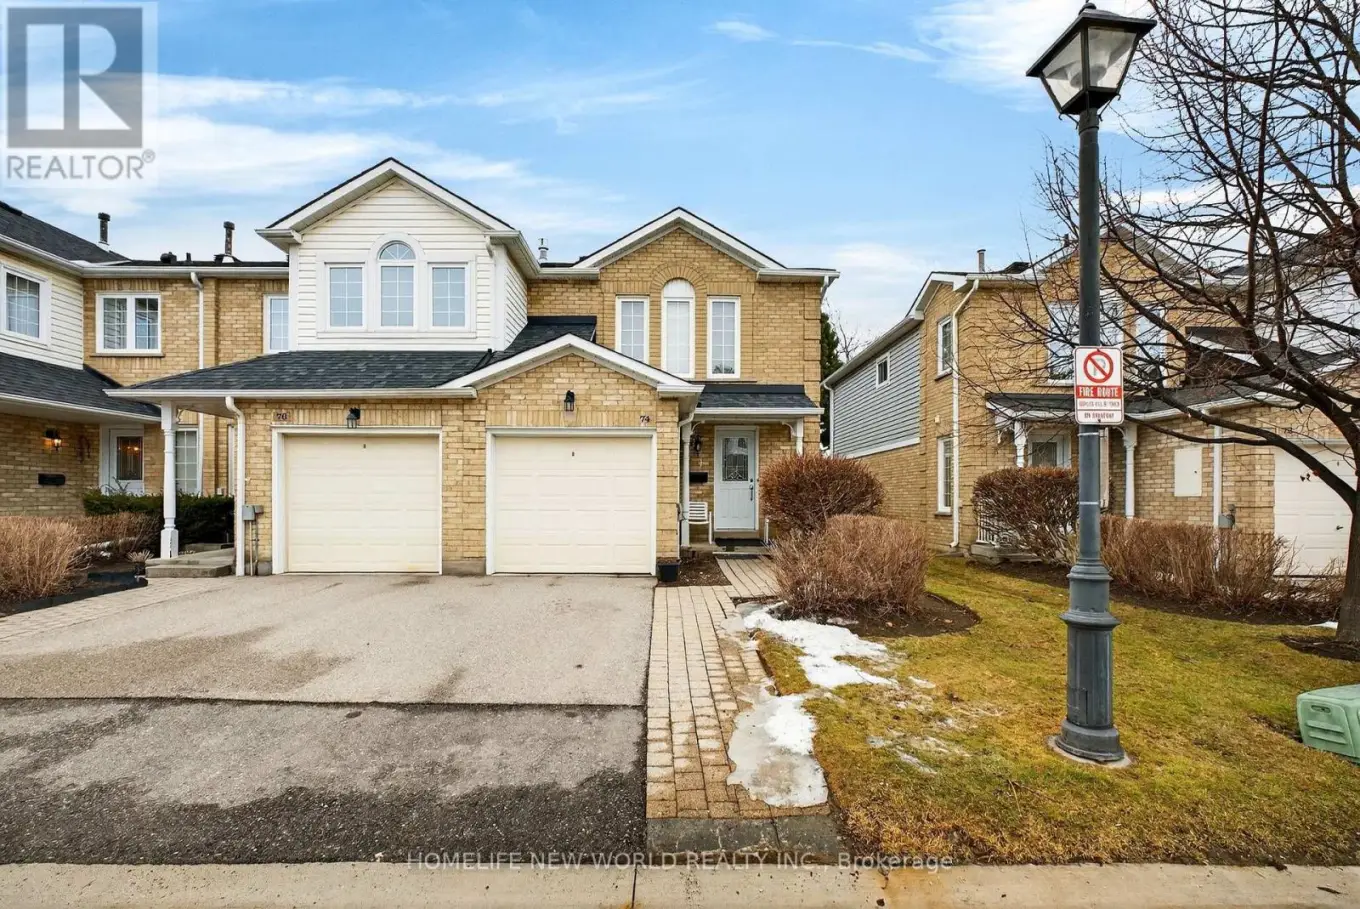


74 Heathcliffe Square, Brampton (Central Park)

Directions
103 days ago
$625,000

74 Heathcliffe Square

Brampton (Central Park), Ontario L6S5R4

MLS® Number: W13231166

Get Qualified for a Mortgage
Bed 3 Bedrooms
Bath 2 Bathrooms
Feet 1200 Square Feet

Listing Description

End unit,Spacious 3-bedroom townhouse with hardwood flooring throughout in main floor. Bright, open-concept living and dining area highlighted by a large window that fills the space with natural light.Beautiful End Unit Townhouse, W/O To Private Backyard Overlooking The Park, no neighbours across the backyard, Complex Has An Outdoor Pool For Summer Relaxation.Walk To Bramalea City Centre Mall, Bramalea Central Transit Station, Schools, Trails for Biking, Running,Walking and much more. (id:47966)

(W13231166)

Property Summary

Property Type Row / Townhouse
Building Type Row / Townhouse
Square Footage
1,200 sqft
Neighbourhood Name Brampton (Central Park)
Time on REALTOR.ca 103 days

Building

Bathrooms

Total 2
Partial 1

Bedrooms

Above Grade 3

Interior Features

Appliances Included Washer, Refrigerator, Water meter, Stove, Dryer
Flooring Hardwood, Carpeted, Ceramic
Basement Type Partially finished, N/A

Building Features

Features
Brick, Brick Facing ,
Structures
Row / Townhouse

Heating & Cooling

Cooling
Central air conditioning
Heating Type
Forced air, Natural gas

Exterior Features

Exterior Finish
Brick, Brick Facing

Location

74 Heathcliffe Square, Brampton (Central Park)

Neighbourhood Features

Community Features

Pets not Allowed

Parking

Parking Type: Garage
Total Parking Spaces: 2
Parking Features: Garage

Measurements

Square Footage: 1,200 sqft
Total Finished Area: 0 sqft

Rooms

Flat
Living room
15.65 Ft x 11.55 Ft
Dining room
10.89 Ft x 8.76 Ft
Kitchen
11.91 Ft x 7.71 Ft
Bedroom 2
9.22 Ft x 15.06 Ft
Bedroom 3
10.86 Ft x 9.25 Ft
Second level
Primary Bedroom
14.24 Ft x 11.94 Ft
Lower level
Recreational, Games room
21.39 Ft x 15.12 Ft

Similar Listings

Scroll to Top



