

478 WILSON Road Unit 14, Clarence-Rockland

Directions
103 days ago
$949,900

478 WILSON Road Unit 14

Clarence-Rockland, Ontario K4K1K7

MLS® Number: X13231244

Get Qualified for a Mortgage
Bed 2 Bedrooms
Bath 2 Bathrooms
Feet 1500 Square Feet
Listing Description

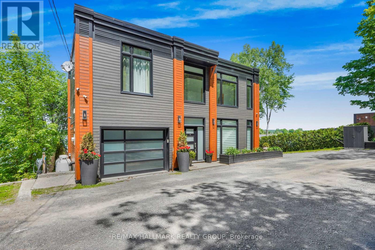
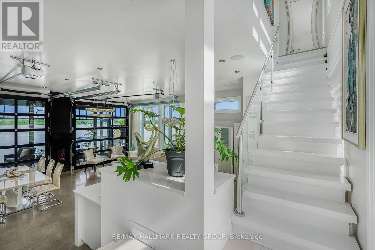
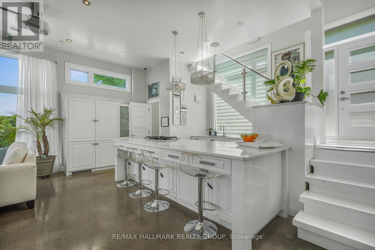
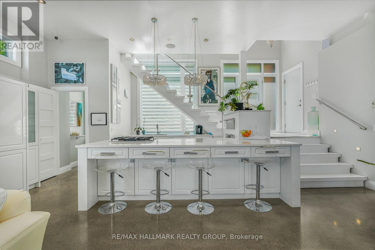
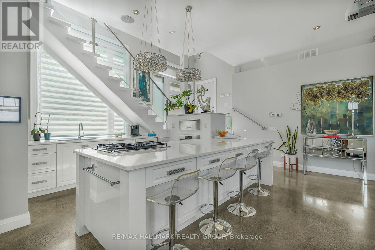
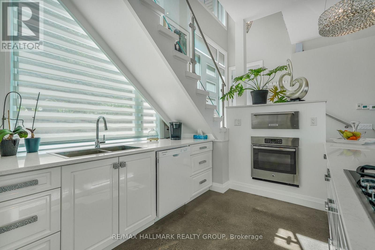
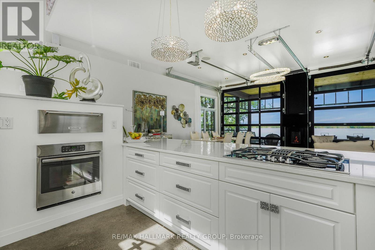
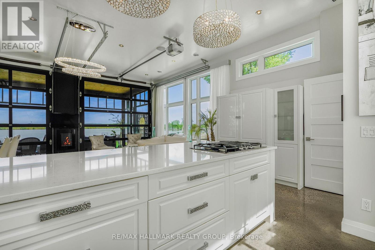
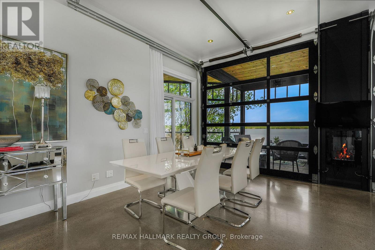
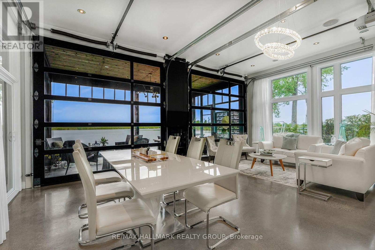
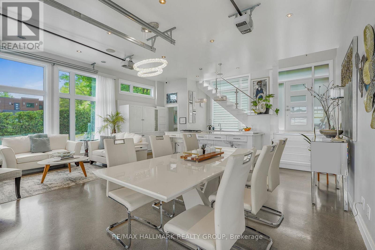
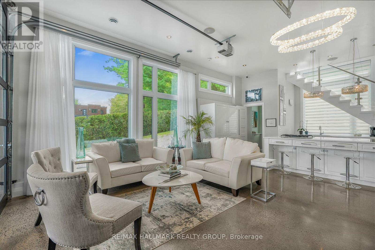
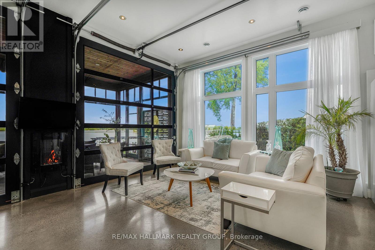
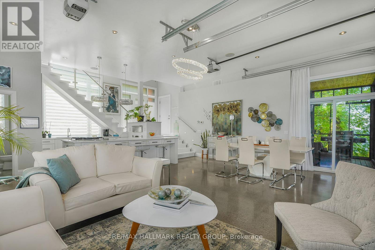
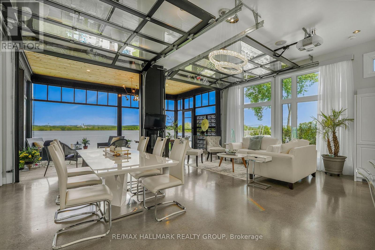
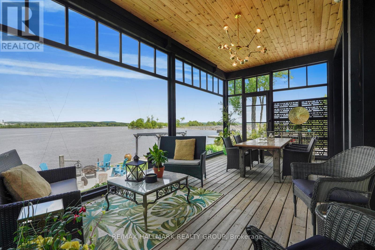
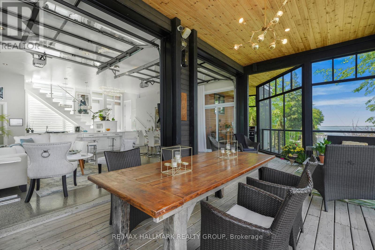
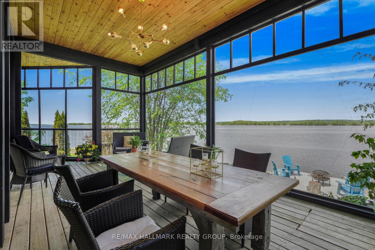
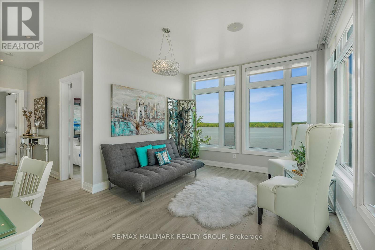
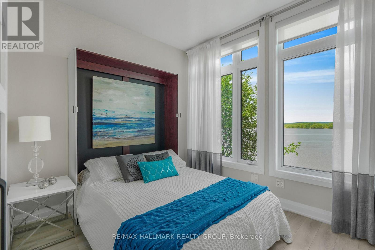
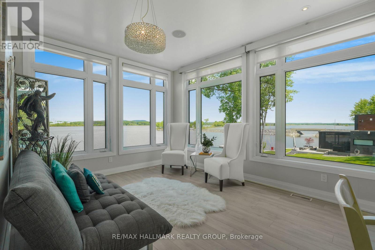
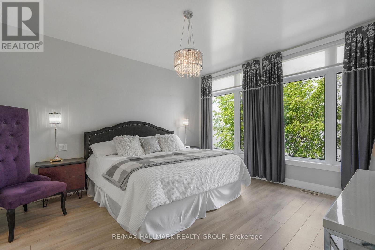
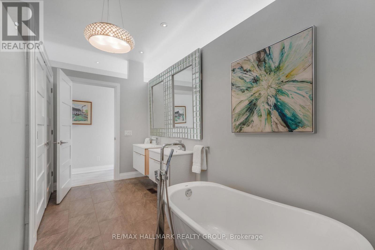
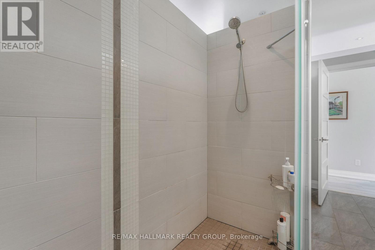
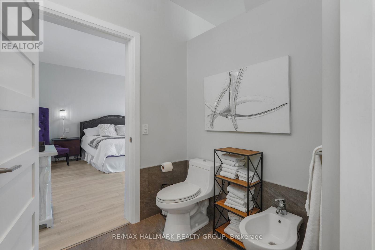
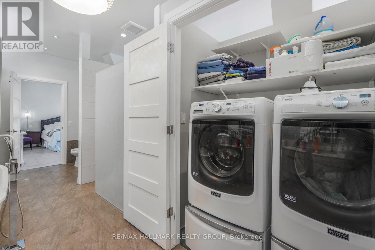
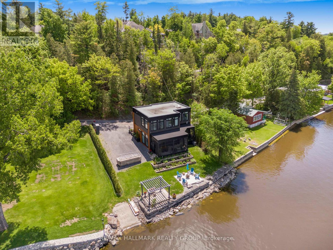
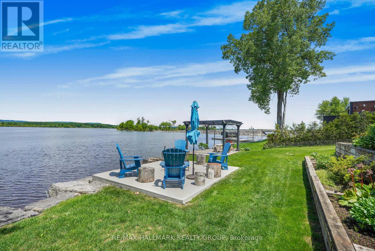
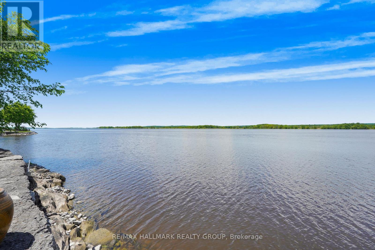
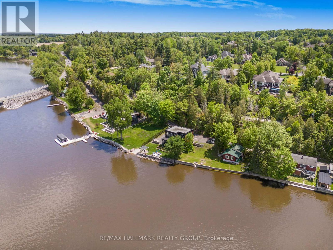
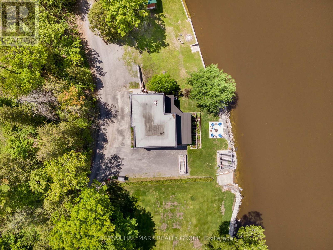
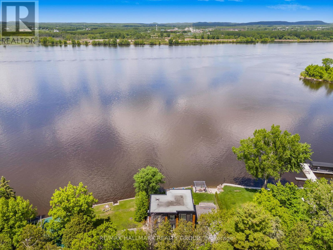
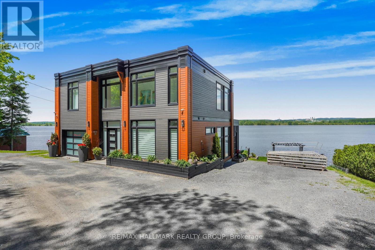
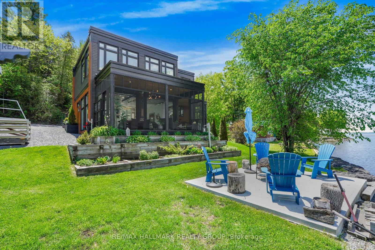
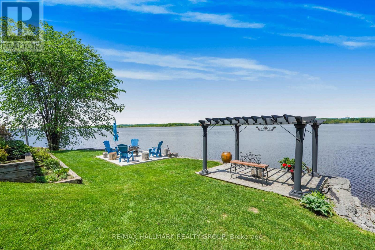
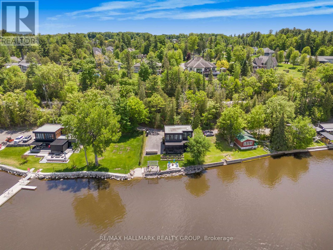
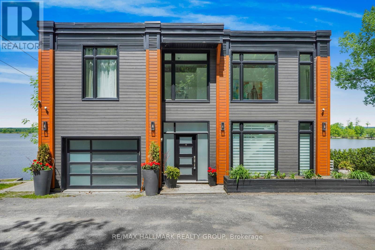
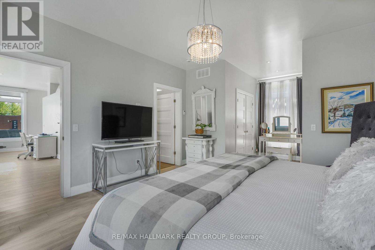
Welcome to 478 Wilson Road, Unit 14; Built in 2016, this immaculate 2 bedroom, 2 bathroom custom WATERFRONT 2 story home with radiant heated single car garage is located ONLY 25 minutes aways from Ottawa. Experience luxury waterfront living; Located on the Ottawa River, this exceptional home offers uninterrupted views of the water and Gatineau Hills from every room bringing natures beauty into your everyday life. OVER 72ft of water frontage!!! RADIANT FLOOR HEATING on the ground level and throughout the upper level ensuring cozy comfort year-round. The open-concept main floor showcases rich finishes and a thoughtful layout thats perfect for both everyday living and stylish entertaining. A standout feature is the seamless indoor/outdoor living space, ideal for enjoying the breathtaking landscape in total comfort. Upstairs, the primary suite is connected to a truly spectacular 6-piece bathroom, a spa-inspired sanctuary that feels lifted from the pages of a design magazine. Other features include: triple-pane windows throughout. Average Cost; Hydro=$85.50/month; Gas=$231/month. BOOK YOUR PRIVATE SHOWING TODAY. (id:47966)

(X13231244)

Property Summary

Property Type House
Building Type House
Square Footage
1,500 sqft
Neighbourhood Name Clarence-Rockland
Time on REALTOR.ca 103 days

Building

Bathrooms

Total 2
Partial 1

Bedrooms

Above Grade 2

Interior Features

Appliances Included Washer, Refrigerator, Central Vacuum, Dishwasher, Range, Oven, Dryer, Cooktop, Oven - Built-In, Blinds, Garage door opener, Garage door opener remote(s), Water Heater - Tankless
Basement Type None

Building Features

Features
Steel, Wood , Carpet Free
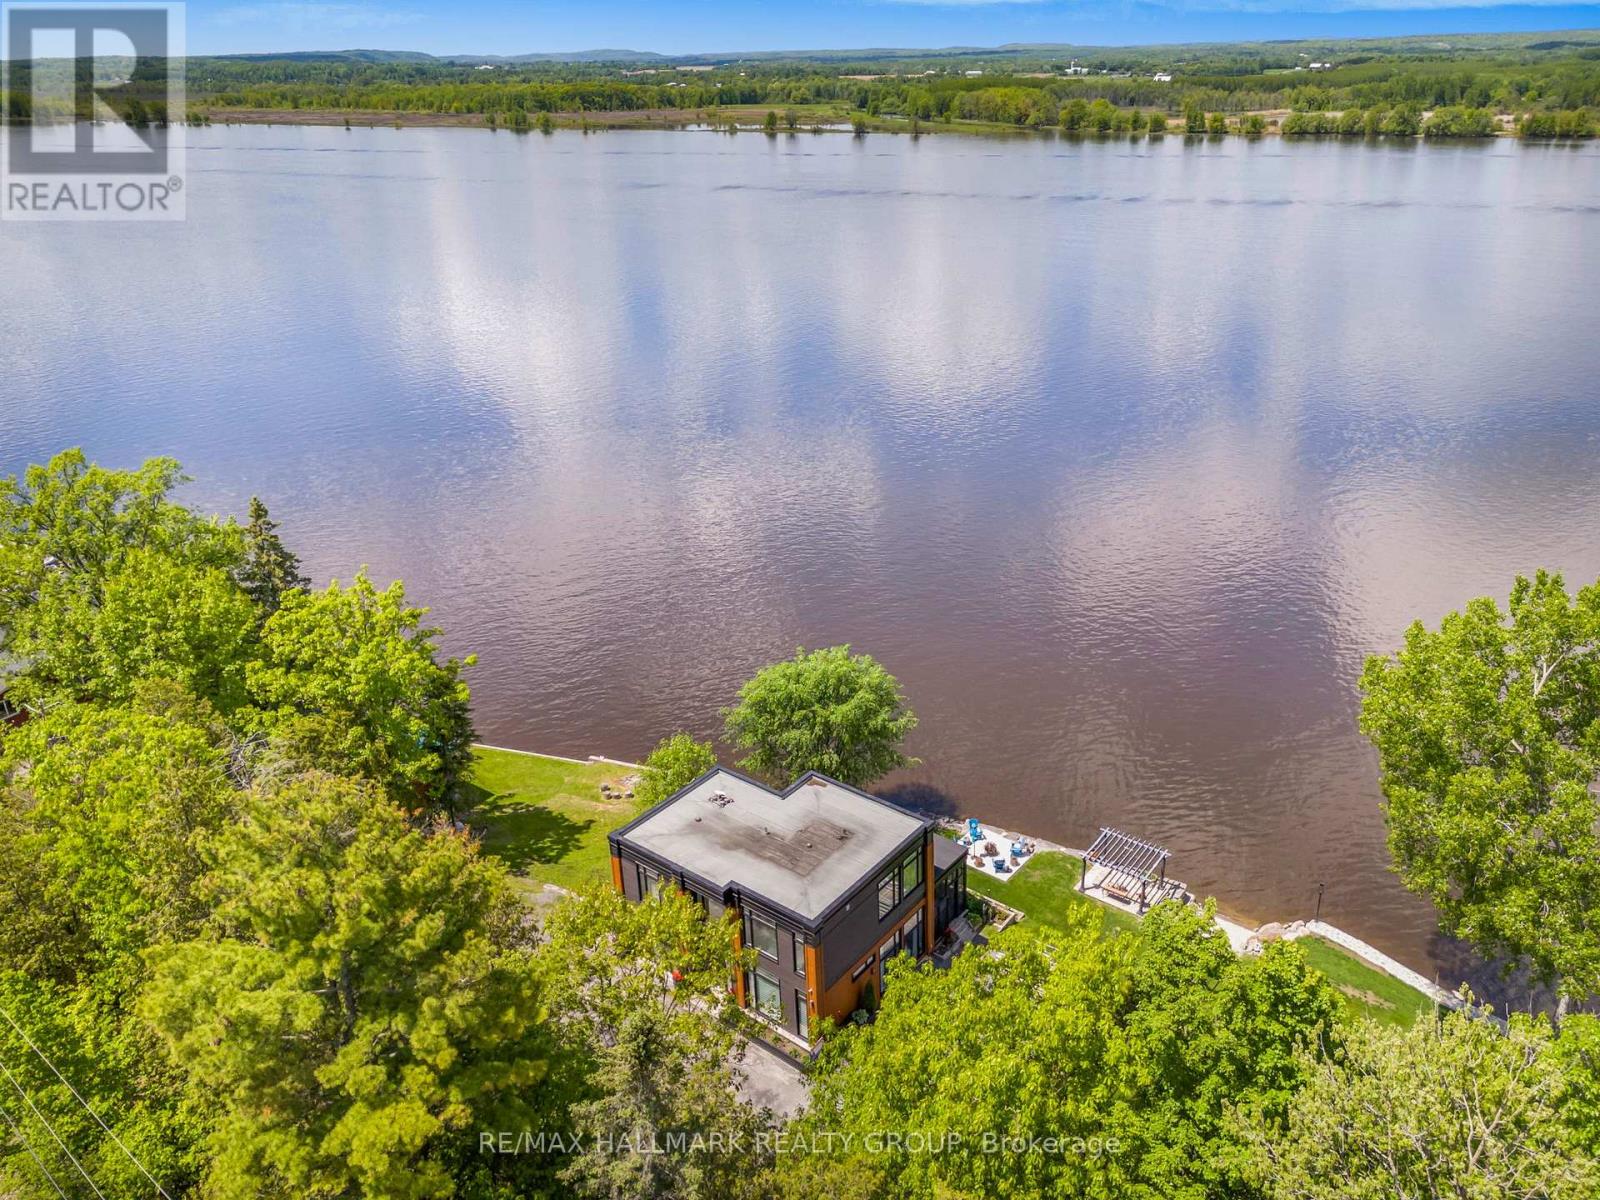
Waterfront Features
Waterfront on river
Structures
House
Foundation Type
Concrete

Heating & Cooling

Cooling
Central air conditioning, Air exchanger
Fireplace
Yes
Heating Type
Radiant heat, Propane

Exterior Features

Exterior Finish
Steel, Wood

Location

478 WILSON Road Unit 14, Clarence-Rockland

Neighbourhood Features

Zoning

Residential

Parking

Parking Type: Attached Garage, Garage
Total Parking Spaces: 7
Parking Features: Attached Garage, Garage

Measurements

Square Footage: 1,500 sqft
Total Finished Area: 0 sqft

Rooms

Ground level
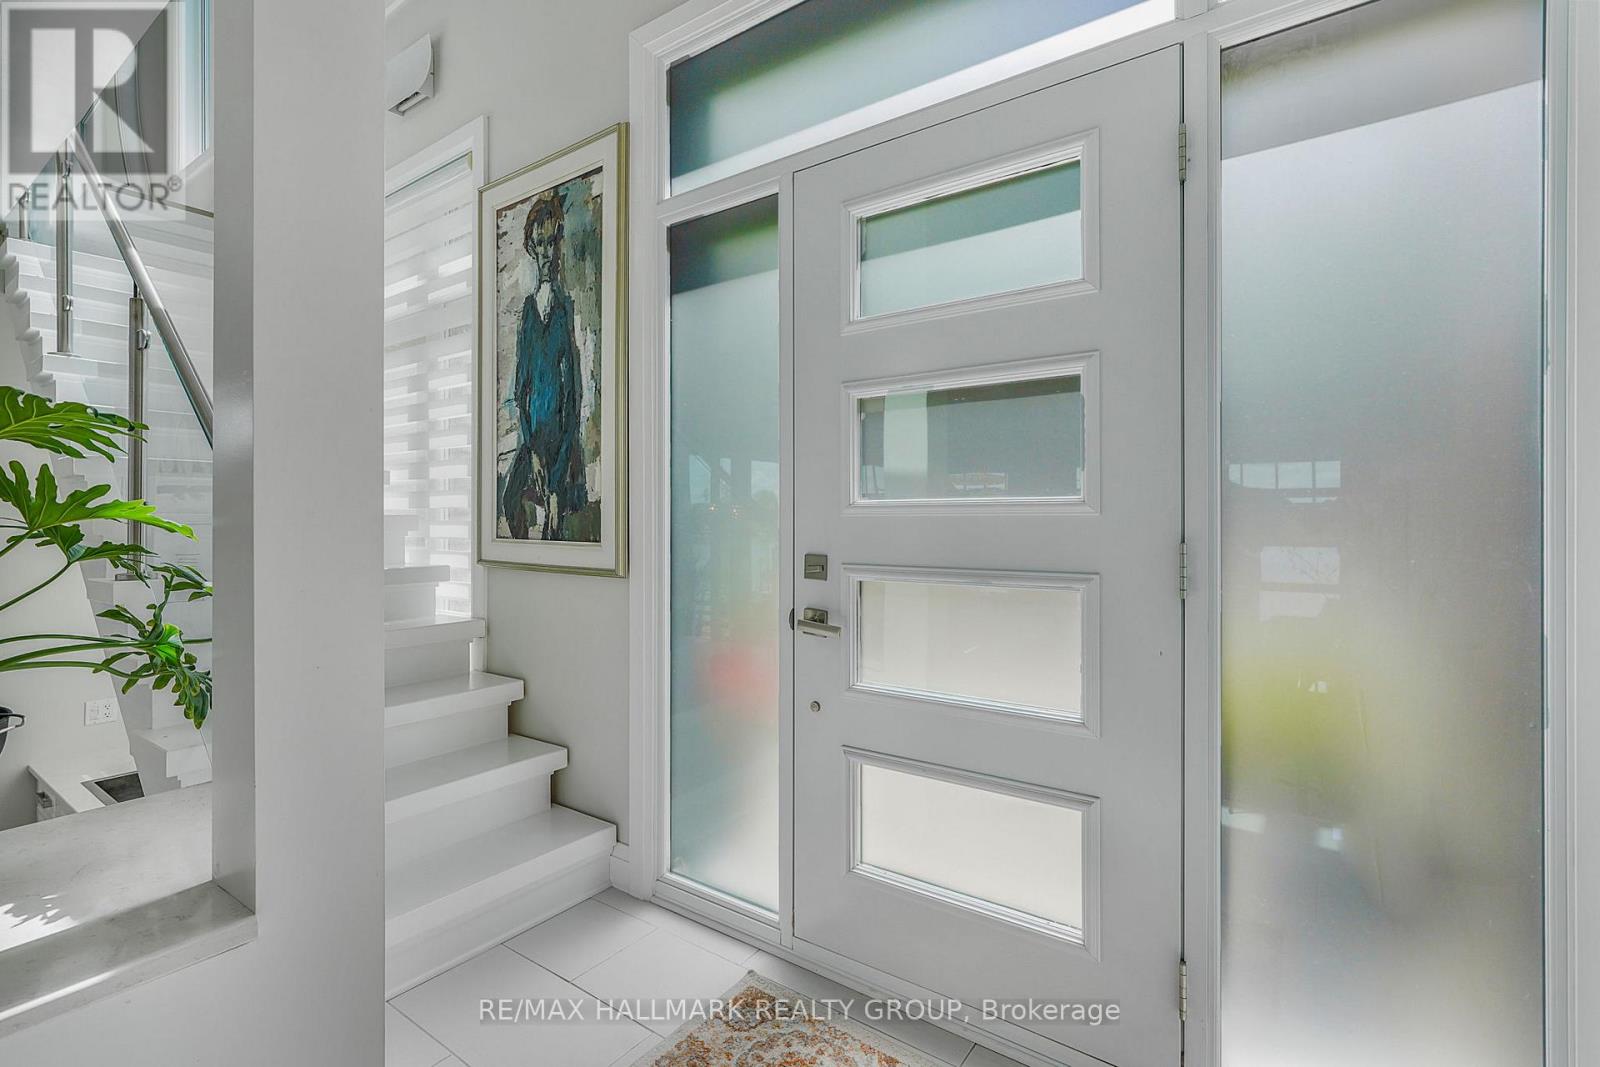
Foyer
6.04 Ft x 7.22 Ft
Living room
15.72 Ft x 11.61 Ft
Dining room
10.7 Ft x 18.08 Ft
Kitchen
12.73 Ft x 16.4 Ft
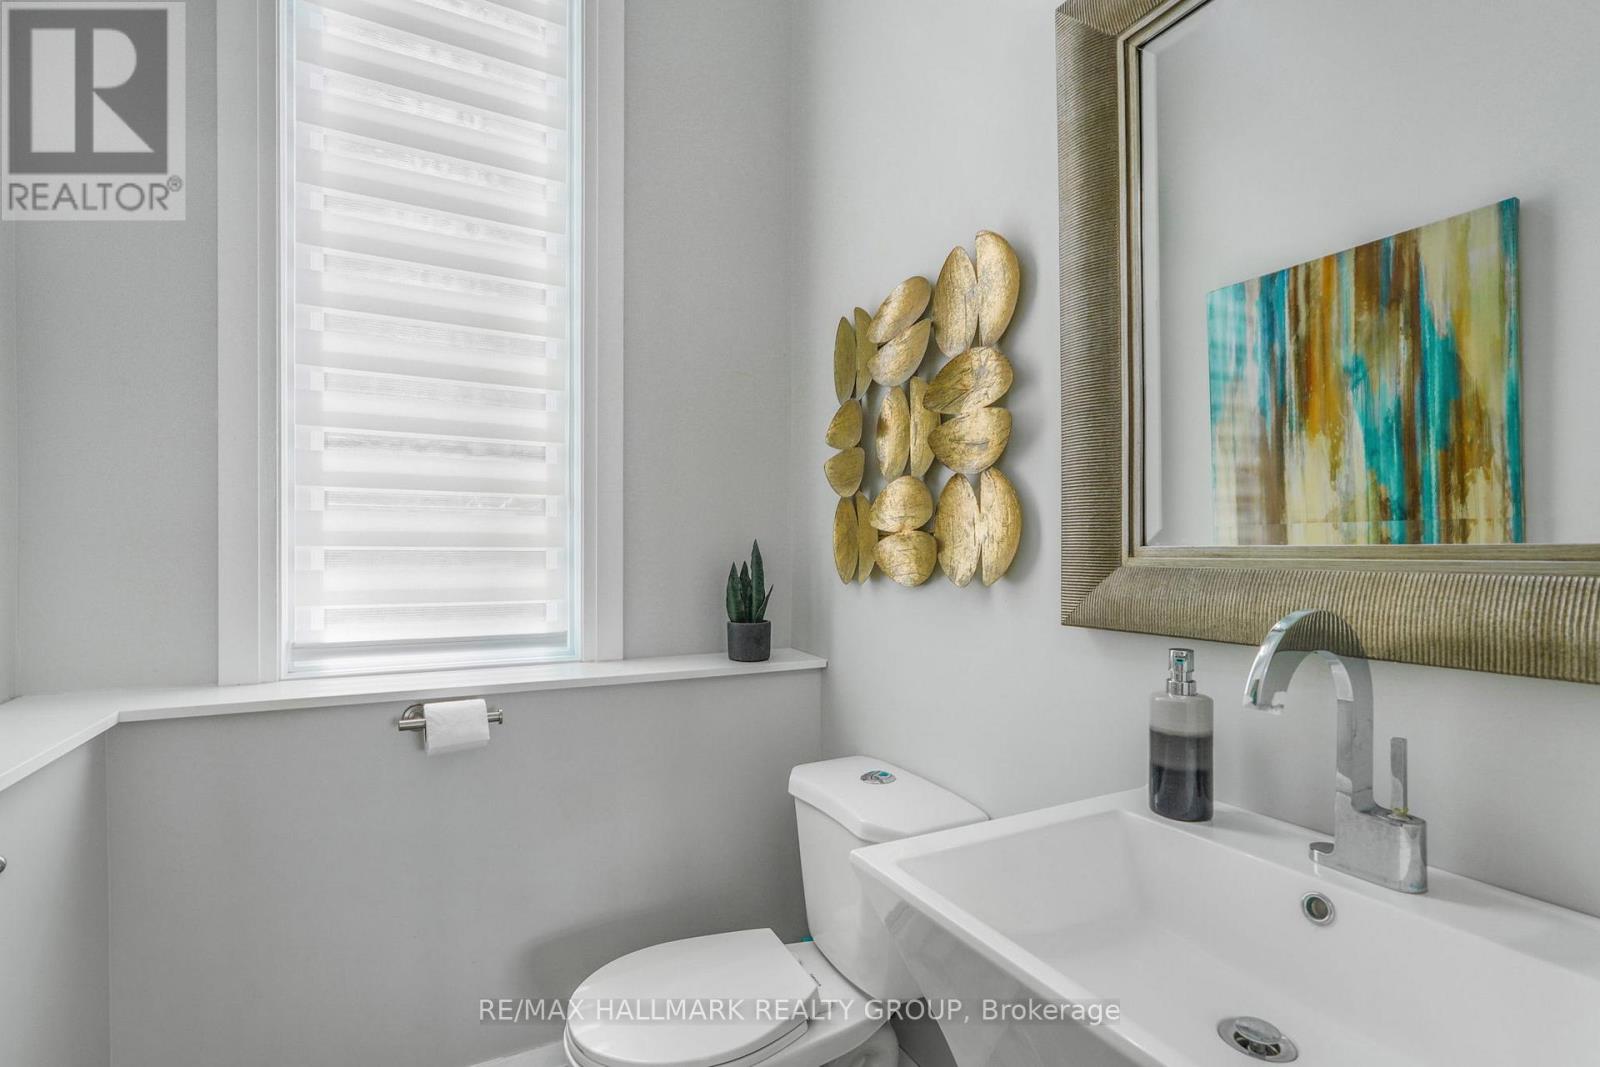
Partial bathroom
5.51 Ft x 4.92 Ft
Second level
Bathroom
19.36 Ft x 9.38 Ft
Primary Bedroom
13.48 Ft x 22.83 Ft
Bedroom
9.06 Ft x 11.35 Ft
Family room
15.68 Ft x 11.19 Ft

Other Property Information

Zoning Description
Residential
Waterfront Features
Waterfront on river

Similar Listings

Scroll to Top