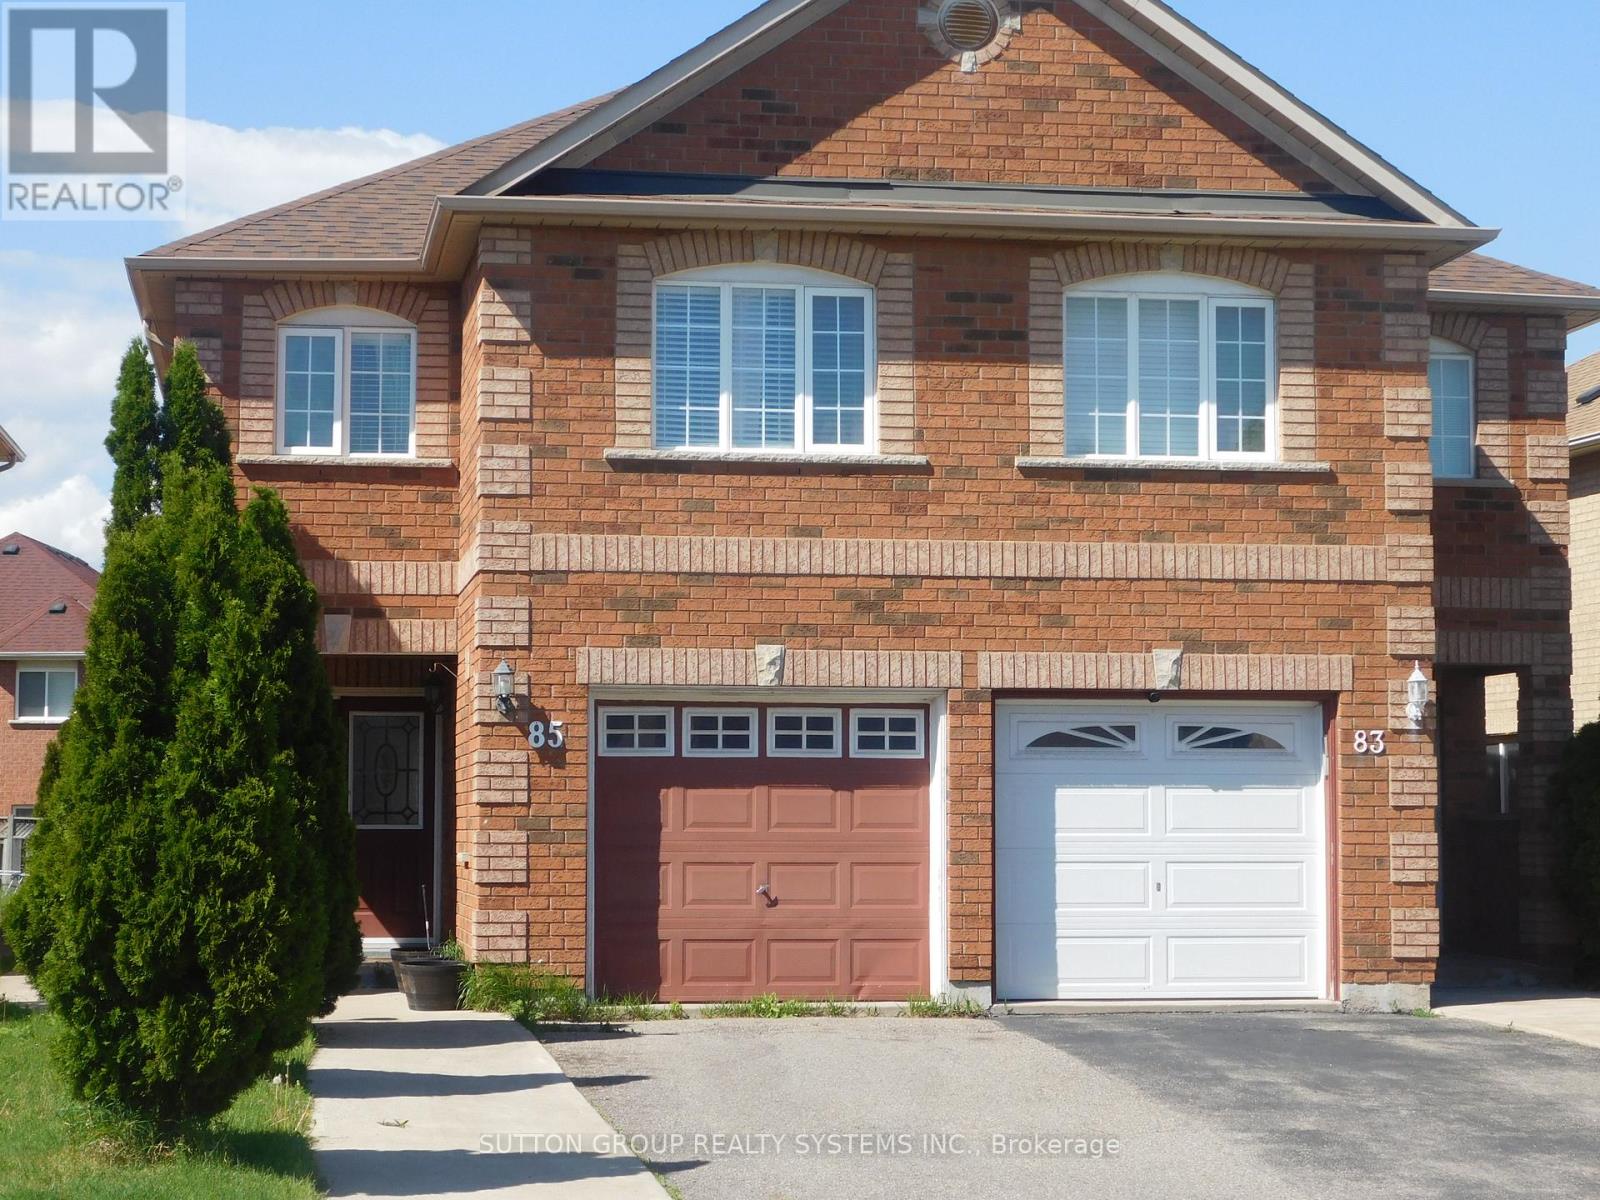


85 Weather Vane Lane East, Brampton (Fletcher’s Creek Village)

Directions
103 days ago
$849,000

85 Weather Vane Lane East

Brampton (Fletcher's Creek Village), Ontario L6X4R4

MLS® Number: W13231176

Get Qualified for a Mortgage
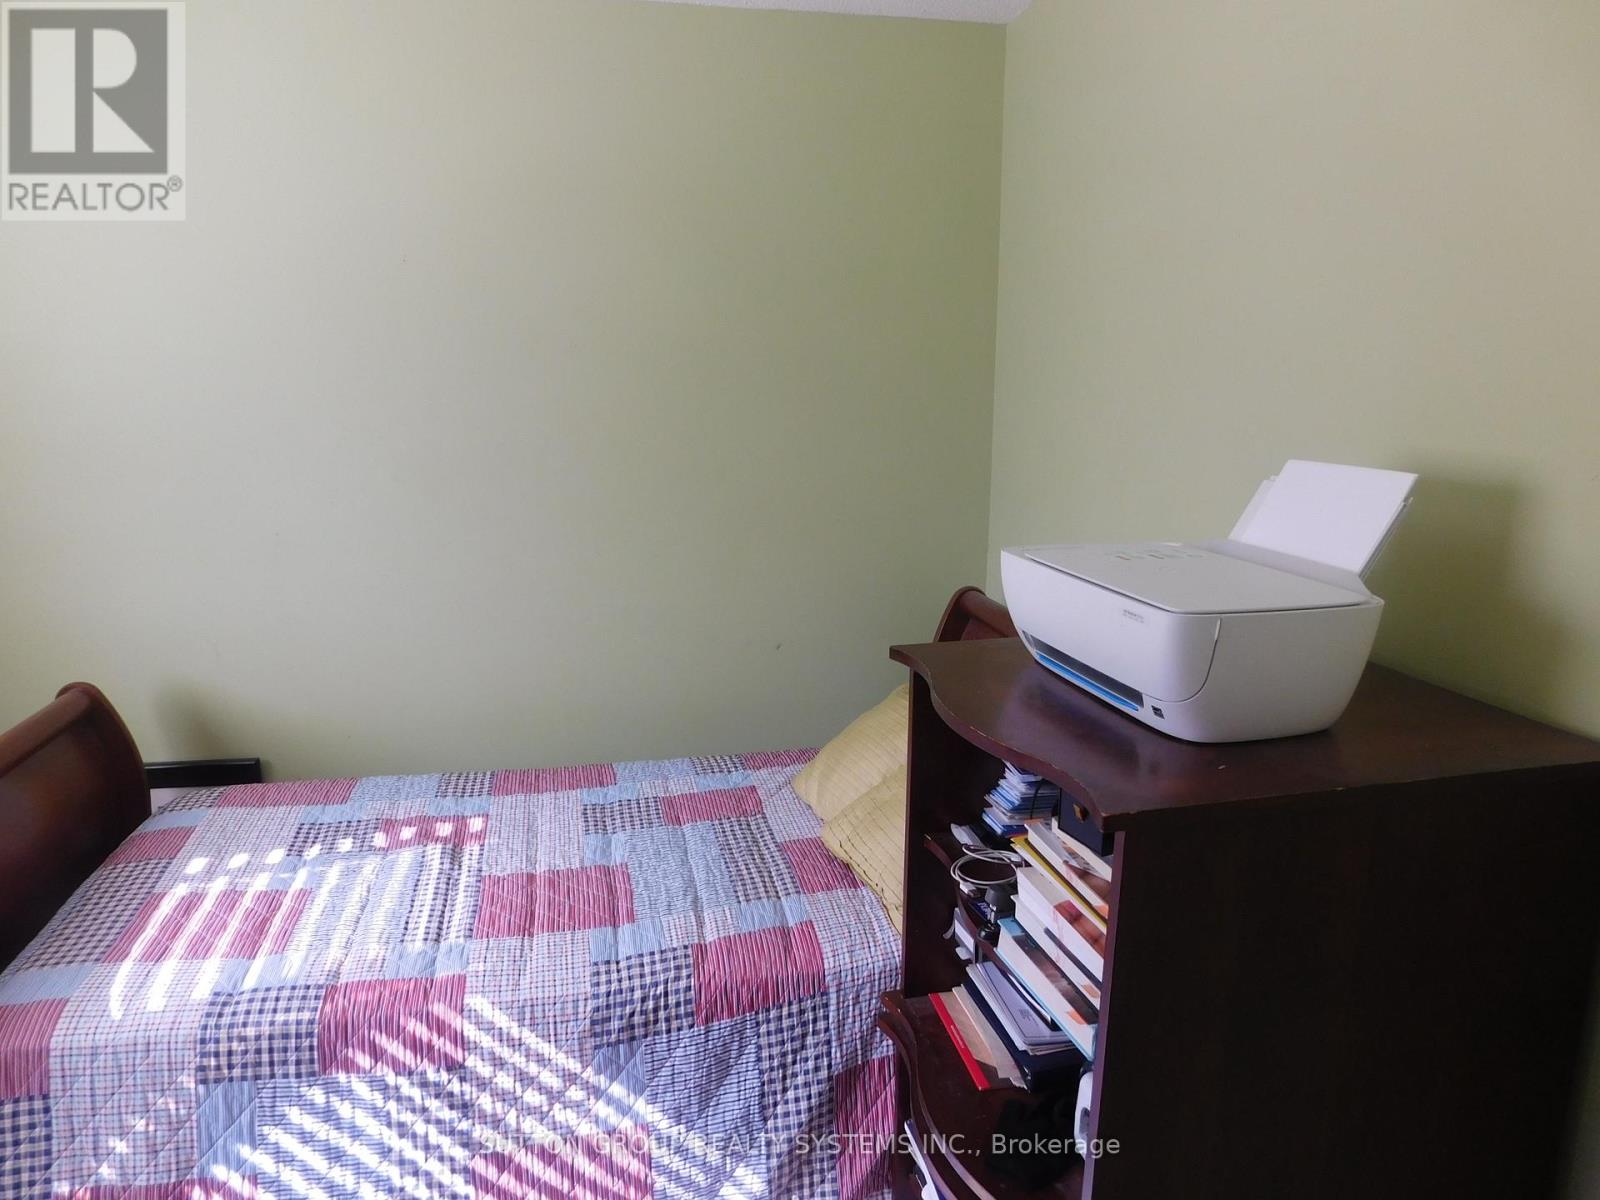
Bed 4 Bedrooms
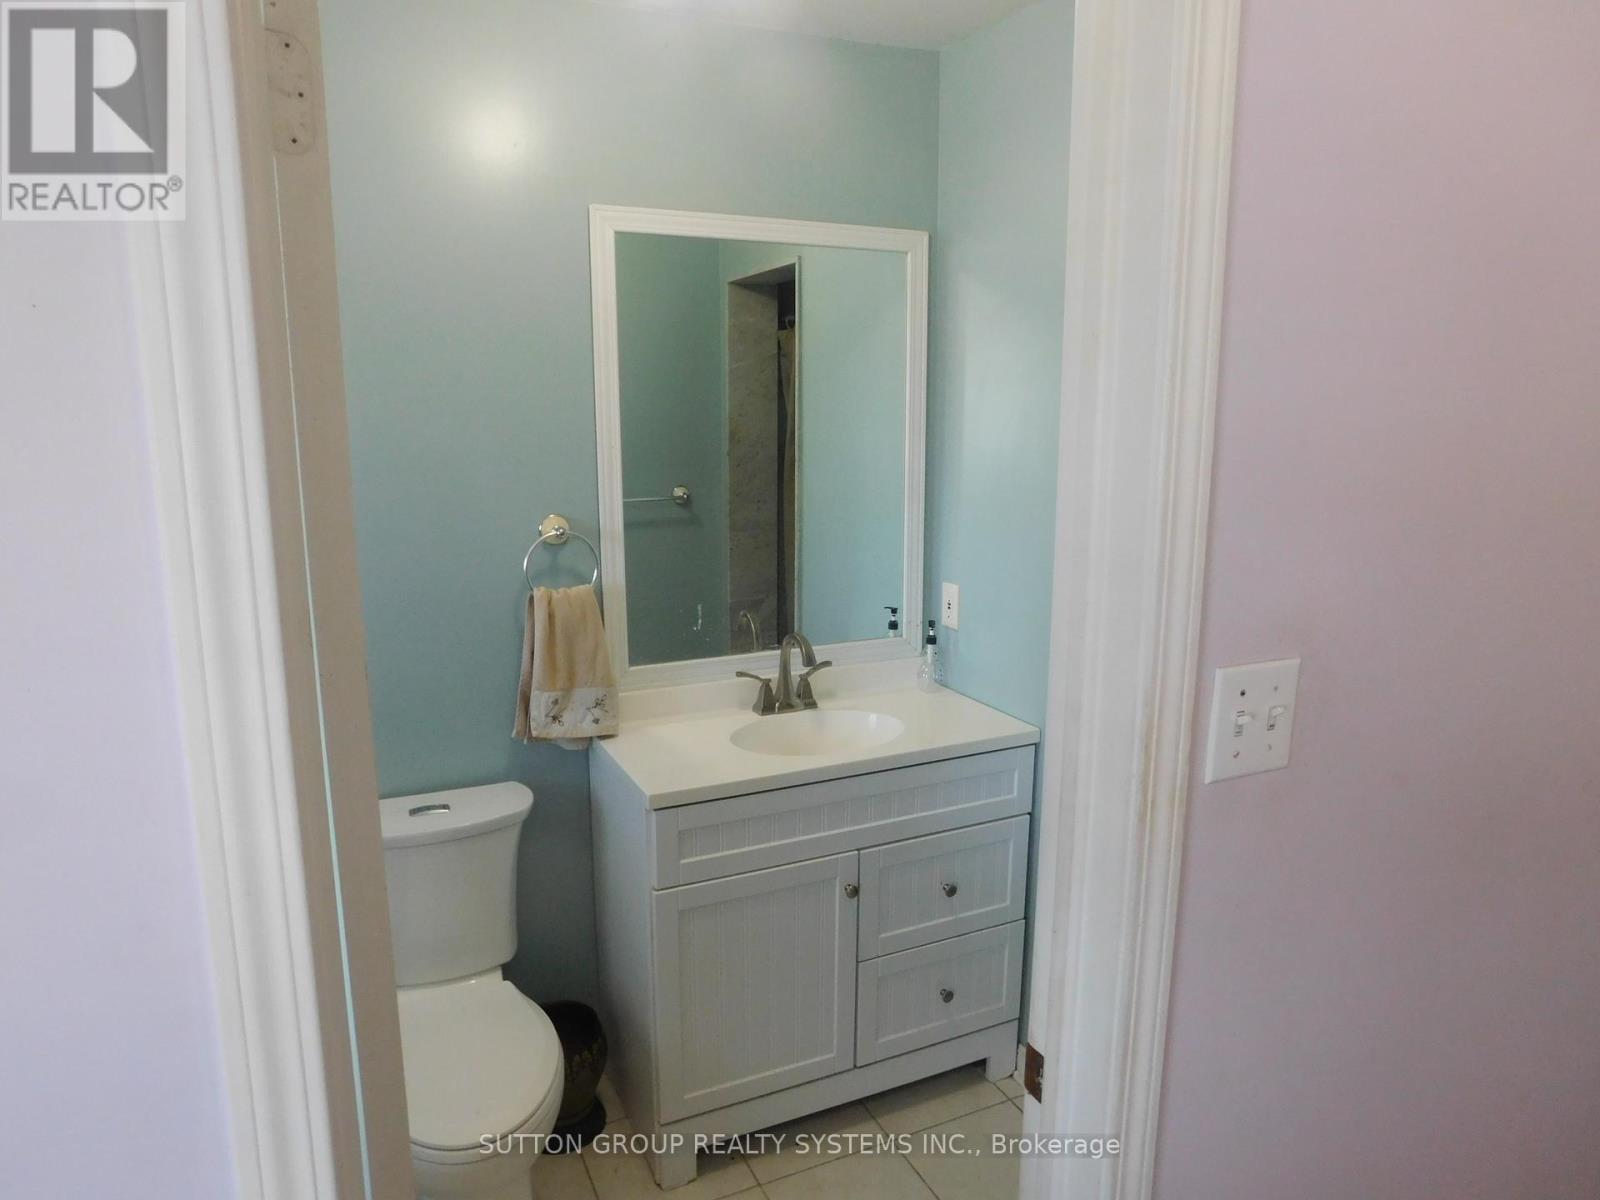
Bath 3 Bathrooms
Feet 1500 Square Feet
Listing Description

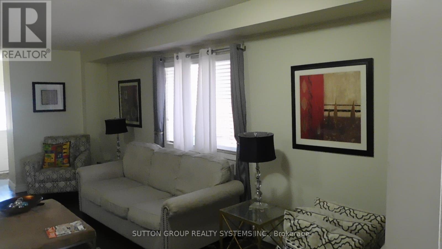
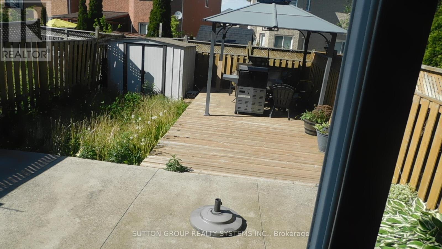
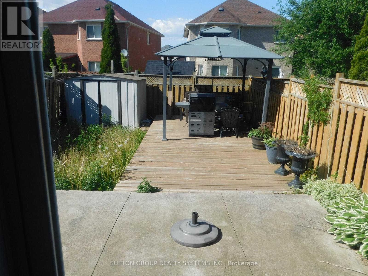
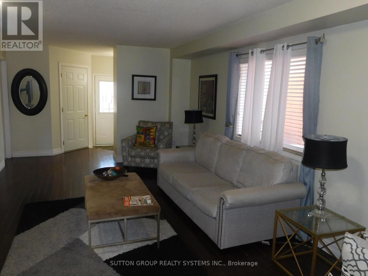
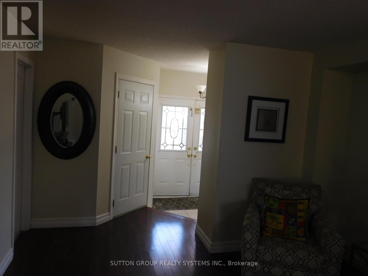
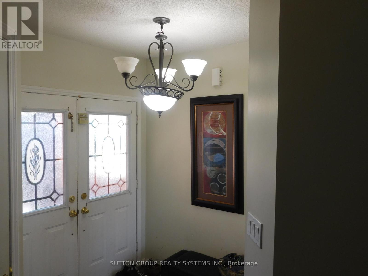
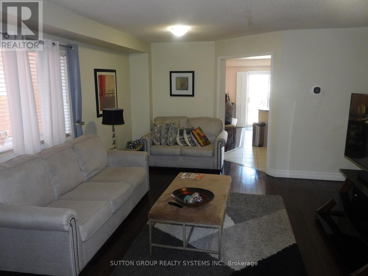
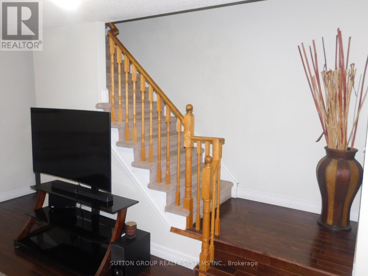
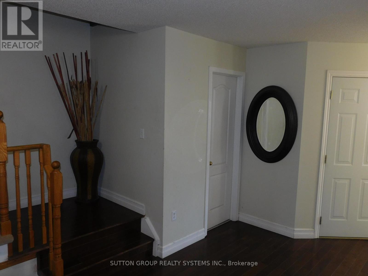
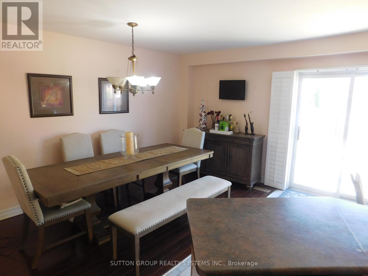
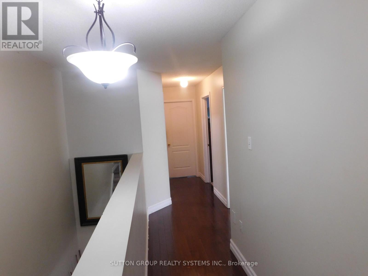
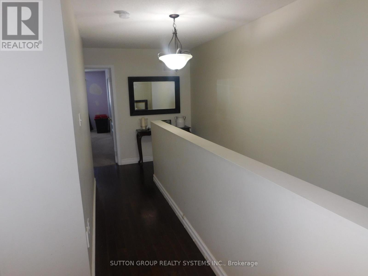
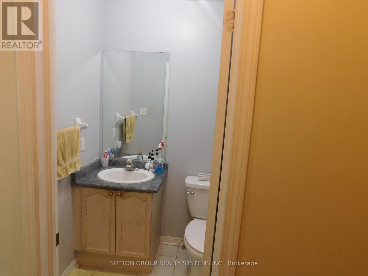
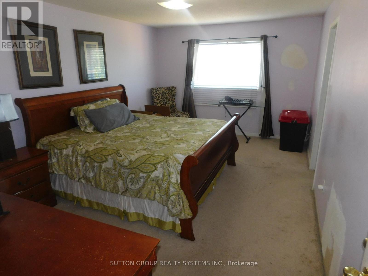
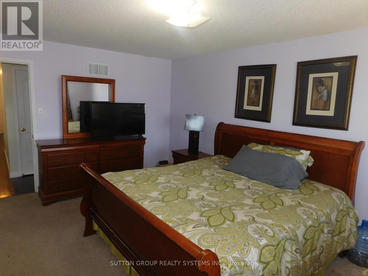
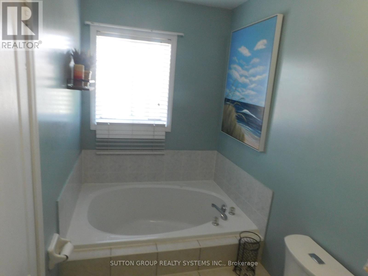
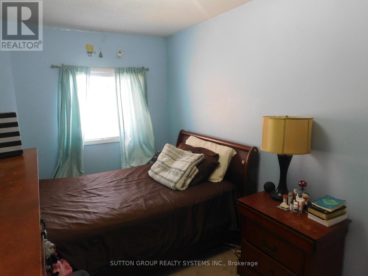
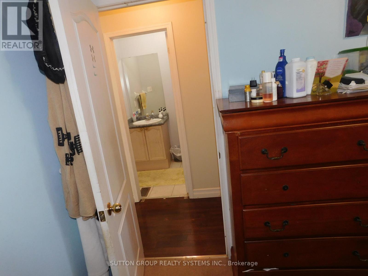
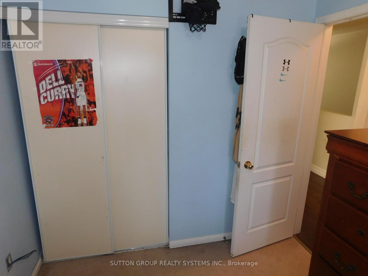
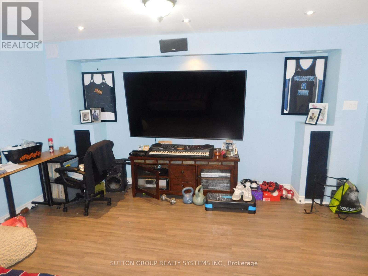
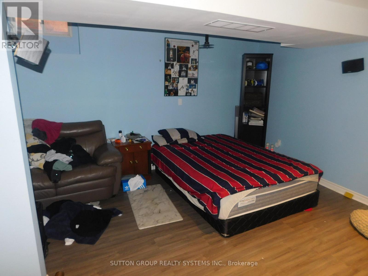
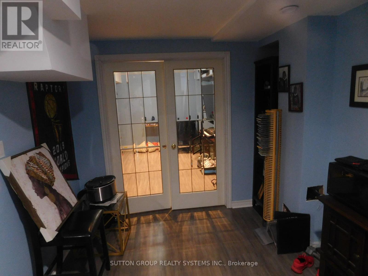
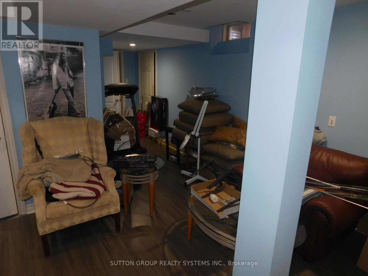
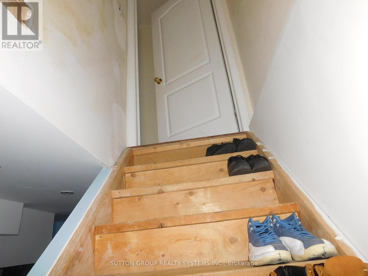
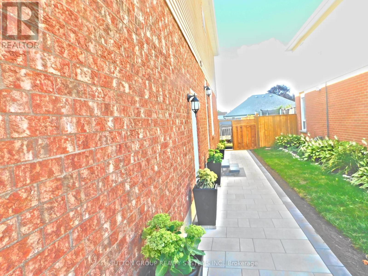
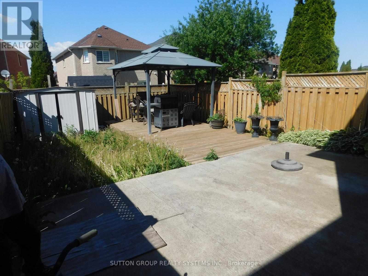
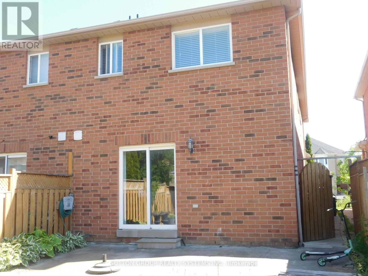
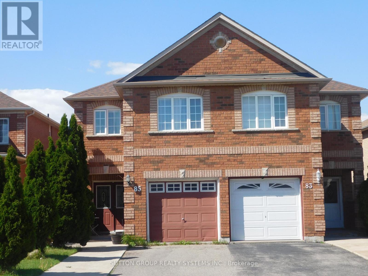
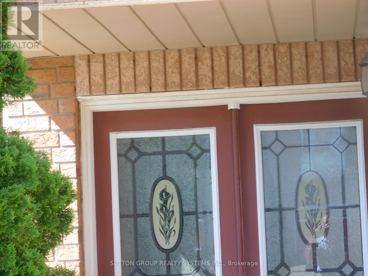
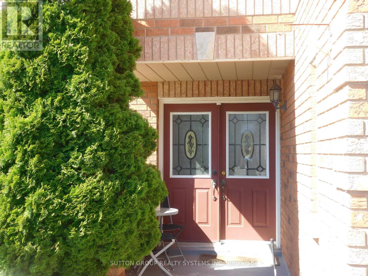
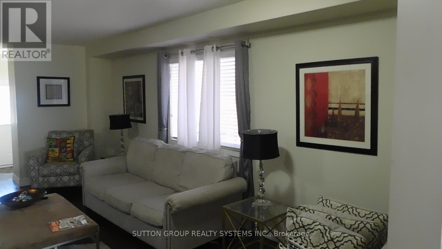
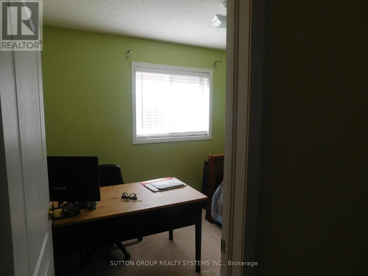
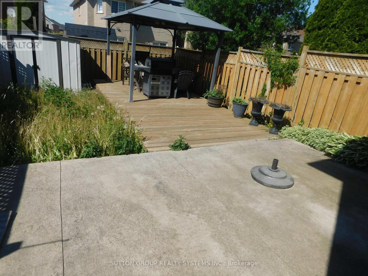
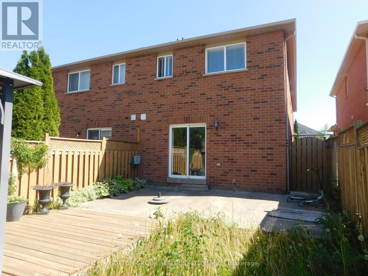
Fletcher's Creek Village Welcome to this beautifully maintained home in one of Brampton's most desirable family friendly neighbourhoods. This home has four bedrooms, with double entrance to the house, partially finished basement, easy access to highway, shopping, schools,and public transportation. It also boasts a Primary Bedroom with a 5-piece ensuite bathroom,and seperate entrance from the garage to the house. Situated on a quiet street, this spacious residence offers a functional layout with generous principal rooms, an abundance of natural light, and great curb appeal. This is an exceptional opportunity for families, first-time buyers, or investors looking to own in a sought-after Brampton community. Don't miss your chance to call this wonderful property your own! (id:47966)
(W13231176)

Property Summary

Property Type House
Building Type House
Square Footage
1,500 sqft
Neighbourhood Name Brampton (Fletcher's Creek Village)
Time on REALTOR.ca 103 days

Building

Bathrooms

Total 3
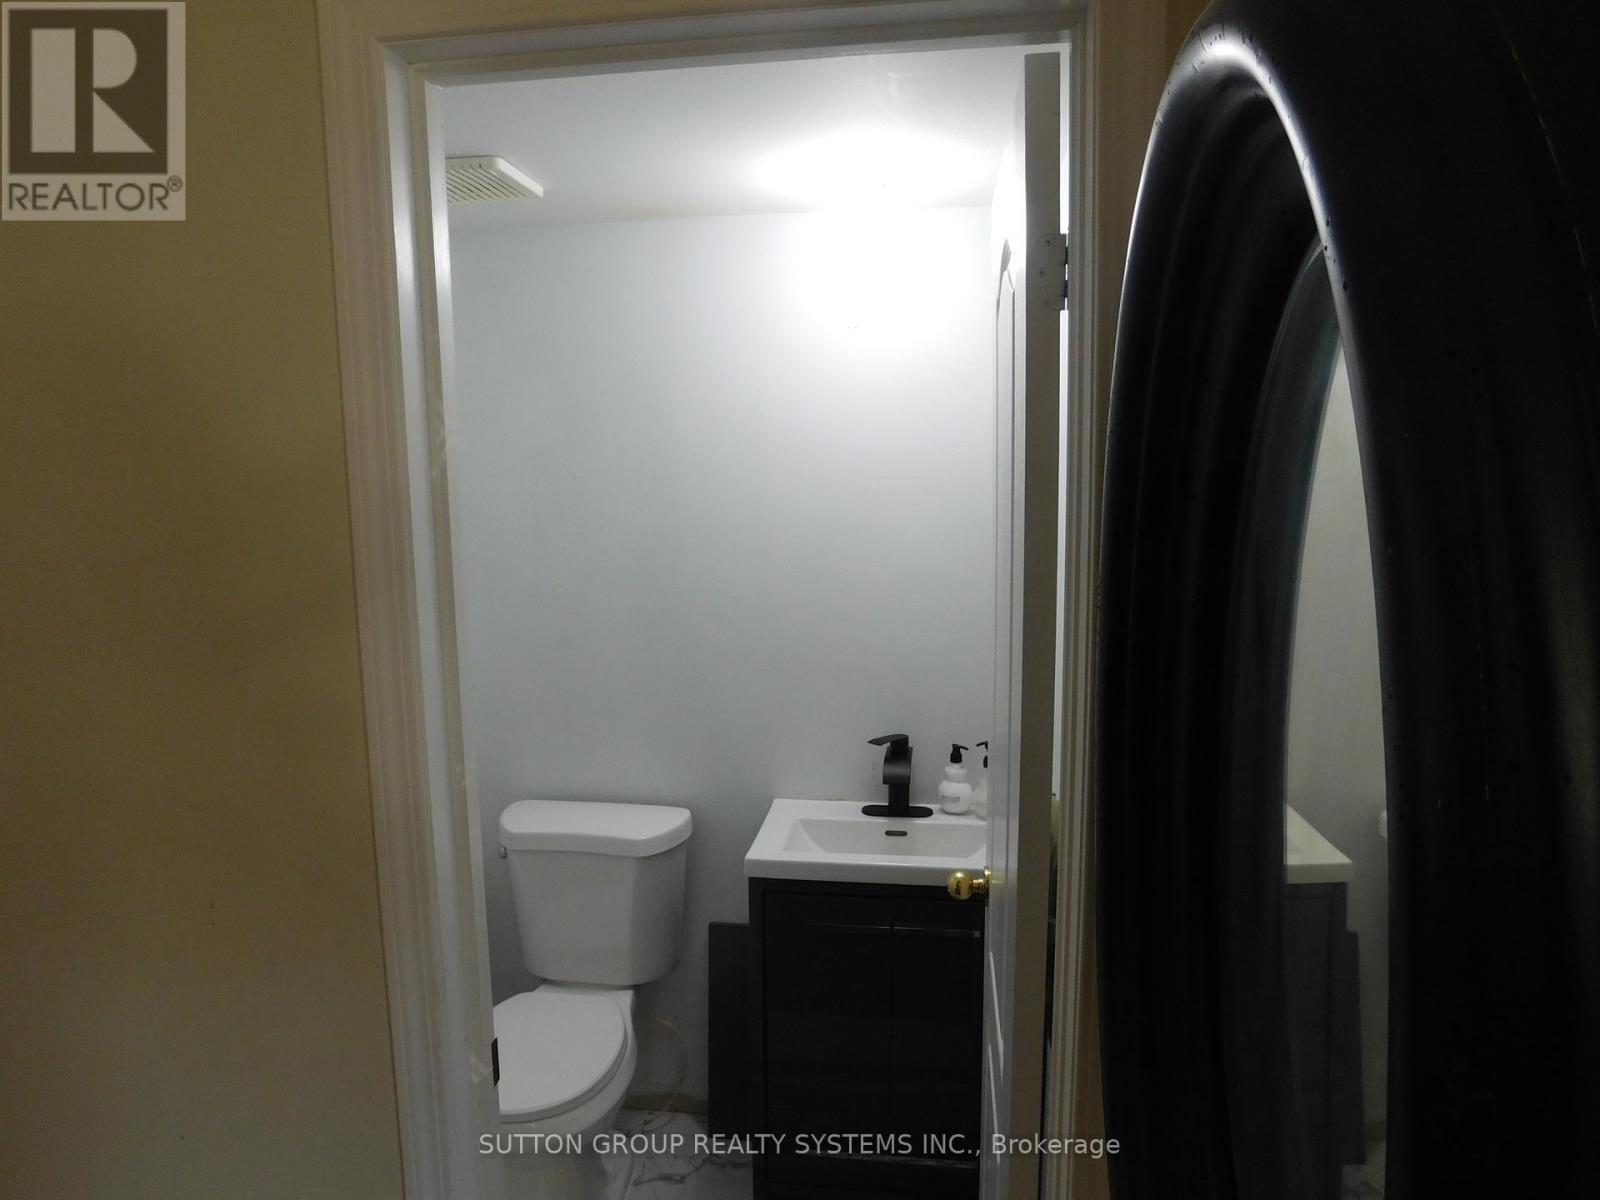
Partial 1

Bedrooms

Above Grade 4

Interior Features

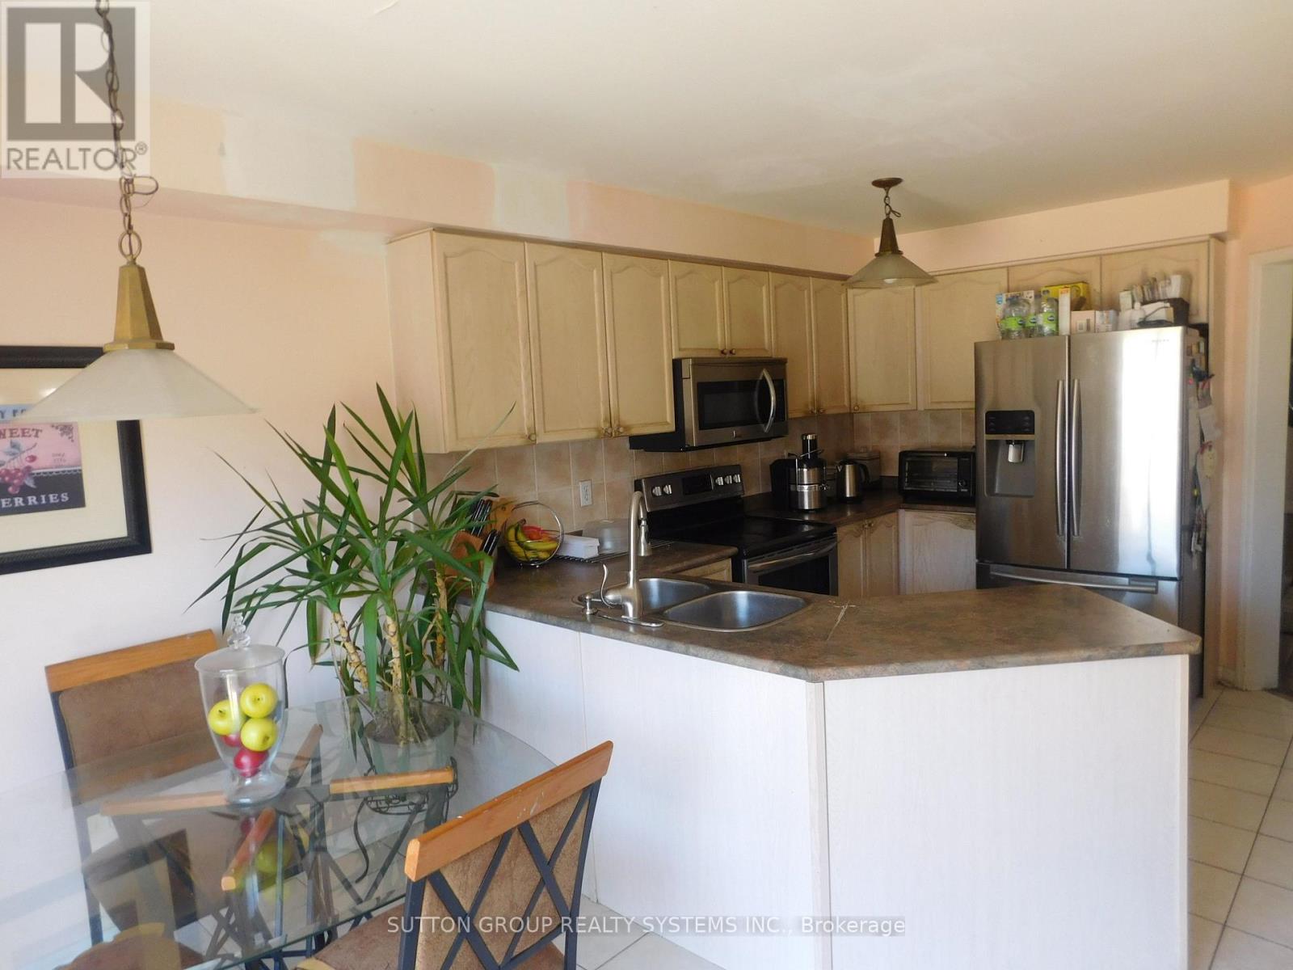
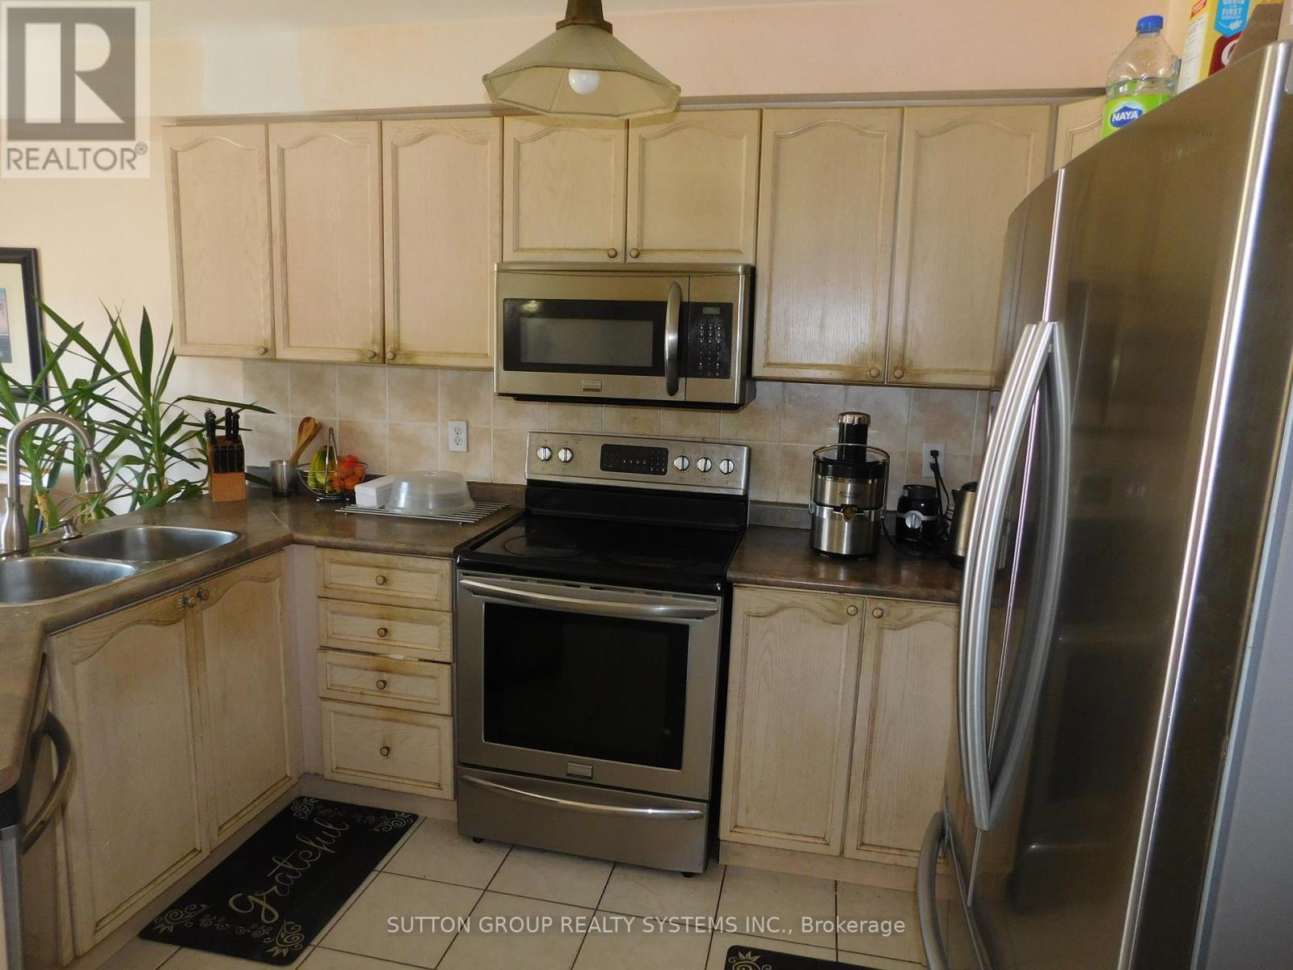
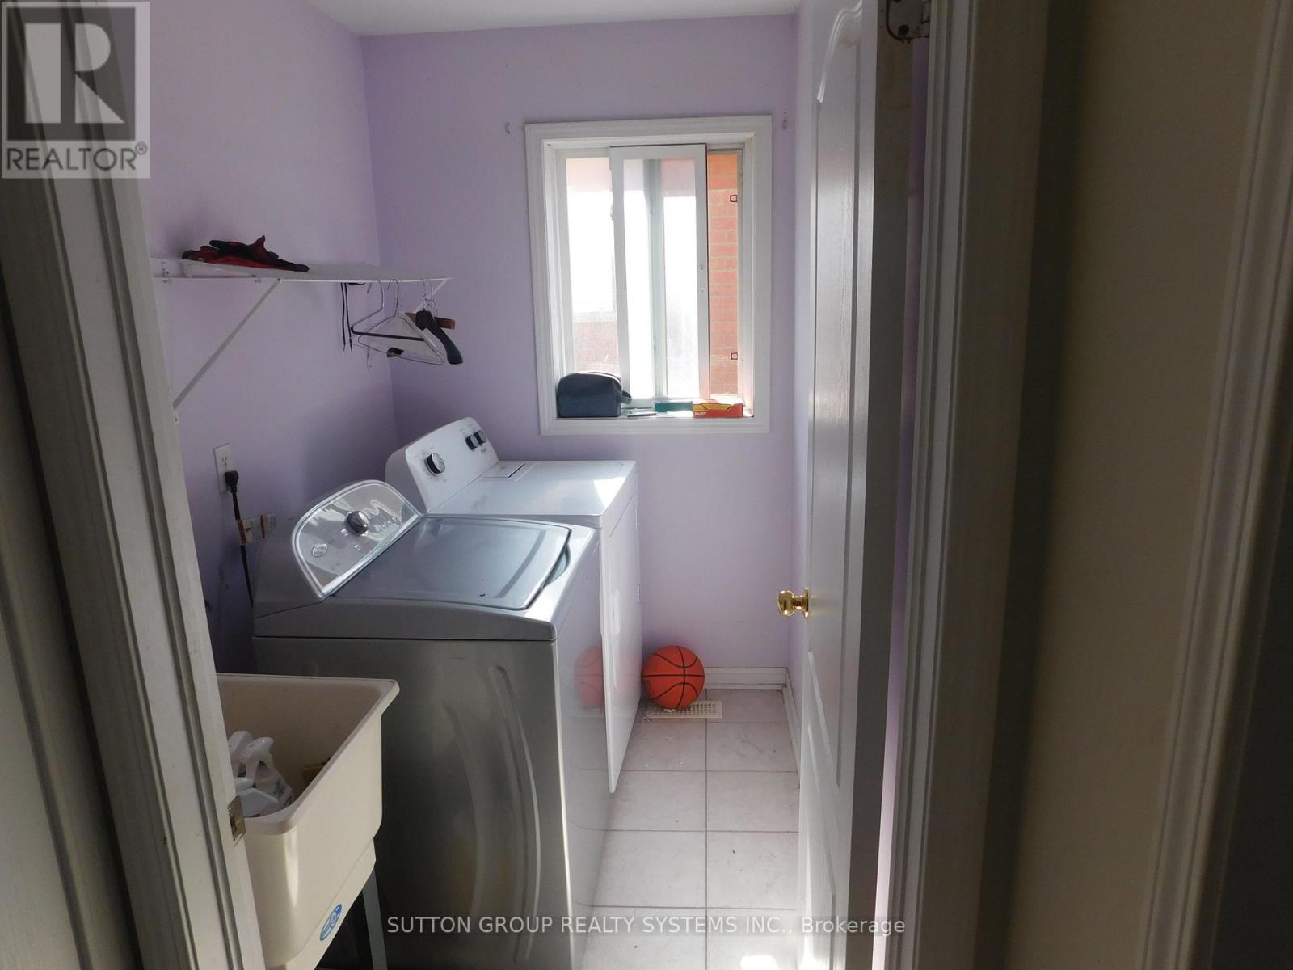
Appliances Included Washer, Refrigerator, Stove, Dryer, Water Heater
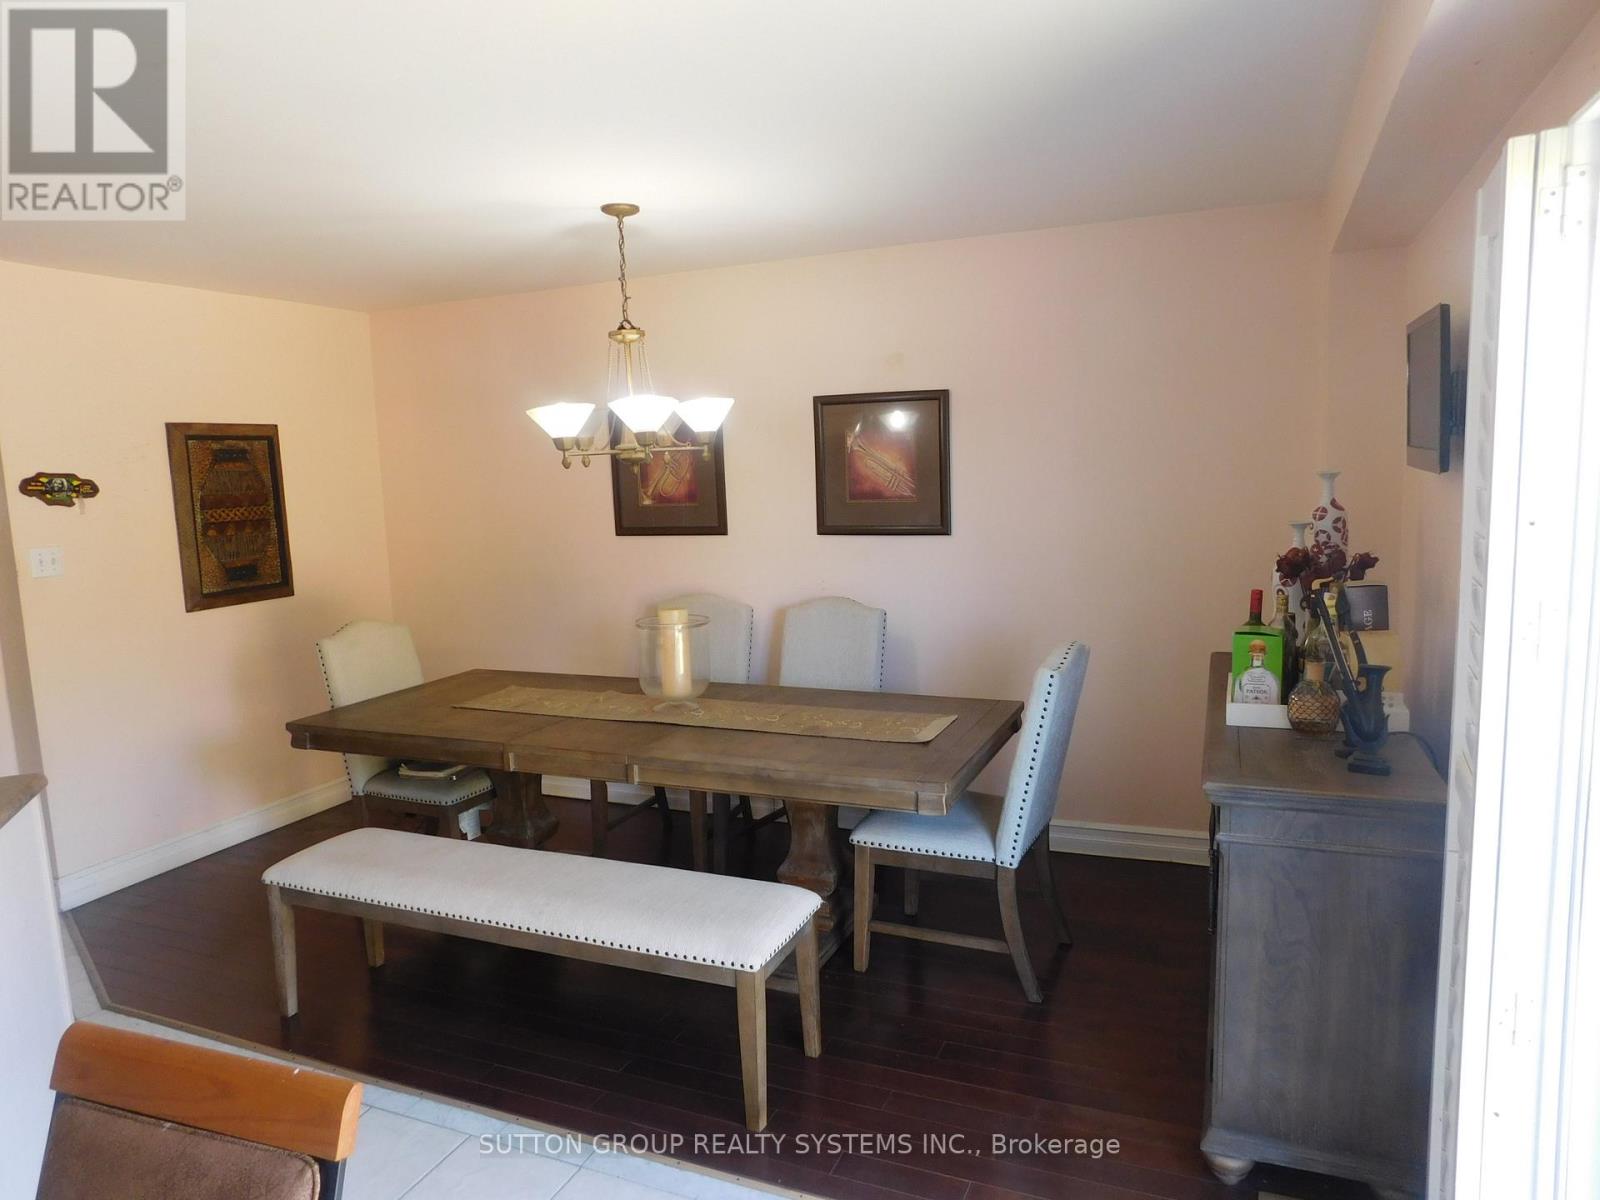
Flooring Hardwood, Ceramic
Basement Type Partially finished, N/A

Building Features

Features
Brick ,
Structures
House
Foundation Type
Poured Concrete

Heating & Cooling

Cooling
Central air conditioning
Heating Type
Forced air, Natural gas

Exterior Features

Exterior Finish
Brick

Location

85 Weather Vane Lane East, Brampton (Fletcher's Creek Village)

Parking

Parking Type: Attached Garage, Garage
Total Parking Spaces: 3
Parking Features: Attached Garage, Garage

Measurements

Square Footage: 1,500 sqft
Total Finished Area: 0 sqft

Rooms

Ground level
Living room
20.57 Ft x 13.62 Ft
Dining room
20.57 Ft x 13.62 Ft
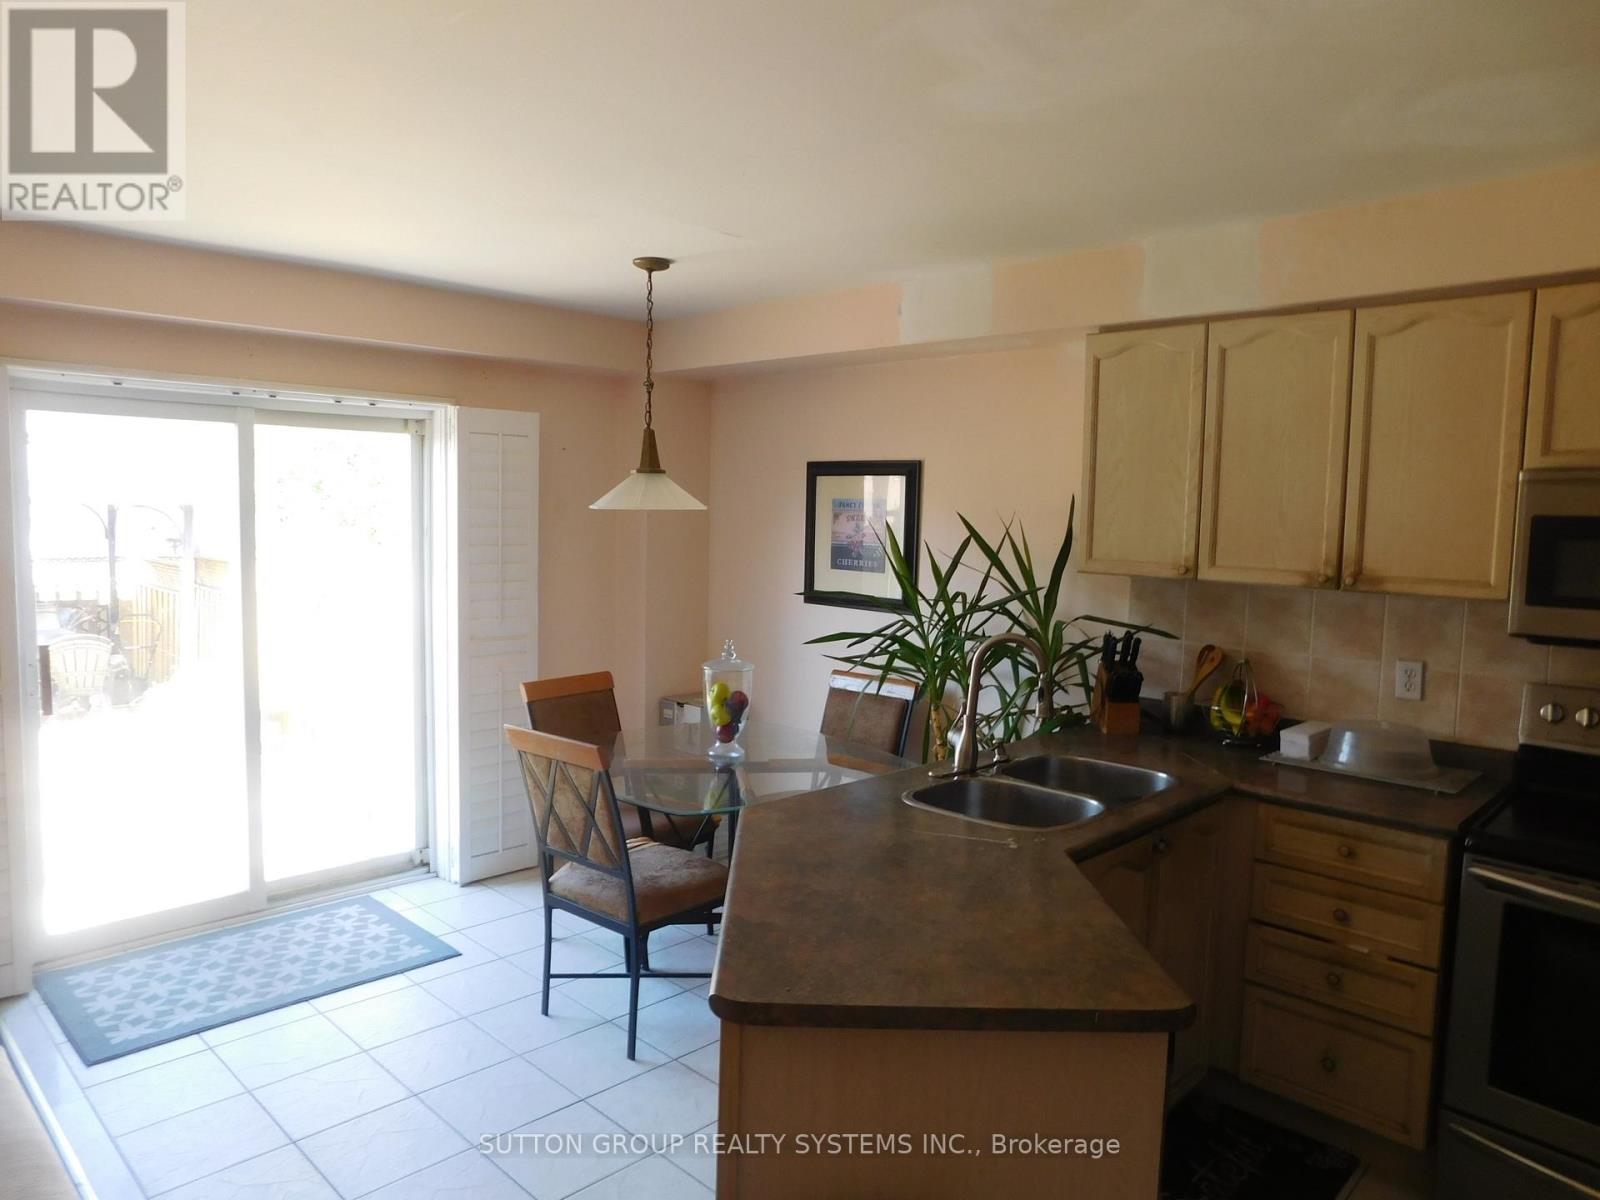
Kitchen
10.83 Ft x 7.09 Ft
Eating area
8.17 Ft x 7.05 Ft
Family room
13.71 Ft x 8.99 Ft
Second level
Primary Bedroom
18.18 Ft x 11.58 Ft
Bedroom
11.09 Ft x 9.02 Ft
Bedroom
10.99 Ft x 9.38 Ft
Bedroom
11.98 Ft x 8.37 Ft

Similar Listings

Scroll to Top