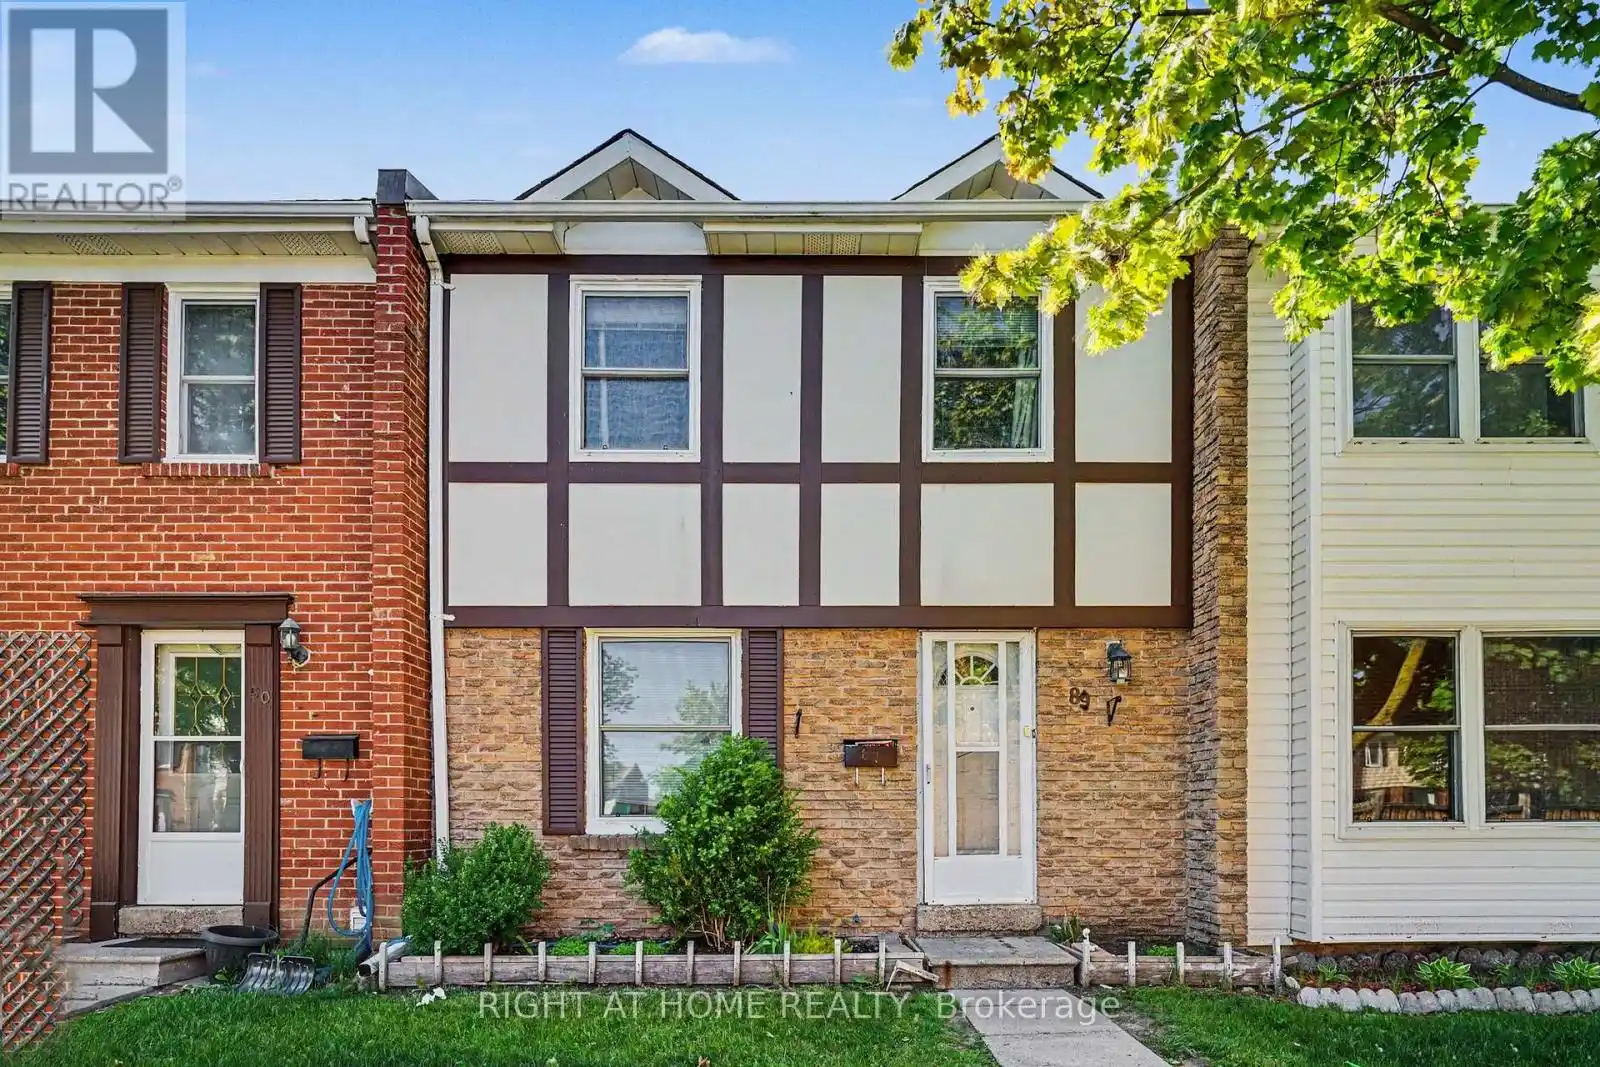
1020 CENTRAL PARK Drive Unit 89, Brampton (Northgate)

Directions
102 days ago
$519,900

1020 CENTRAL PARK Drive Unit 89

Brampton (Northgate), Ontario L6S3J5

MLS® Number: W13231360

Get Qualified for a Mortgage
Bed 3 Bedrooms
Bath 2 Bathrooms
Feet 1200 Square Feet

Listing Description

Top 5 Reasons why you should buy this home: 1. BRIGHT, SPACIOUS LAYOUT WITH NO NEIGHBOURS AT THE BACK- Enjoy a bright and functional floor plan with a fully finished basement, all backing onto beautiful Greenspace. 2. SCHOOLS - Within walking distance of 5 great schools (Elementary and High School) 3. FAMILY FRIENDLY AMENITIES - Residents have access to an outdoor pool and children's park. The maintenance fee also includes water, high-speed fibre internet, landscaping and lawn care, snow removal, and maintenance of the roof (only 3 years old), doors, and windows. 4. WALKING DISTANCE TO CHINGUACOUSY PARK - year round fun activities that include Sports Stadium, Splash Park, Massive Playground with Ziplines, Trackless Train with Carousel, Greenhouse, Picnic Area, Paddleboarding, Petting Zoo, Mini Golf, Ski Hill, Tubing, Skating Trail. 5. CENTRAL BRAMALEA LOCATION: easy access to Highways, shopping and entertainment. This is a rare opportunity to own a well-maintained home in one of Bramalea's most family-friendly communities- discover everything this exceptional property has to offer! (id:47966)

(W13231360)

Property Summary

Property Type Row / Townhouse
Building Type Row / Townhouse
Square Footage
1,200 sqft
Neighbourhood Name Brampton (Northgate)
Time on REALTOR.ca 102 days

Building

Bathrooms

Total 2
Partial 1

Bedrooms

Above Grade 3

Interior Features

Appliances Included Washer, Refrigerator, Dishwasher, Stove, Dryer, Water Heater
Flooring Laminate, Carpeted
Basement Type Finished, N/A

Building Features

Features
Brick, Stucco , Flat site
Structures
Row / Townhouse
Foundation Type
Concrete

Heating & Cooling

Cooling
Central air conditioning
Heating Type
Forced air, Natural gas

Exterior Features

Exterior Finish
Brick, Stucco

Location

1020 CENTRAL PARK Drive Unit 89, Brampton (Northgate)

Neighbourhood Features

Community Features

Pets Allowed With Restrictions

Zoning

RESIDENTIAL

Parking

Parking Type: No Garage
Total Parking Spaces: 1
Parking Features: No Garage

Measurements

Square Footage: 1,200 sqft
Total Finished Area: 0 sqft

Rooms

Main level
Living room
15.03 Ft x 17.42 Ft
Dining room
5.81 Ft x 10.7 Ft
Kitchen
10.66 Ft x 12.63 Ft
Bathroom
6.14 Ft x 3.54 Ft
Second level
Primary Bedroom
10.04 Ft x 15.22 Ft
Bedroom 2
15.32 Ft x 8.56 Ft
Bedroom 3
11.45 Ft x 8.53 Ft
Bathroom
4.66 Ft x 8.53 Ft
Lower level
Recreational, Games room
29 Ft x 17.42 Ft
Utility room
13.02 Ft x 5.48 Ft

Land

Lot Features

Fencing: Fenced yard

Other Property Information

Zoning Description
RESIDENTIAL

Similar Listings

Scroll to Top