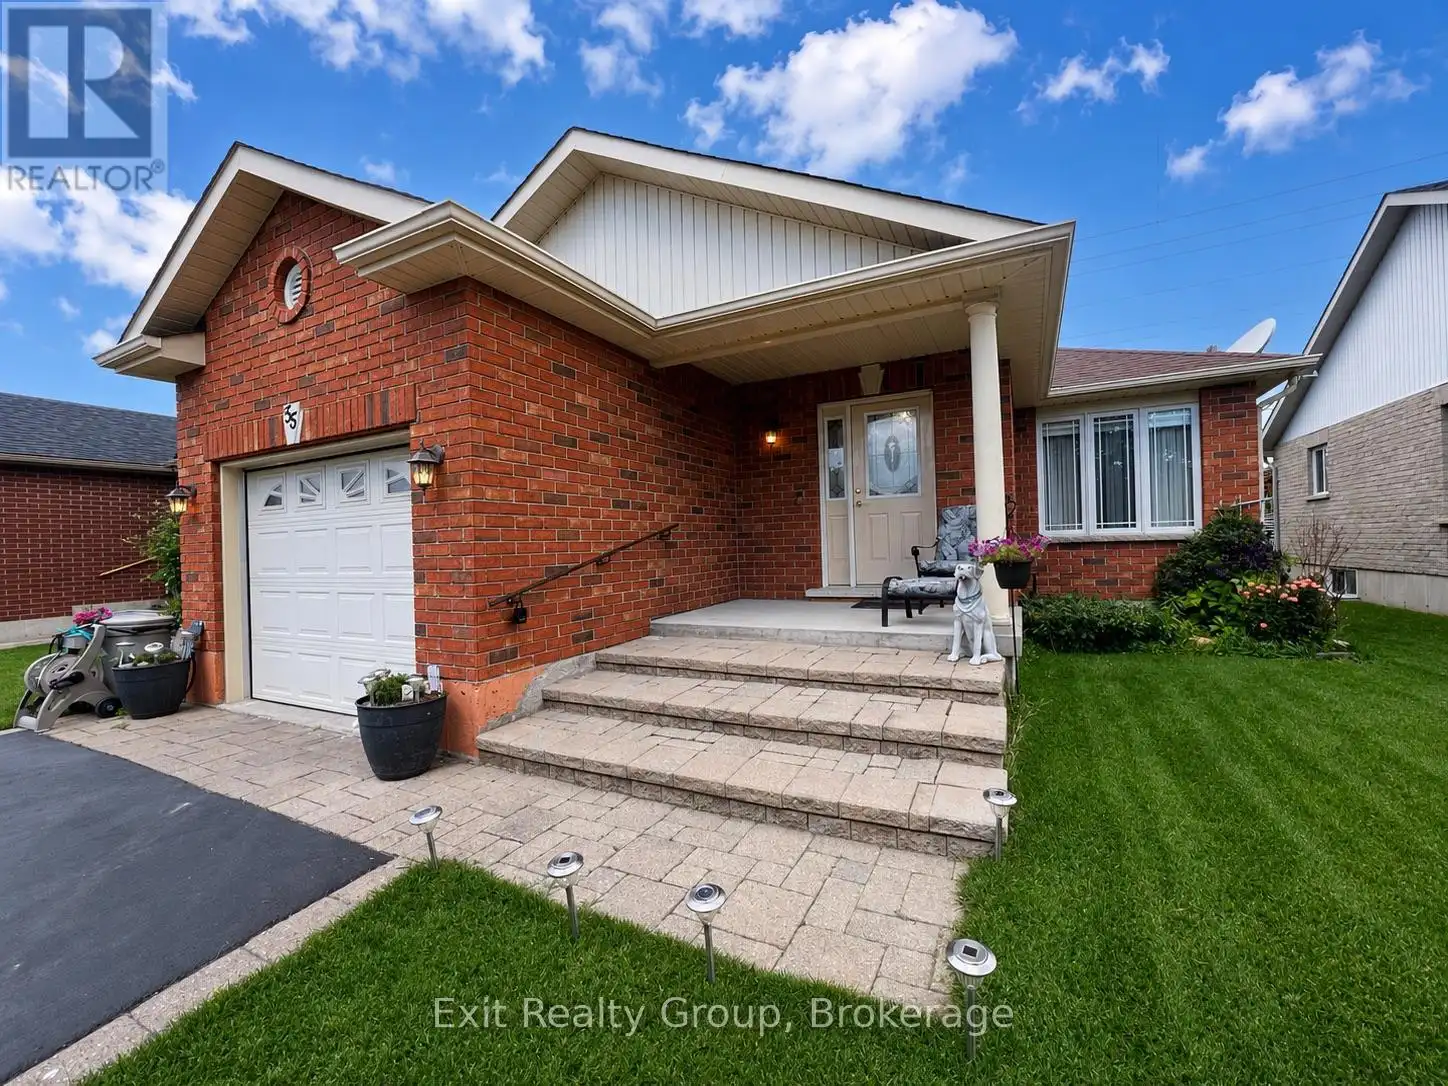


55 Gavey Street, Belleville (Thurlow Ward)

Directions
28 days ago
$559,000

55 Gavey Street

Belleville (Thurlow Ward), Ontario K8N0L8

MLS® Number: X13495446

Get Qualified for a Mortgage
Bed 3 Bedrooms
Bath 2 Bathrooms
Feet 700 Square Feet

Listing Description

Welcome to 55 Gavey Street, where thoughtful design, pride of ownership, and everyday comfort come together in one of Belleville's most established neighbourhoods. Built in 2006 and meticulously maintained, this inviting 2+1 bedroom, 2-bath bungalow offers the perfect blend ofmodern updates and timeless charm. The bright kitchen features a premium oven (2023) and new flooring (2026), while the spacious primary bedroom includes a walk-in closet. The fully finished basement offers a large recreation area plus a versatile den - ideal for a home office, guest room, or hobby space. Recent updates include shingles (2022), owned hot water heater (2023), central air (2024), gazebo canopy (2024), shed (2025), and garburator (2025). Close to shopping, parks, schools, and transit, this move-in-ready home offers peace of mind and a place where your next chapter can truly begin. (id:47966)

(X13495446)

Property Summary

Property Type House
Building Type House
Square Footage
700 sqft
Neighbourhood Name Belleville (Thurlow Ward)
Time on REALTOR.ca 28 days

Building

Bathrooms

Total 2

Bedrooms

Above Grade 3
Below Grade 1

Interior Features

Appliances Included Washer, Refrigerator, Dishwasher, Stove, Dryer, Garburator, Oven - Built-In, Hood Fan, Garage door opener remote(s), Water Heater
Basement Type Finished, N/A

Building Features

Features
Brick ,
Structures
House
Foundation Type
Concrete

Heating & Cooling

Cooling
Central air conditioning
Heating Type
Forced air, Natural gas

Exterior Features

Exterior Finish
Brick

Location

55 Gavey Street, Belleville (Thurlow Ward)

Neighbourhood Features

Community Features

School Bus

Zoning

R1

Parking

Parking Type: Attached Garage, Garage
Total Parking Spaces: 5
Parking Features: Attached Garage, Garage

Measurements

Square Footage: 700 sqft
Total Finished Area: 0 sqft

Rooms

Basement
Bedroom 3
9.38 Ft x 12.24 Ft
Other
15.68 Ft x 13.75 Ft
Utility room
24.02 Ft x 16.11 Ft
Recreational, Games room
15.09 Ft x 17.32 Ft
Bathroom
11.81 Ft x 5.41 Ft
Main level
Foyer
8.37 Ft x 9.38 Ft
Living room
18.77 Ft x 11.98 Ft
Kitchen
12.93 Ft x 10.76 Ft
Dining room
9.74 Ft x 14.27 Ft
Primary Bedroom
11.81 Ft x 13.85 Ft
Bedroom 2
9.91 Ft x 14.27 Ft
Bathroom
8.5 Ft x 4.89 Ft

Other Property Information

Zoning Description
R1

Similar Listings

Scroll to Top



