Over $170,000 invested in upgrades and improvements!
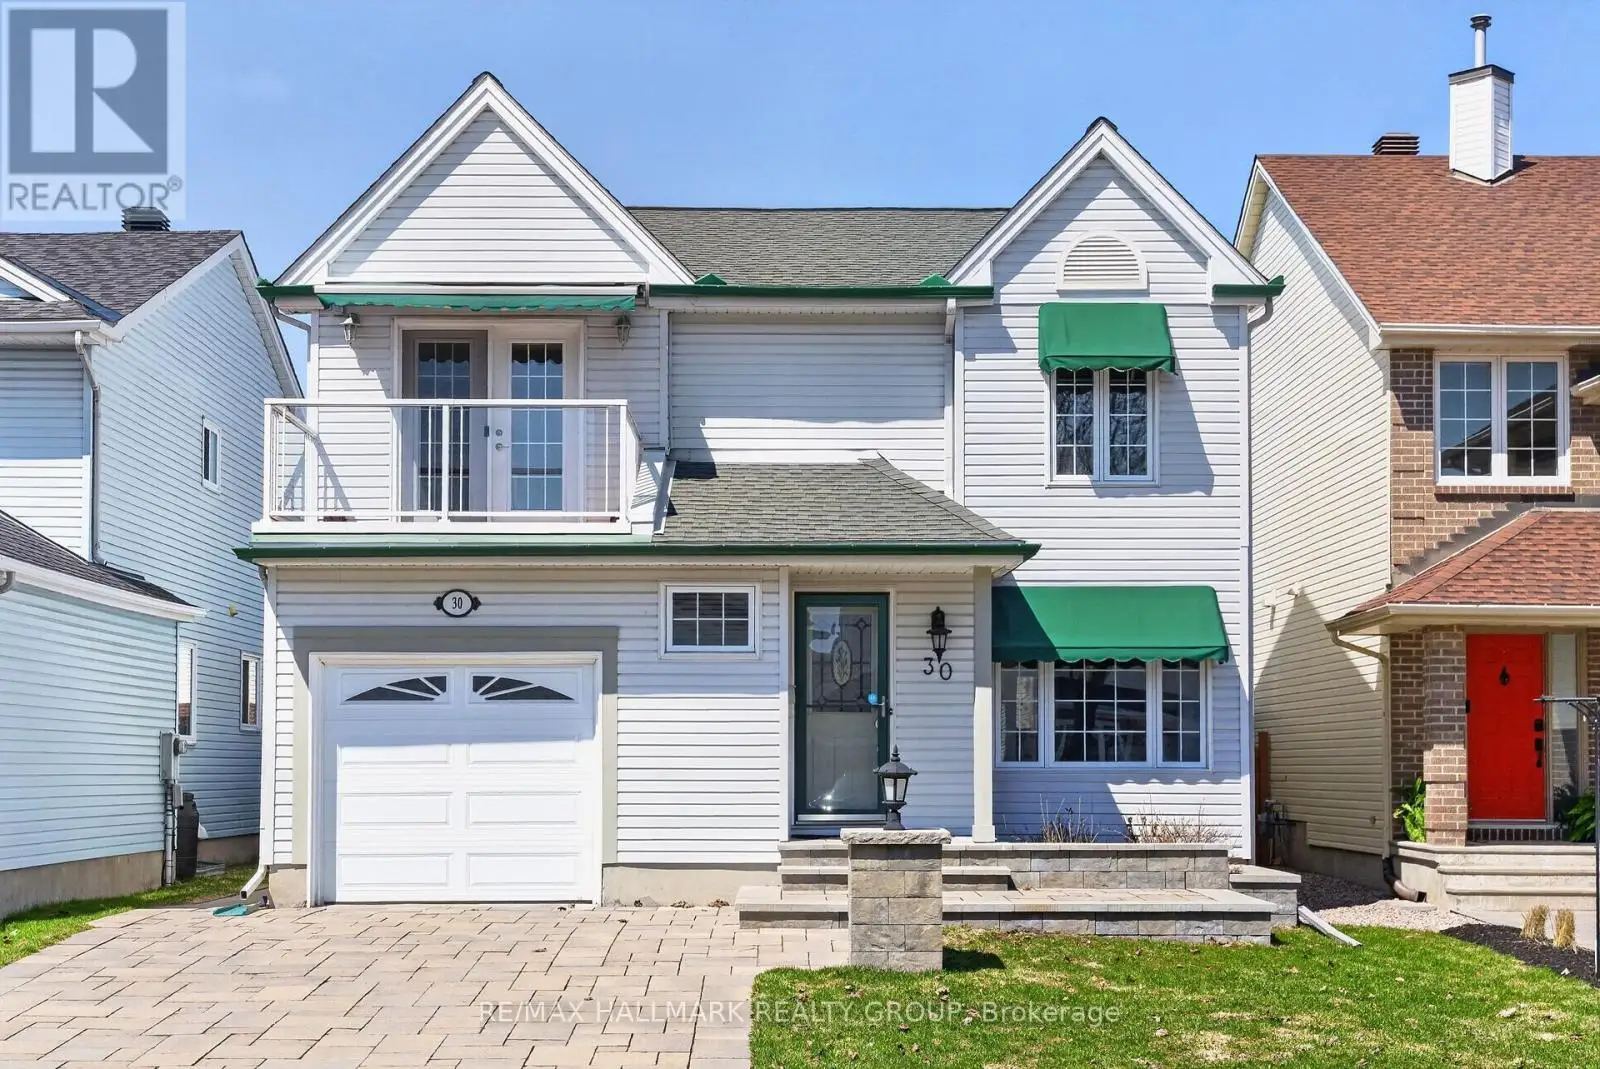
Proudly offered by its second owners, this meticulously maintained family home combines quality craftsmanship, thoughtful updates, and exceptional indoor-outdoor living.Offering approximately 2,200 sq. ft. of living space, this move-in-ready home features rich hickory hardwood flooring throughout the main and second levels, formal living and dining rooms, and a welcoming family room with a gas fireplace.The well-appointed kitchen offers granite countertops, heated floors, premium appliances including a Miele stove, and ample cabinetry. A fully wired three-season sunroom provides the perfect place to relax while overlooking the backyard.Upstairs, the spacious primary suite features a walk-in closet and ensuite bath, while the additional bedrooms offer flexibility for family, guests, or a home office, including one with private balcony access.Significant updates include new upper-level hardwood flooring and staircase (2024), upgraded electrical panel (2024), and furnace (2025). The fully finished basement adds valuable living space for a recreation room, gym, media room, or play area.Outside, enjoy a beautifully landscaped and fully fenced backyard retreat featuring extensive stonework, a heated in-ground pool, interlock patio, storage shed, and widened driveway. Designed for both entertaining and everyday enjoyment, this private outdoor oasis is a standout feature of the home.Located in a sought-after family neighbourhood close to top-rated schools, parks, transit, shopping, and restaurants, this turnkey property offers an exceptional lifestyle inside and out. (id:47966)
(X13495510)



 3
Bedrooms
3
Bedrooms
 2
Bathrooms
2
Bathrooms
 1100
Square Feet
1100
Square Feet

