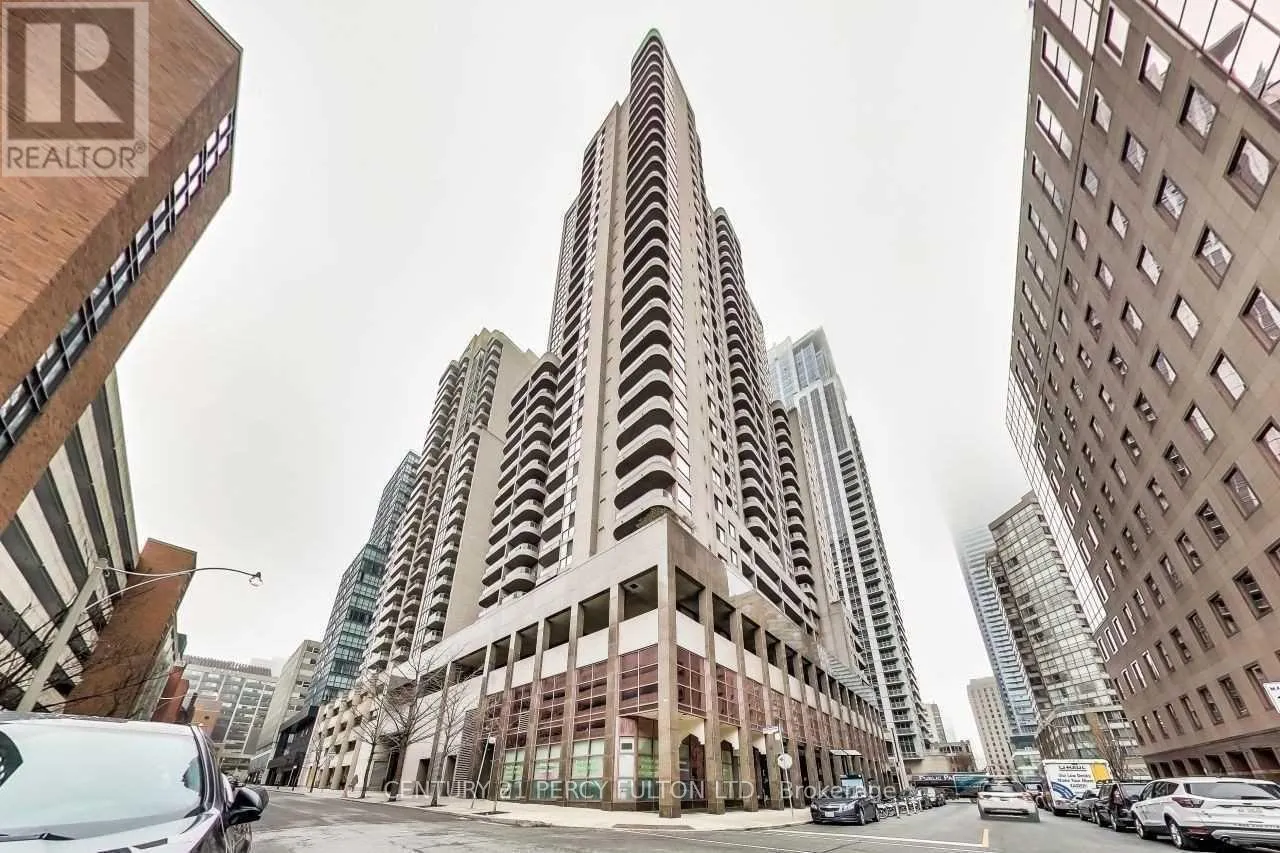


736 Bay Street Unit 1512, Toronto (Bay Street Corridor)

Directions
23 days ago
$2,350

736 Bay Street Unit 1512

Toronto (Bay Street Corridor), Ontario M5G2M4

MLS® Number: C13495586

Get Qualified for a Mortgage
Bed 1 Bedrooms
Bath 1 Bathrooms
Feet 500 Square Feet

Listing Description

Beautiful upgraded and renovated unit. 2021- new flooring, replaced kitchen cabinets with large breakfast bar. Renovated bathroom with large shower stall and installed extra storage/cabinets. Unit is in neutral color and no carpet. Large window overlooking Bay St.
Walk to University of Toronto,Hospitals, Banks, Financial District, Queen's Park, Museum, College Park, TTC and subway, shopping,restaurants
Great recreation facilities with indoor pool, exercise room 24 hr concierge, visitor parking etc. " Landlord prefer No Pet & Non-Smoker with full time employment +AAA credit score a must **Rent included Hydro, Heat, Central Air Conditioning and 5 appliances. (id:47966)

(C13495586)

Property Summary

Property Type Apartment
Building Type Apartment
Square Footage
500 sqft
Neighbourhood Name Toronto (Bay Street Corridor)
Time on REALTOR.ca 23 days

Building

Bathrooms

Total 1

Bedrooms

Above Grade 1

Interior Features

Appliances Included Washer, Refrigerator, Dishwasher, Stove, Dryer, Blinds
Flooring Laminate, Ceramic
Basement Type None

Building Features

Features
Concrete , Balcony, Carpet Free
Structures
Apartment

Heating & Cooling

Cooling
Central air conditioning
Heating Type
Natural gas, Other

Exterior Features

Exterior Finish
Concrete

Location

736 Bay Street Unit 1512, Toronto (Bay Street Corridor)

Neighbourhood Features

Community Features

Pets not Allowed

Parking

Parking Type: Garage, Underground
Parking Features: Garage, Underground

Measurements

Square Footage: 500 sqft
Total Finished Area: 0 sqft

Rooms

Flat
Living room
16.4 Ft x 9.19 Ft
Dining room
16.4 Ft x 9.19 Ft
Kitchen
7.84 Ft x 6.53 Ft
Primary Bedroom
13.12 Ft x 9.19 Ft

Similar Listings

Scroll to Top



