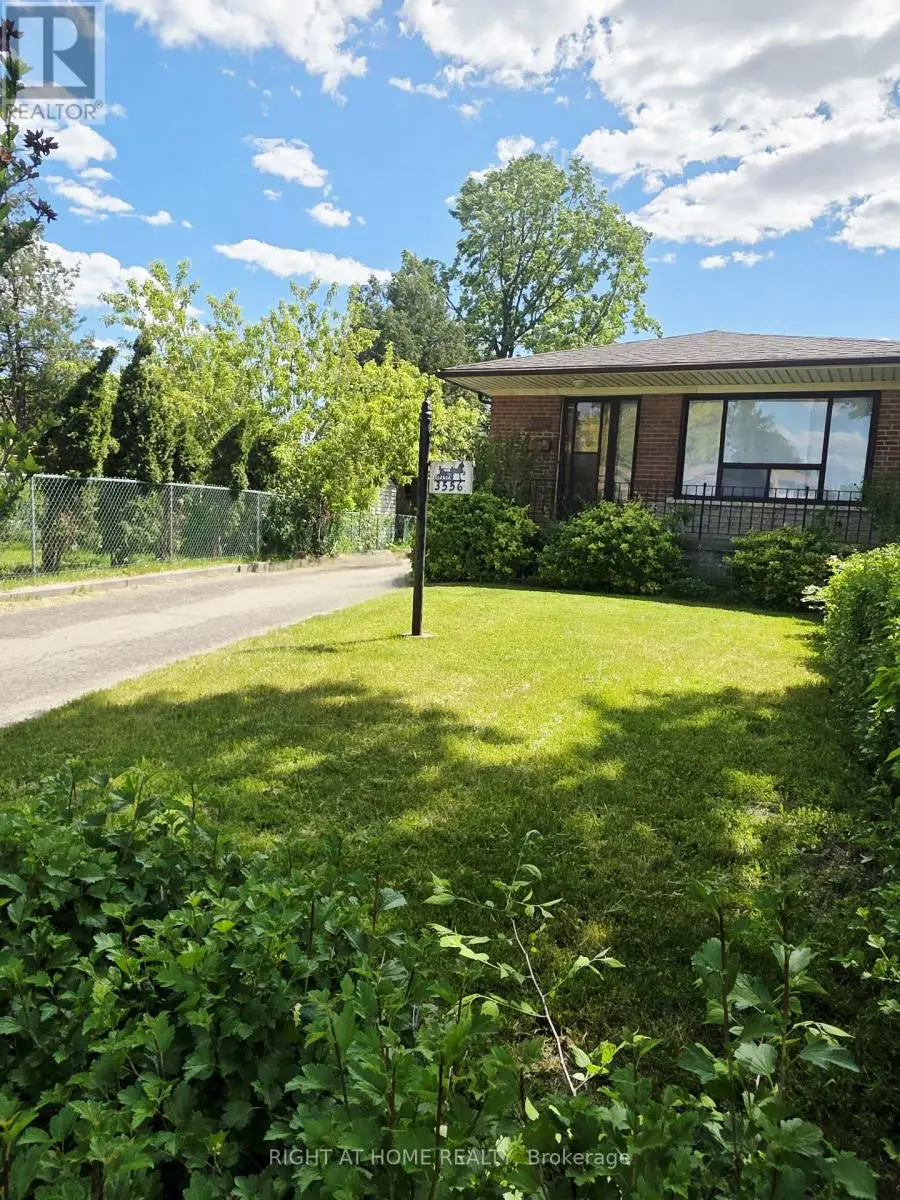


3556 Monica Drive, Mississauga (Malton)

Directions
62 days ago
$745,900

3556 Monica Drive

Mississauga (Malton), Ontario L4T2E5

MLS® Number: W13231374

Get Qualified for a Mortgage
Bed 4 Bedrooms
Bath 2 Bathrooms
Feet 1100 Square Feet

Listing Description

First Time on Market. Ready For Your Personal Touch and Attention. Spacious Semi-Detached Bungalow on An Oversized Pie-Shaped Lot. On the Main Floor Hardwood Throughout, Partially Covered with Carpet and Laminate, Three Good Sized Bedrooms, Four-Piece Washroom, Large Living Room and Dining Room, with Eat In Kitchen. The Large Basement Presents Potential For Income Including a Separate Entrance Leading To an Open Hall Space, Potential For Kitchen, One-Bedroom, Large Recreation Area, Large Furnace/Laundry, Workshop, Cold Room and Plenty of Storage. Lots Of Outdoor Space For Garden Lovers and Outdoor Living Including Garden, Shed, and Heated Greenhouse. Minutes to All Major Hwys (427, 409, 401), Near Airport, Schools, Humber College, Community Centres, Hospital, and All Amenities. (id:47966)

(W13231374)

Property Summary

Property Type House
Building Type House
Square Footage
1,100 sqft
Neighbourhood Name Mississauga (Malton)
Time on REALTOR.ca 62 days

Building

Bathrooms

Total 2

Bedrooms

Above Grade 4
Below Grade 1

Interior Features

Appliances Included Water meter, Stove, Freezer, Two Refrigerators
Flooring Hardwood, Laminate, Carpeted
Basement Type Partially finished, Separate entrance, N/A, N/A

Building Features

Features
Brick ,
Structures
House
Foundation Type
Block

Heating & Cooling

Cooling
Central air conditioning
Heating Type
Forced air, Natural gas

Exterior Features

Exterior Finish
Brick

Location

3556 Monica Drive, Mississauga (Malton)

Neighbourhood Features

Community Features

Community Centre

Parking

Parking Type: Carport, No Garage, Tandem
Total Parking Spaces: 6
Parking Features: Carport, No Garage, Tandem

Measurements

Square Footage: 1,100 sqft
Total Finished Area: 0 sqft

Rooms

Main level
Family room
16.08 Ft x 11.98 Ft
Dining room
9.02 Ft x 11.98 Ft
Bathroom
6.89 Ft x 7.87 Ft
Bedroom
10.99 Ft x 11.98 Ft
Bedroom 2
8.99 Ft x 10.99 Ft
Bedroom 3
8.99 Ft x 9.84 Ft
Basement
Laundry room
10.99 Ft x 13.98 Ft
Bathroom
4.99 Ft x 6.99 Ft
Bedroom 4
8.99 Ft x 10.99 Ft
Recreational, Games room
20.01 Ft x 10.99 Ft
Cold room
4.92 Ft x 10.99 Ft
Workshop
9.84 Ft x 9.84 Ft

Land

Lot Features

Fencing: Fenced yard

Similar Listings

Scroll to Top



