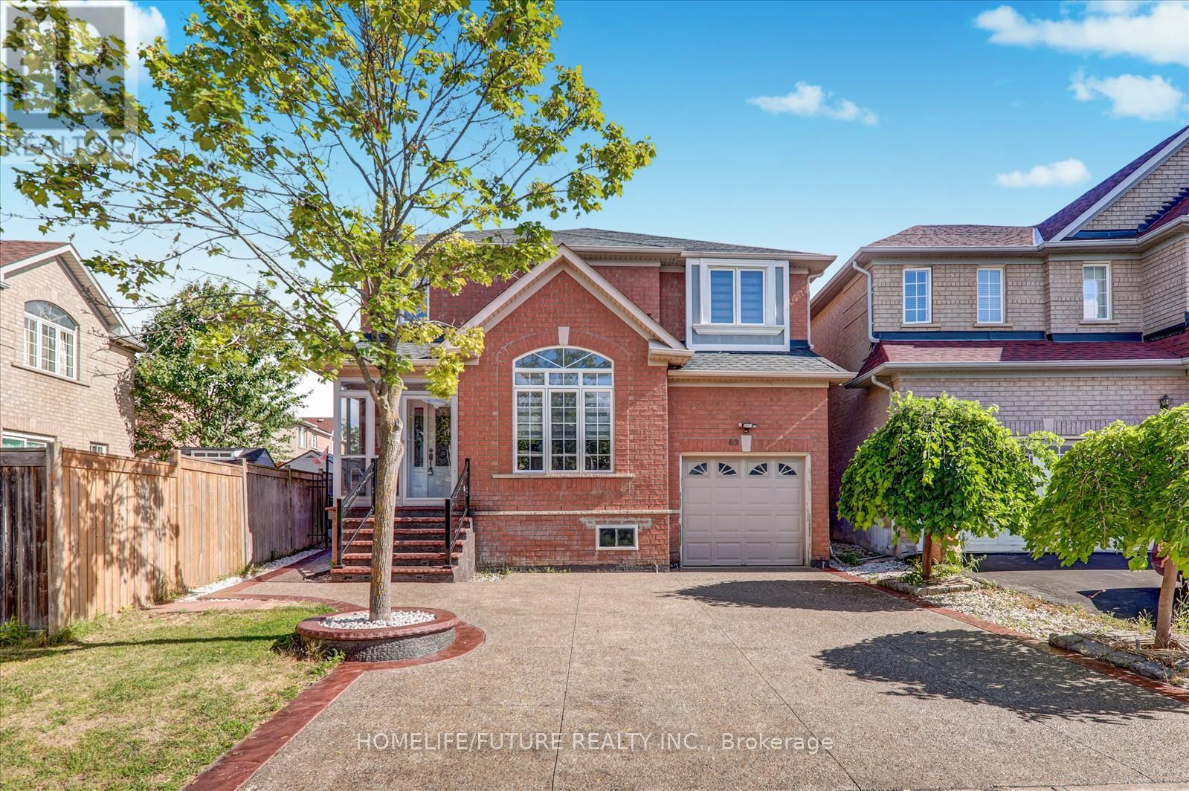
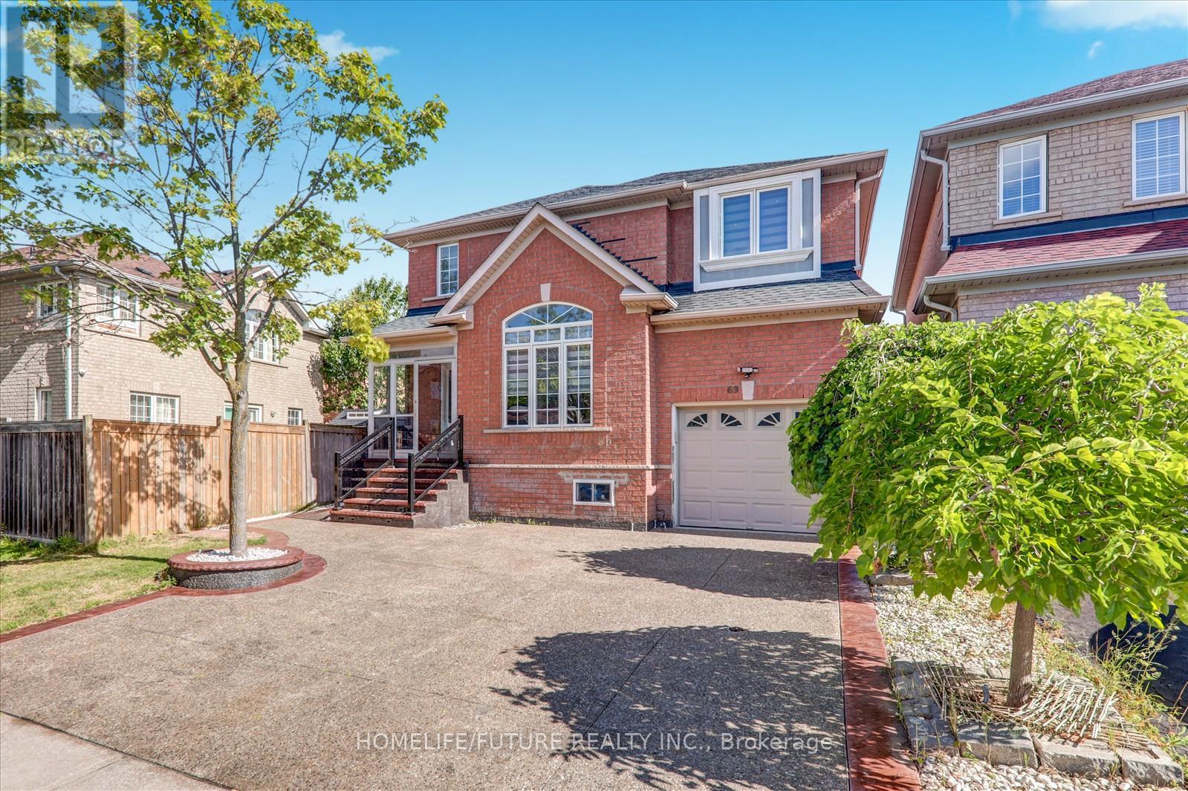
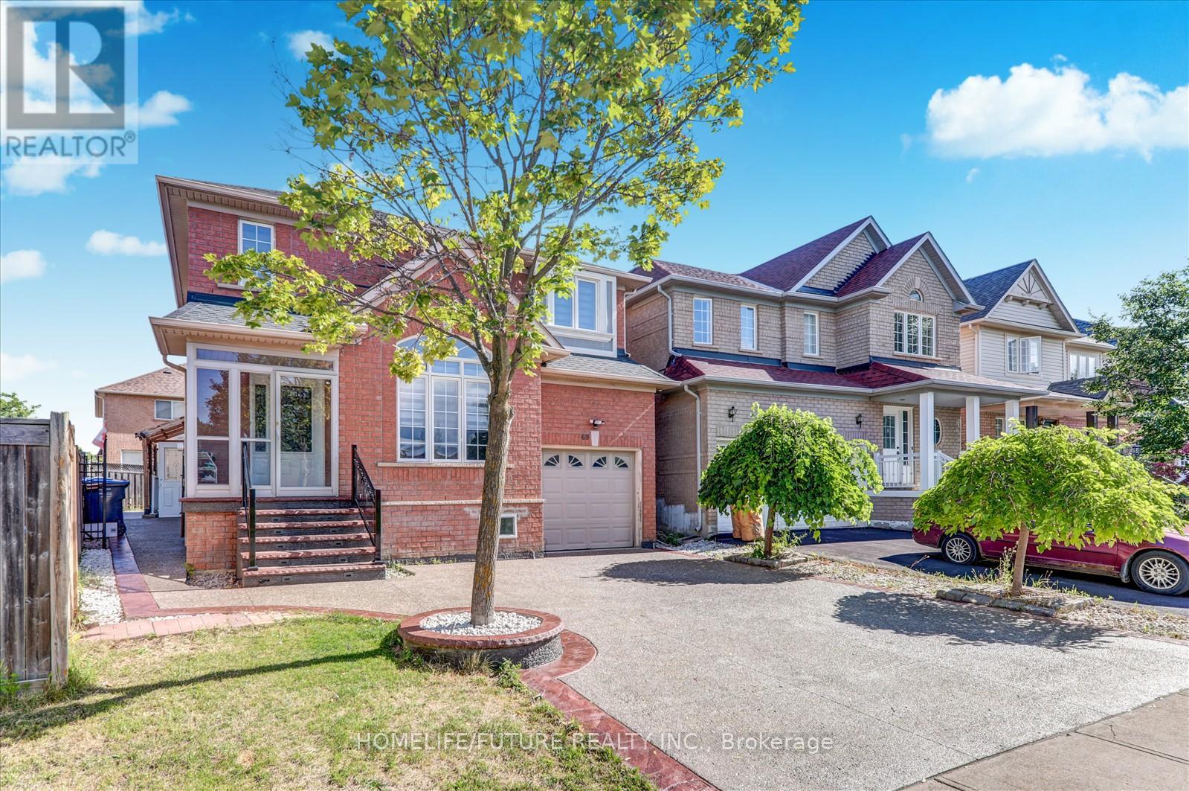
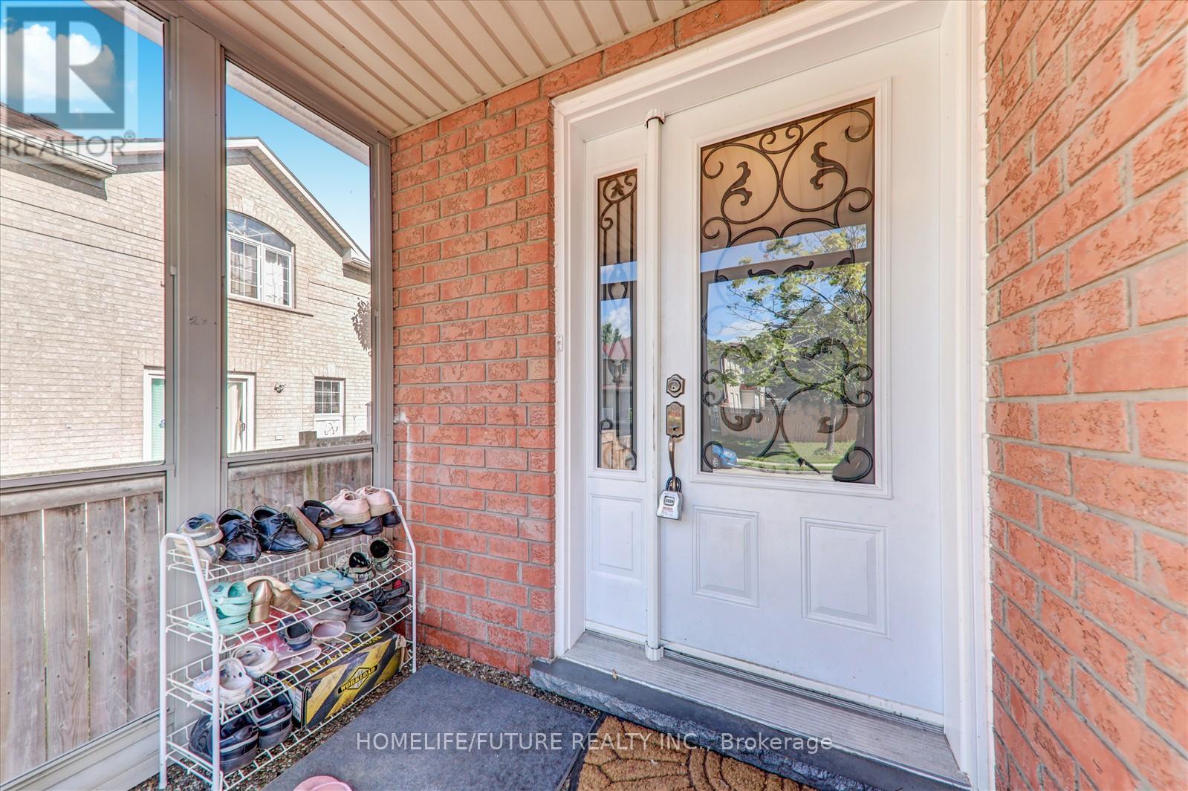


69 Heatherdale Drive, Brampton (Fletcher’s Meadow)

Directions
104 days ago
$1,249,900

69 Heatherdale Drive

Brampton (Fletcher's Meadow), Ontario L7A2H4

MLS® Number: W13231390

Get Qualified for a Mortgage
Bed 7 Bedrooms
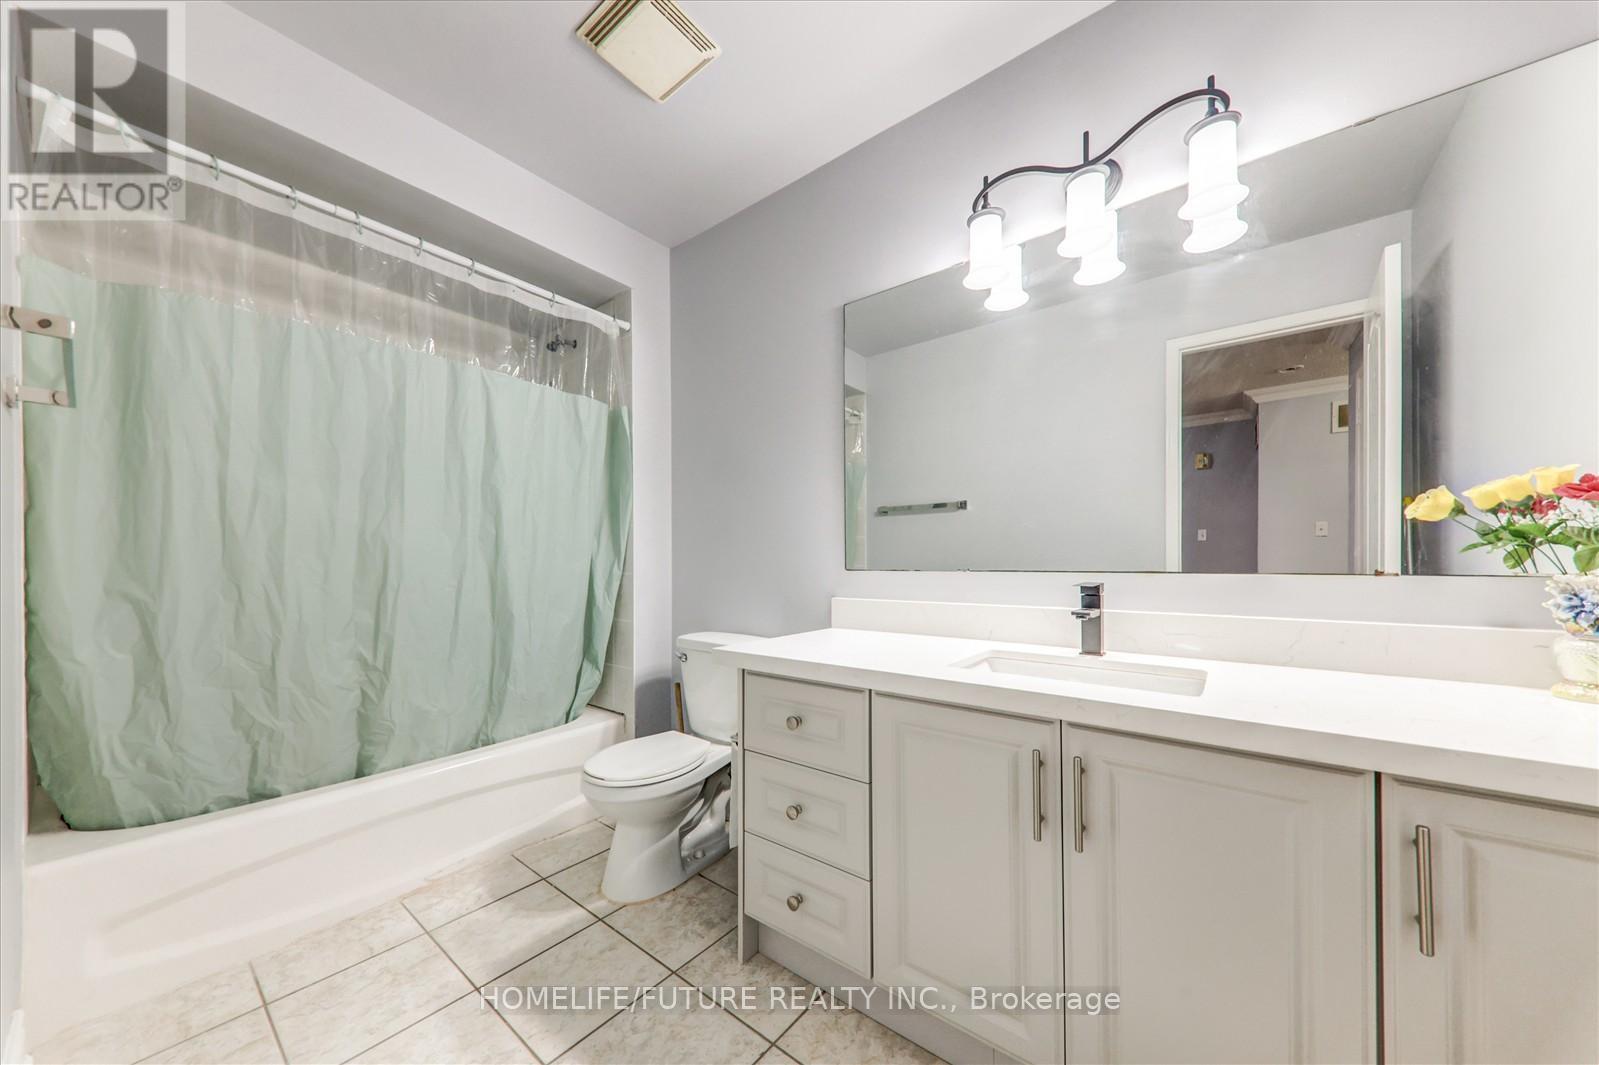
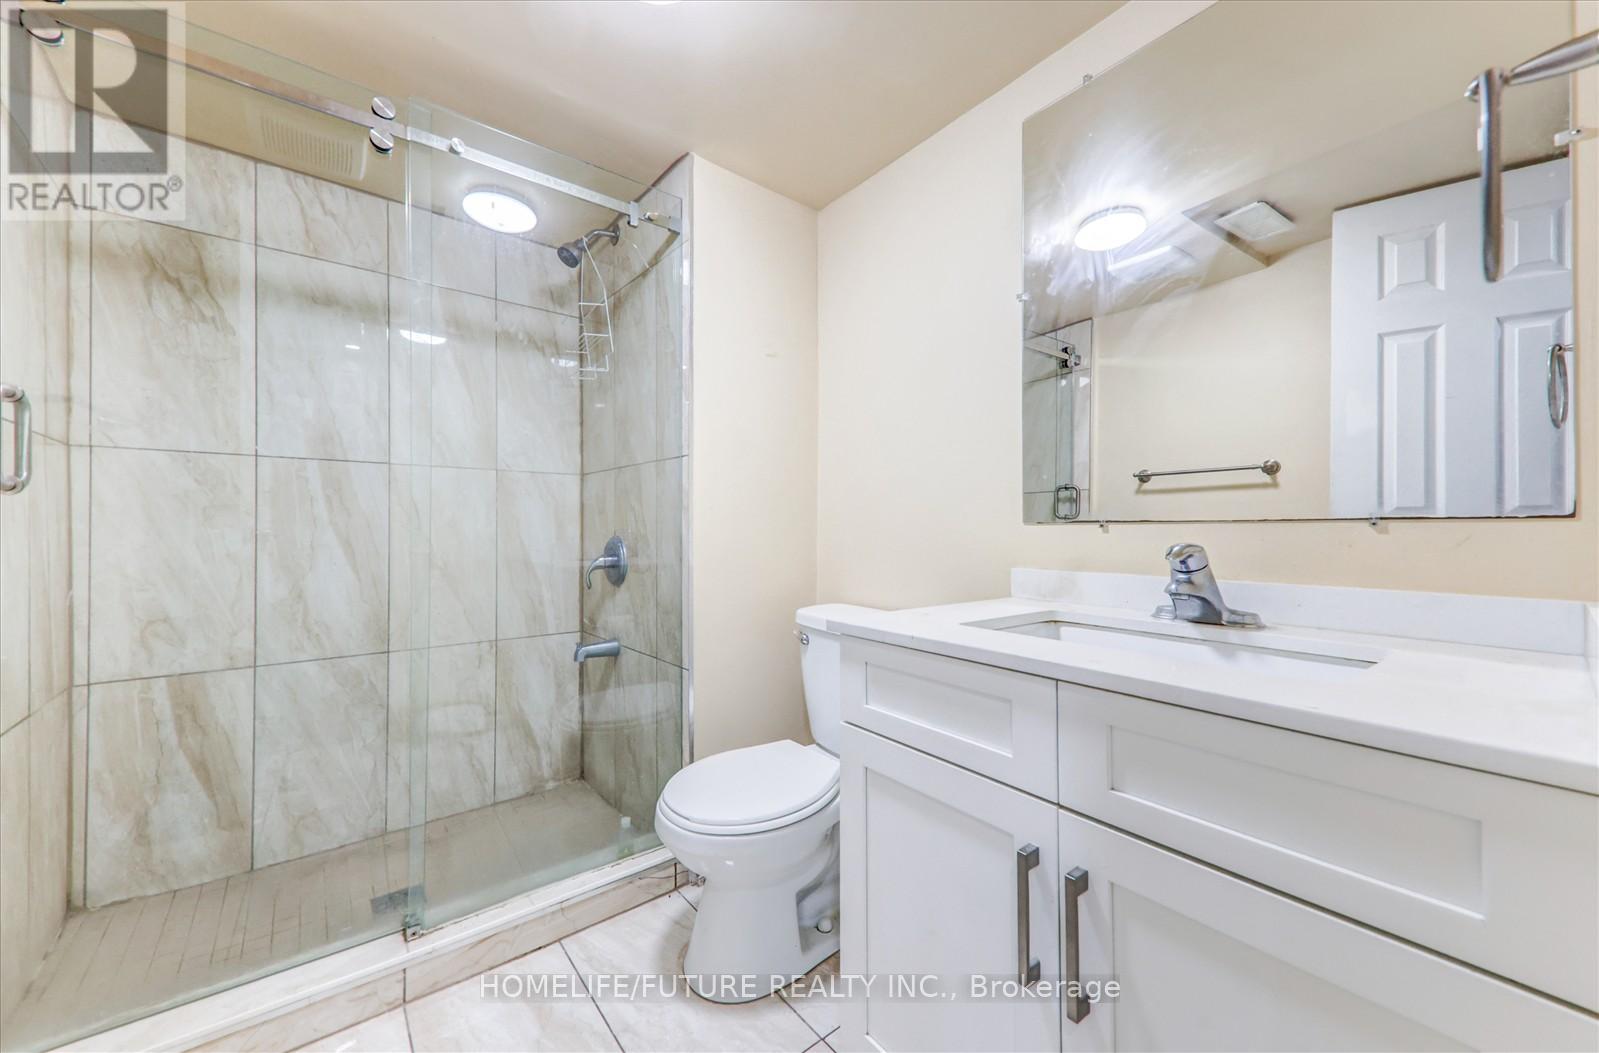
Bath 4 Bathrooms
Feet 2500 Square Feet
Listing Description

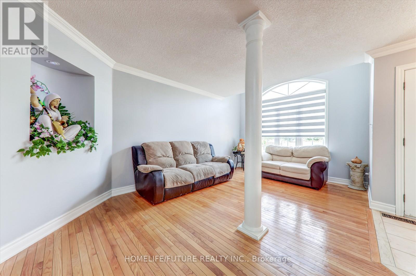
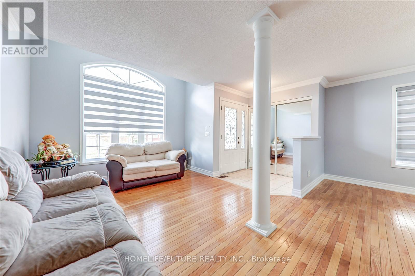
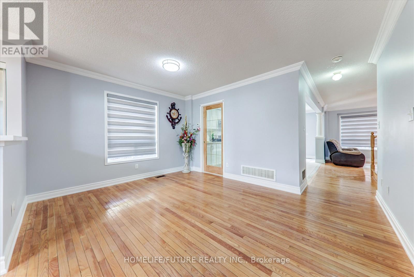
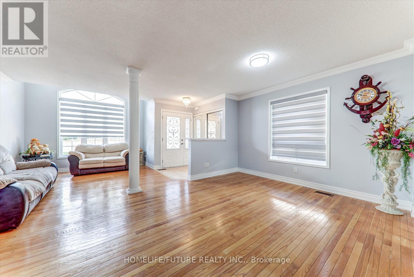
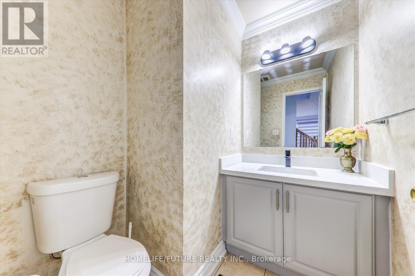
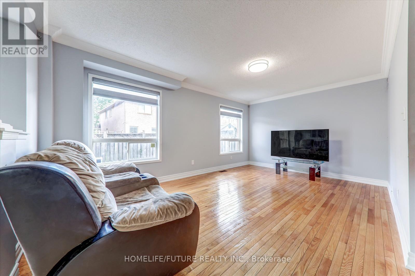
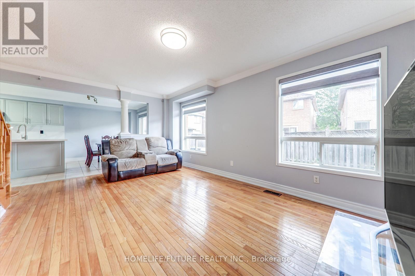
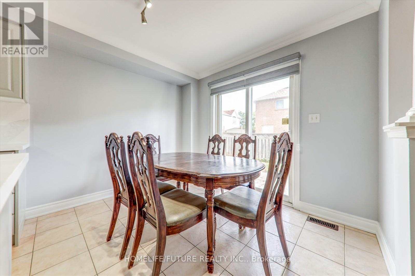
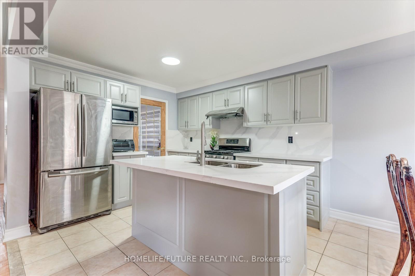
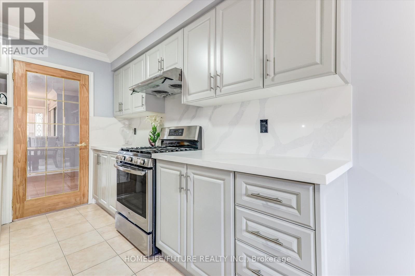
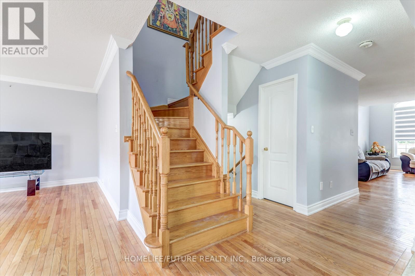
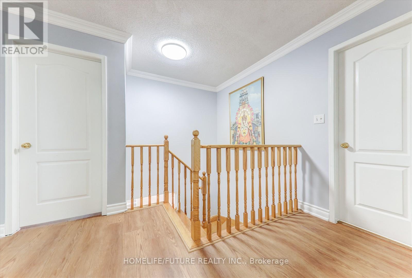
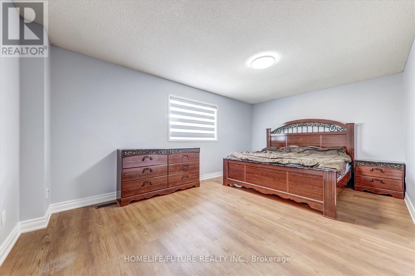
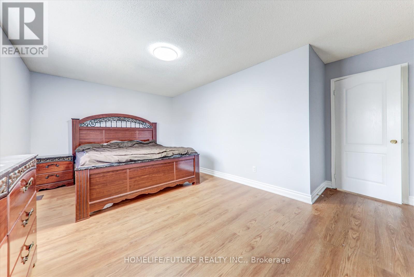
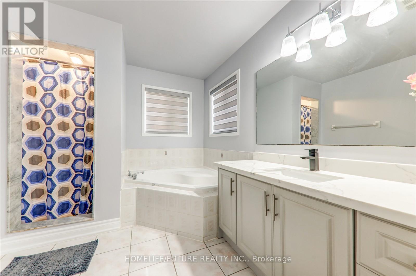
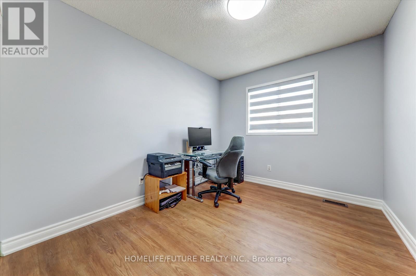
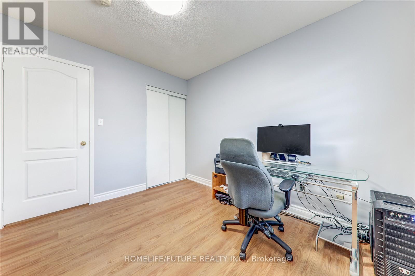
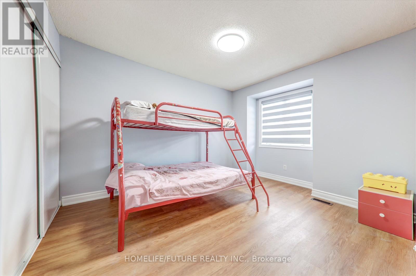
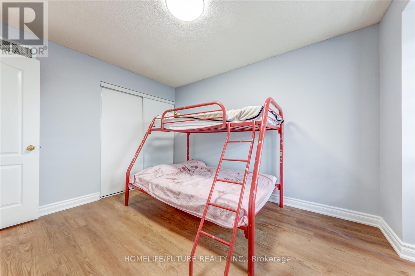
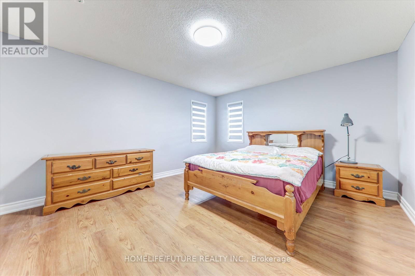
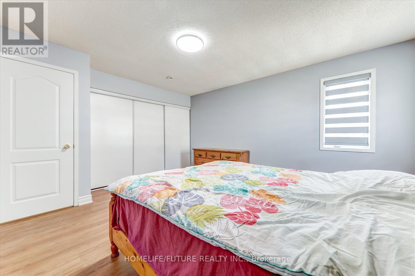
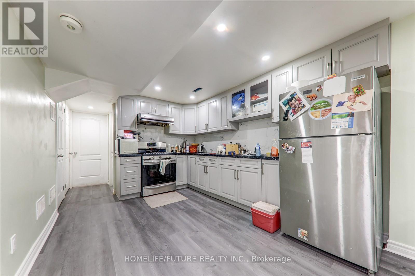
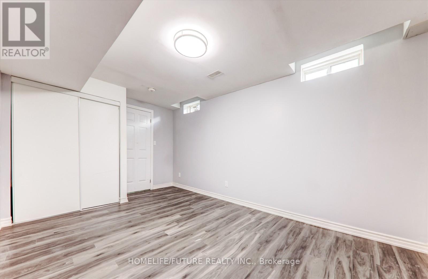
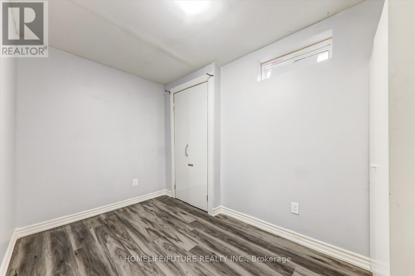
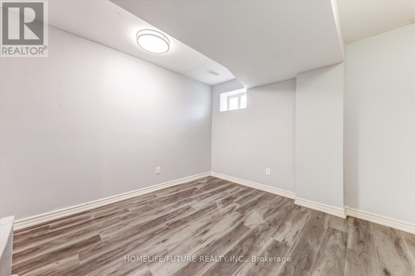
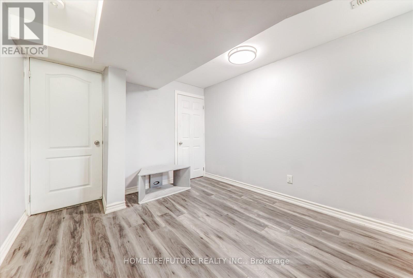
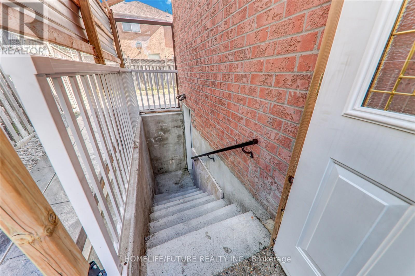
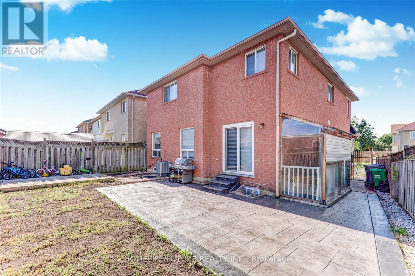
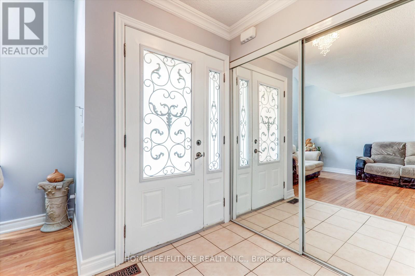
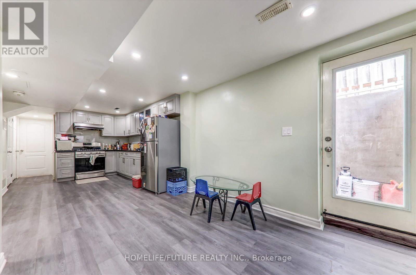
A MUST SEE!! Location!! Location!! Fully Renovated Total 3950 Sq Ft Detached House With Above Ground 2631 Sq Ft Plus 1315 Sq Ft Legal Basement Absolutely Stunning Stone/Brick 4+3 Bedroom Detached Home Fronting to School, Main floor Features A Combined Living/Dining Area Leading Into Brand New Open Concept Kitchen + Family Room With Gas Fireplace, Pot-lights, Hardwood floor, California Shutters, Kitchen With S/S Appliances, Modern Counters Top, Breakfast Area Overlooking The Backyard, Park and Trees, Second Floor with Additional Master- bedroom with 5Pc Ensuite & W/I Closet, With 3 Larger Bedroom and Legal Basement With Separate Entrance to Fully Finished 3 bedroom Basement. Large Driveway easily accommodate 4 Cars Close To Schools, Bus Stop, Plaza, Parks, Community Centre, Just Minutes To Mount Pleasant Go Station & HWY 401, HWY 407 & HWY 410 and Much More... (id:47966)

(W13231390)

Property Summary

Property Type House
Building Type House
Square Footage
2,500 sqft
Neighbourhood Name Brampton (Fletcher's Meadow)
Time on REALTOR.ca 104 days

Building

Bathrooms

Total 4
Partial 1

Bedrooms

Above Grade 7
Below Grade 3

Interior Features

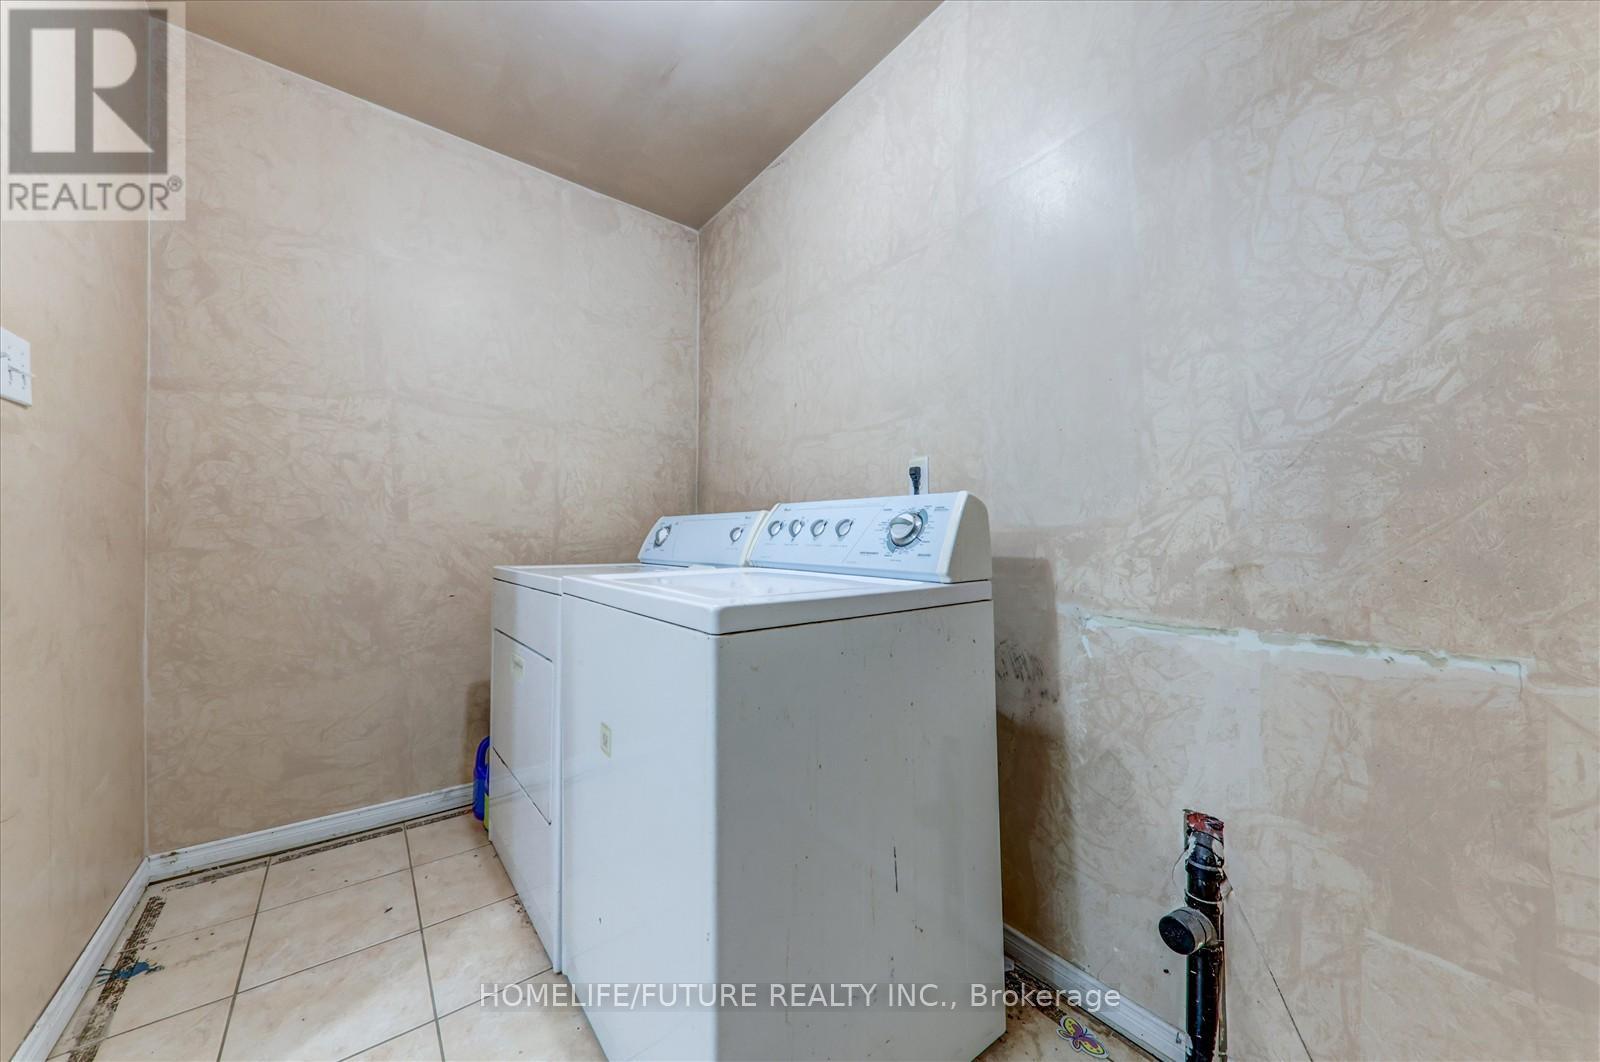
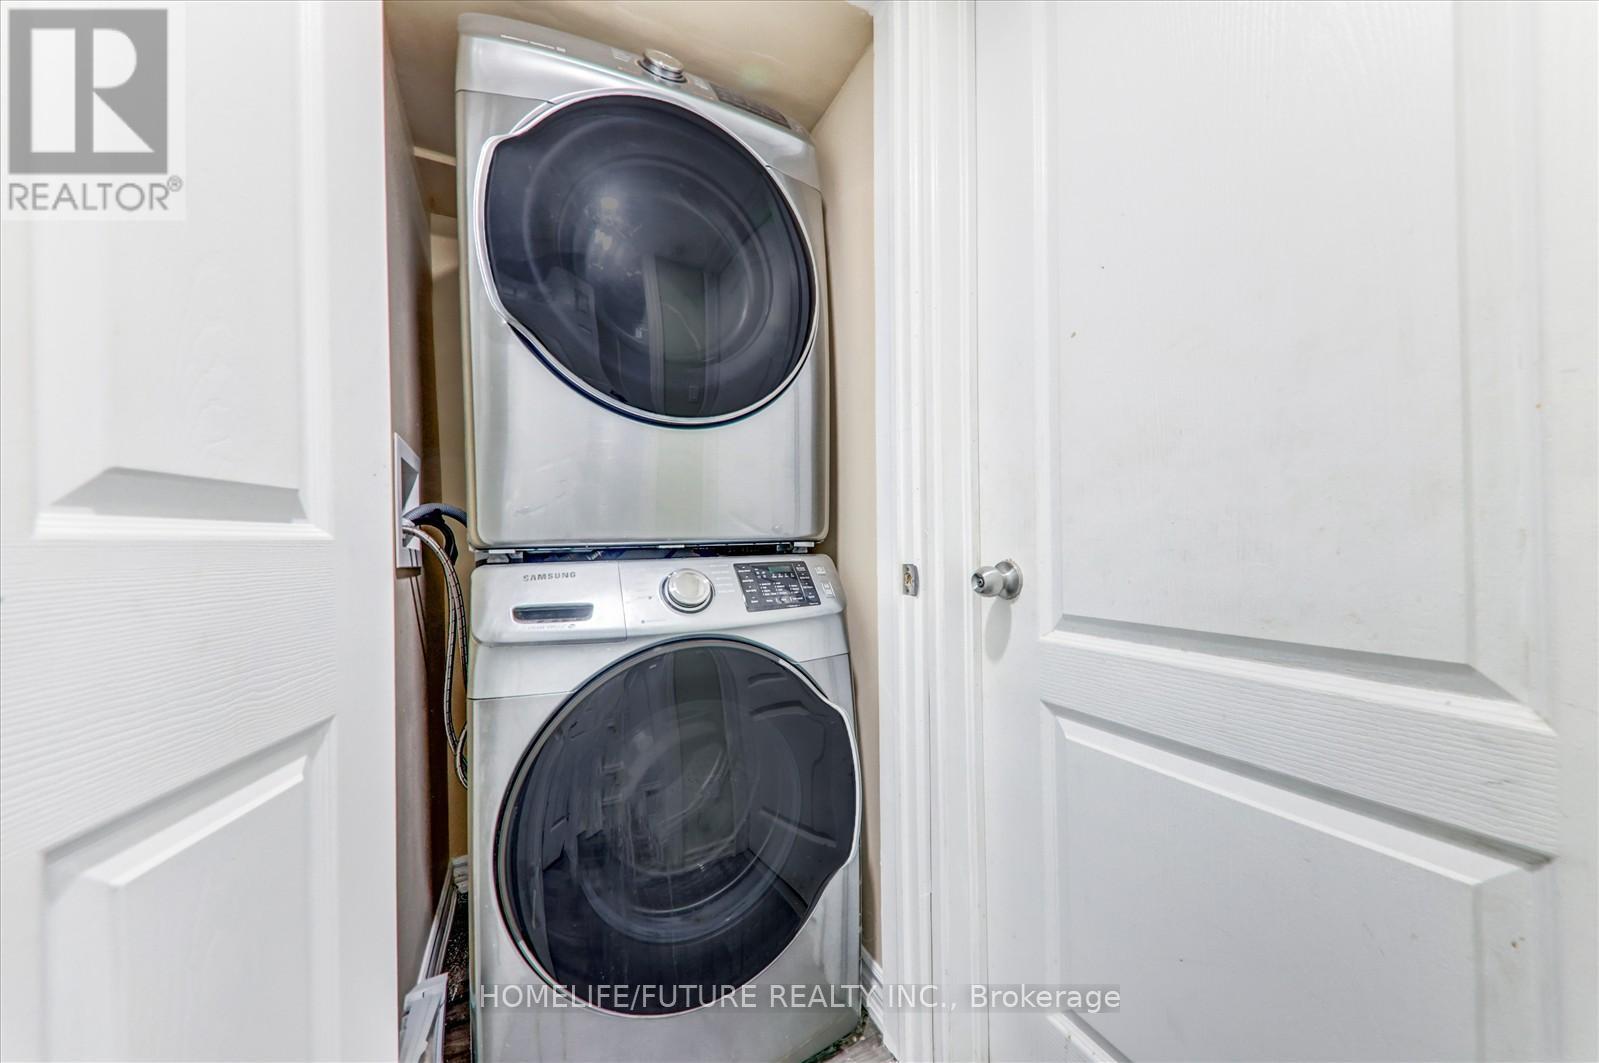
Appliances Included Dishwasher, Dryer, Two stoves, Two Washers, Two Refrigerators
Flooring Hardwood, Laminate, Ceramic, Vinyl
Basement Type Finished, Separate entrance, N/A, N/A

Building Features

Features
Brick, Stone , Irregular lot size, Carpet Free
Structures
House
Foundation Type
Brick

Heating & Cooling

Cooling
Central air conditioning
Fireplace
Yes
Heating Type
Forced air, Natural gas

Exterior Features

Exterior Finish
Brick, Stone

Location

69 Heatherdale Drive, Brampton (Fletcher's Meadow)

Parking

Parking Type: Attached Garage, Garage
Total Parking Spaces: 5
Parking Features: Attached Garage, Garage

Measurements

Square Footage: 2,500 sqft
Total Finished Area: 0 sqft

Rooms

Basement
Living room
21.98 Ft x 12.14 Ft
Kitchen
21.98 Ft x 12.14 Ft
Primary Bedroom
12.37 Ft x 11.42 Ft
Bedroom 2
11.15 Ft x 10.27 Ft
Bedroom 3
10.24 Ft x 10.14 Ft
Main level
Living room
21.95 Ft x 12.14 Ft
Dining room
14.11 Ft x 11.38 Ft
Kitchen
19.32 Ft x 10.17 Ft
Eating area
19.36 Ft x 10.17 Ft
Family room
17.72 Ft x 11.15 Ft
Second level
Primary Bedroom
18.04 Ft x 12.14 Ft
Bedroom 2
15.42 Ft x 13.12 Ft
Bedroom 3
13.45 Ft x 10.83 Ft
Bedroom 4
11.15 Ft x 10.17 Ft

Land

Lot Features

Fencing: Fenced yard

Similar Listings

Scroll to Top