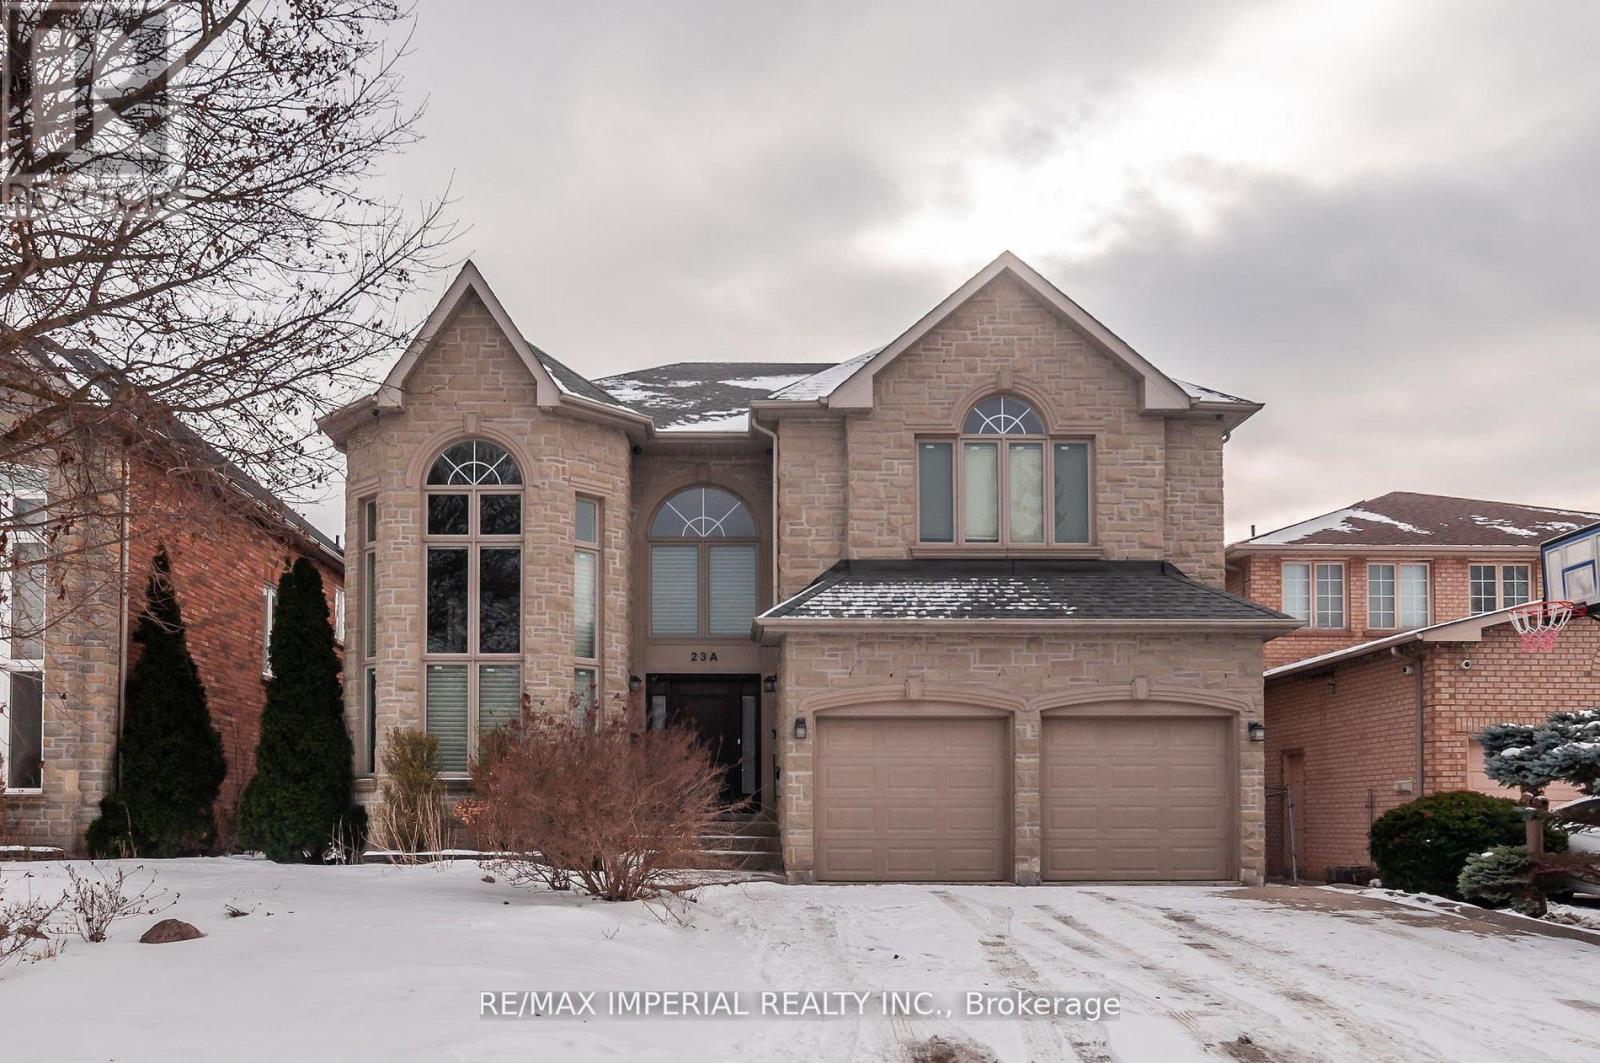
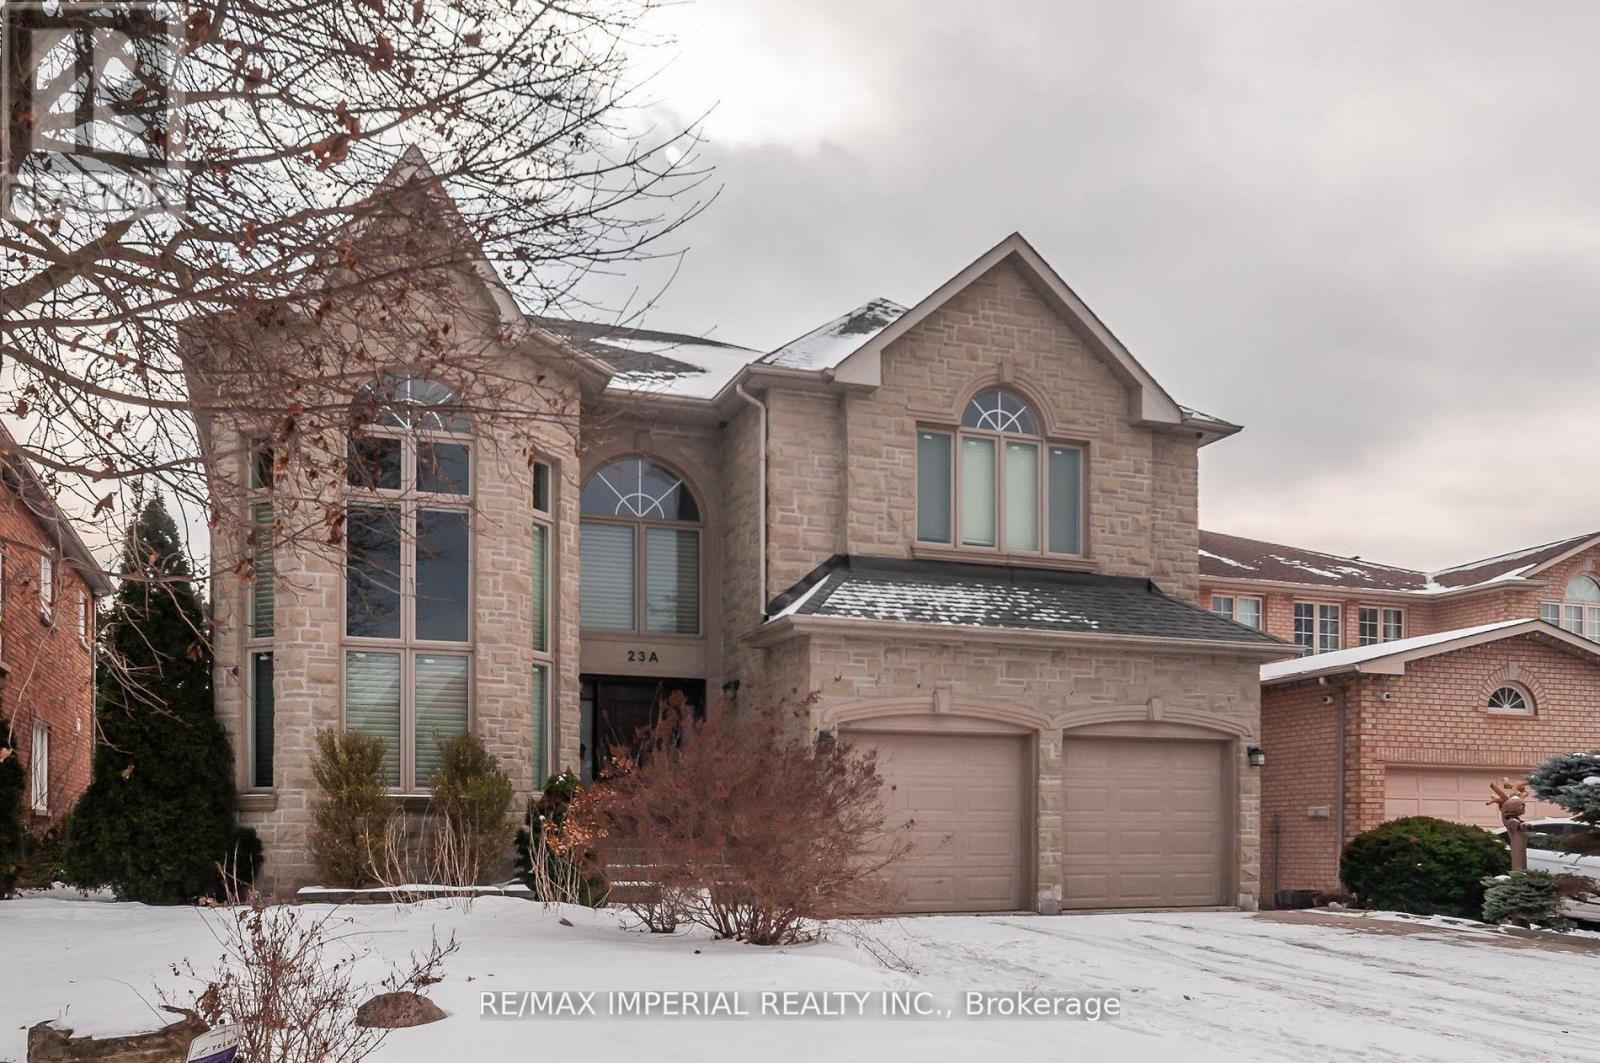


23A Mackay Drive, Richmond Hill (South Richvale)

Directions
101 days ago
$2,850,000

23A Mackay Drive

Richmond Hill (South Richvale), Ontario L4C6N9

MLS® Number: N13231506

Get Qualified for a Mortgage
Bed 6 Bedrooms
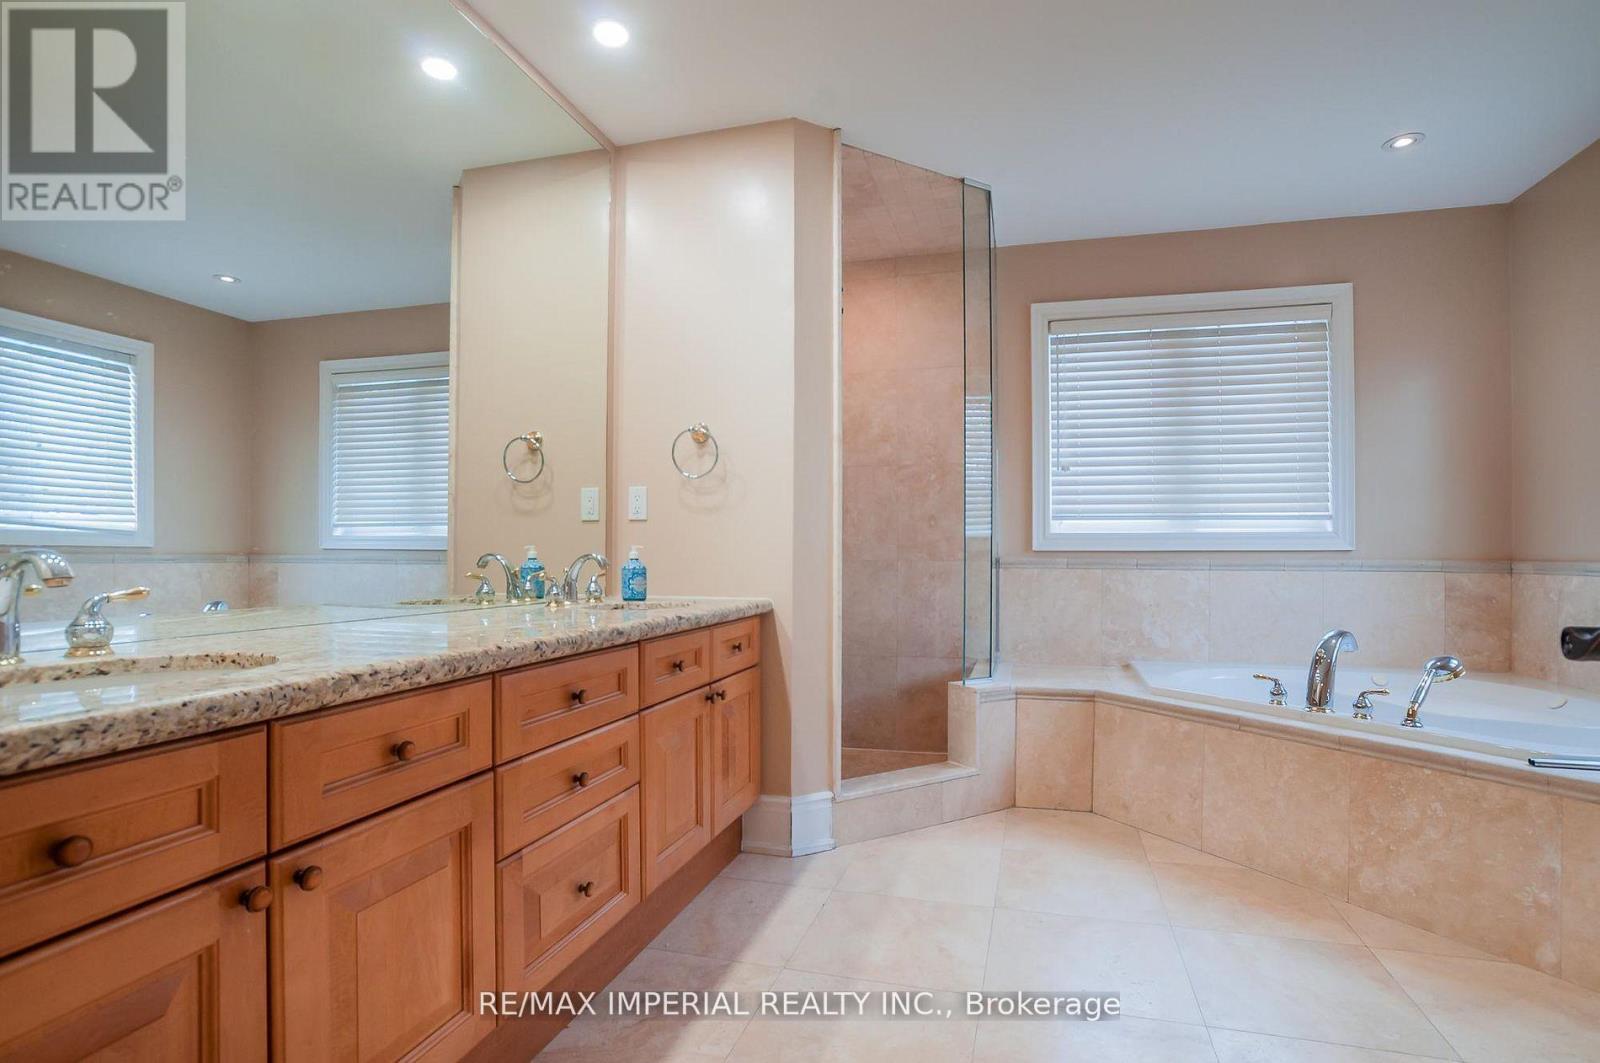
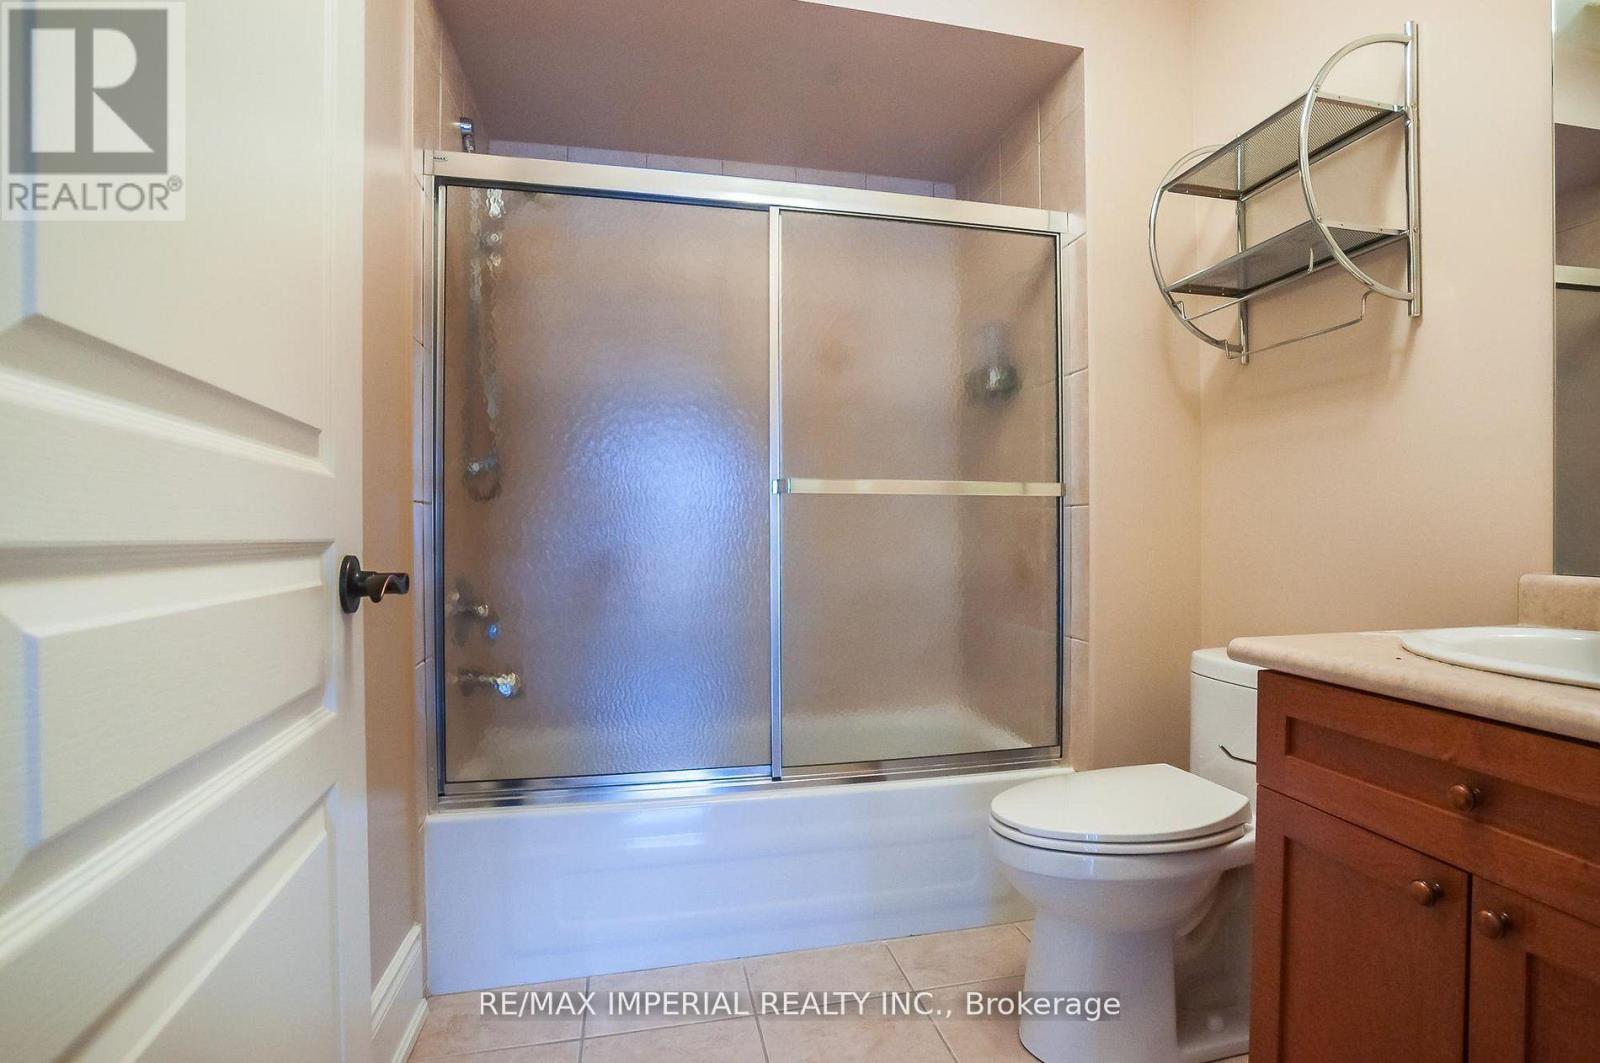
Bath 5 Bathrooms
Feet 3000 Square Feet
Listing Description

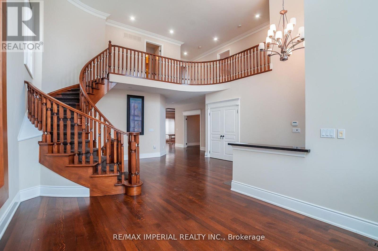
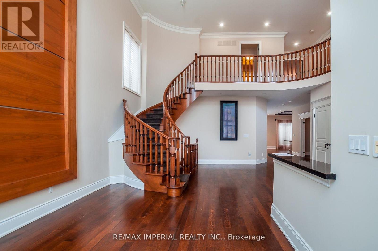
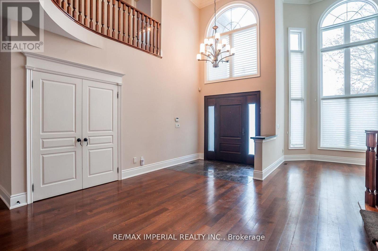
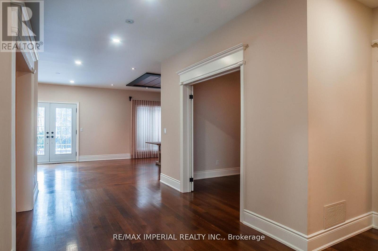
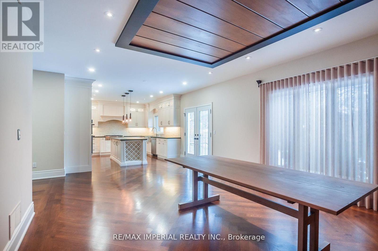
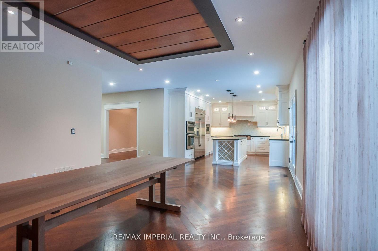
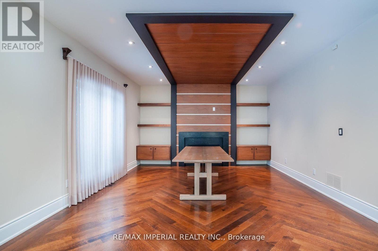
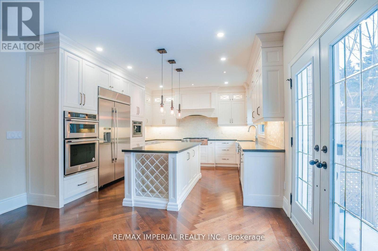
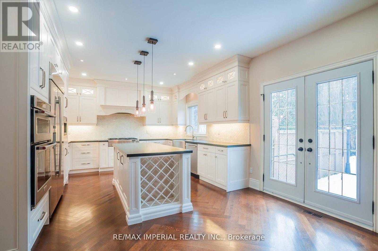
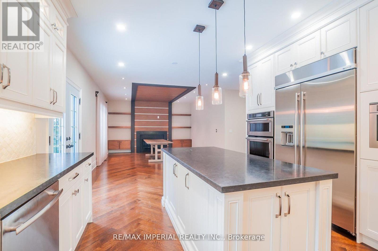
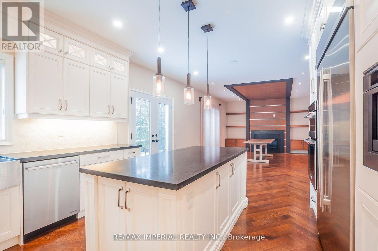
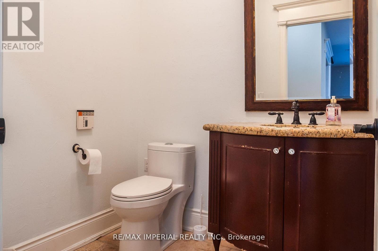
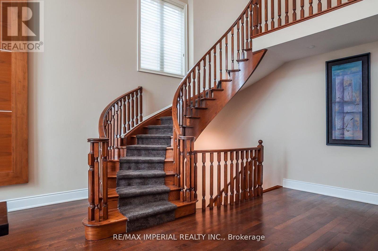
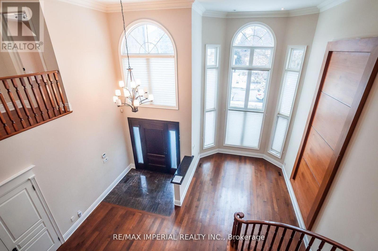
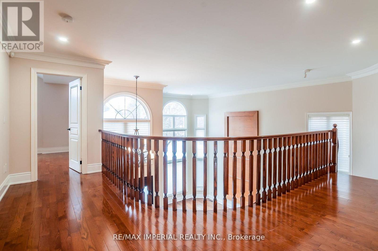
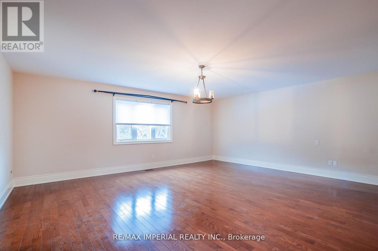
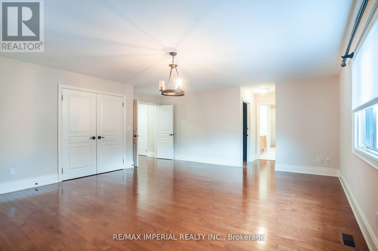
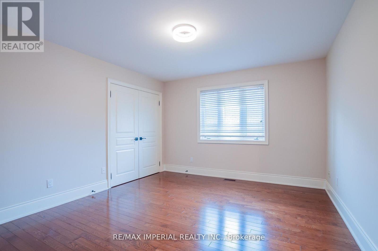
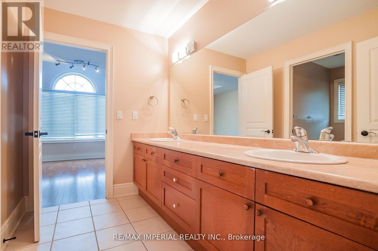
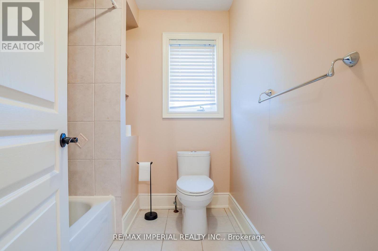
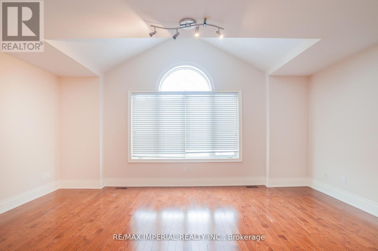
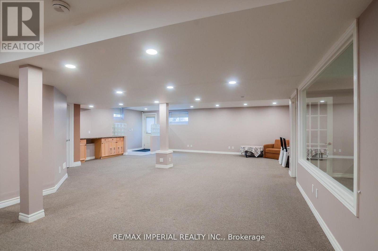
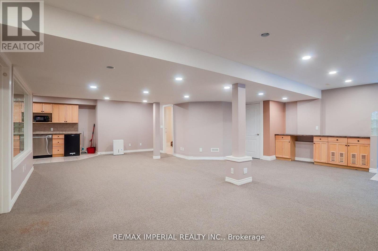
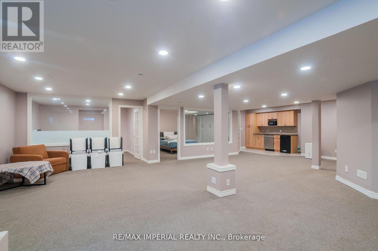
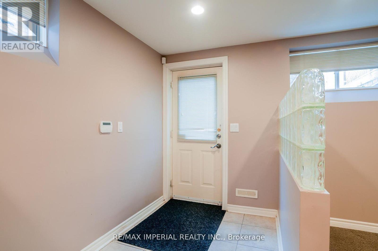
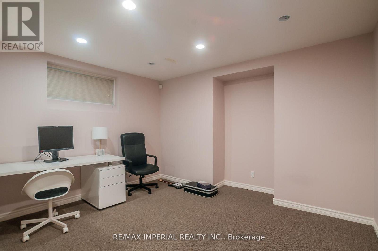
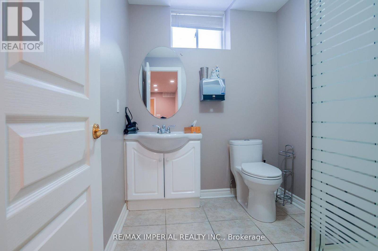
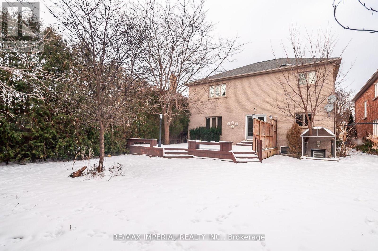
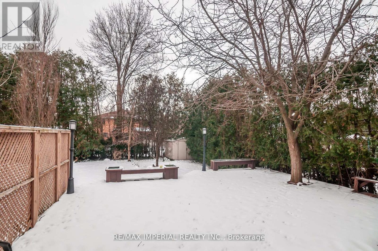
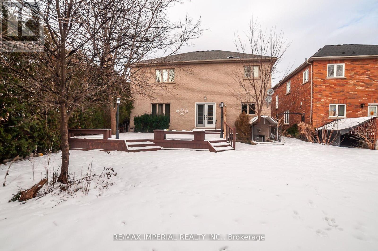
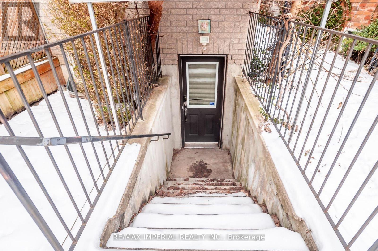
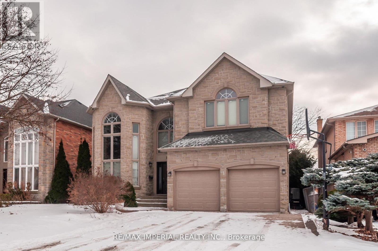
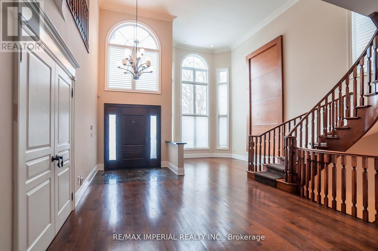
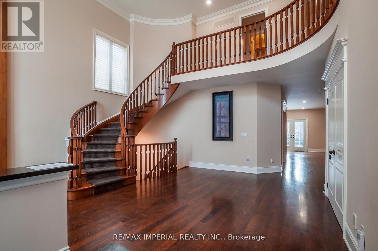
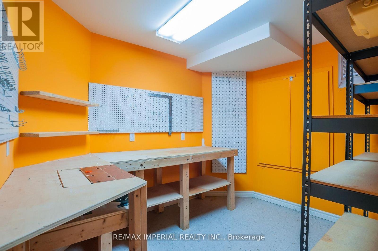
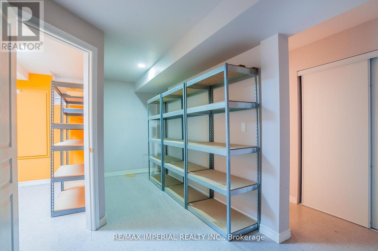
Upscale South Richvale Neighbourhood, Custom Quality Construction, Superior Workmanship & Finishes. 4 bedrooms and 3 full bathrooms on 2nd floor; Custom Design Kitchen, living, dining, family, study rooms, and powder room on the ground floor; Basement with storage area and a workshop, and Professionally Finished Basement apartment with living room, 2 bedrooms, kitchenette, and full bathroom. Basement apartment with Separate entrance Walk Up To Private Backyard. Superbly Landscaped, Aggregated Concrete Driveway & Walkway, Oversize Deck. (id:47966)

(N13231506)

Property Summary

Property Type House
Building Type House
Square Footage
3,000 sqft
Neighbourhood Name Richmond Hill (South Richvale)
Time on REALTOR.ca 101 days

Building

Bathrooms

Total 5
Partial 1

Bedrooms

Above Grade 6
Below Grade 2

Interior Features

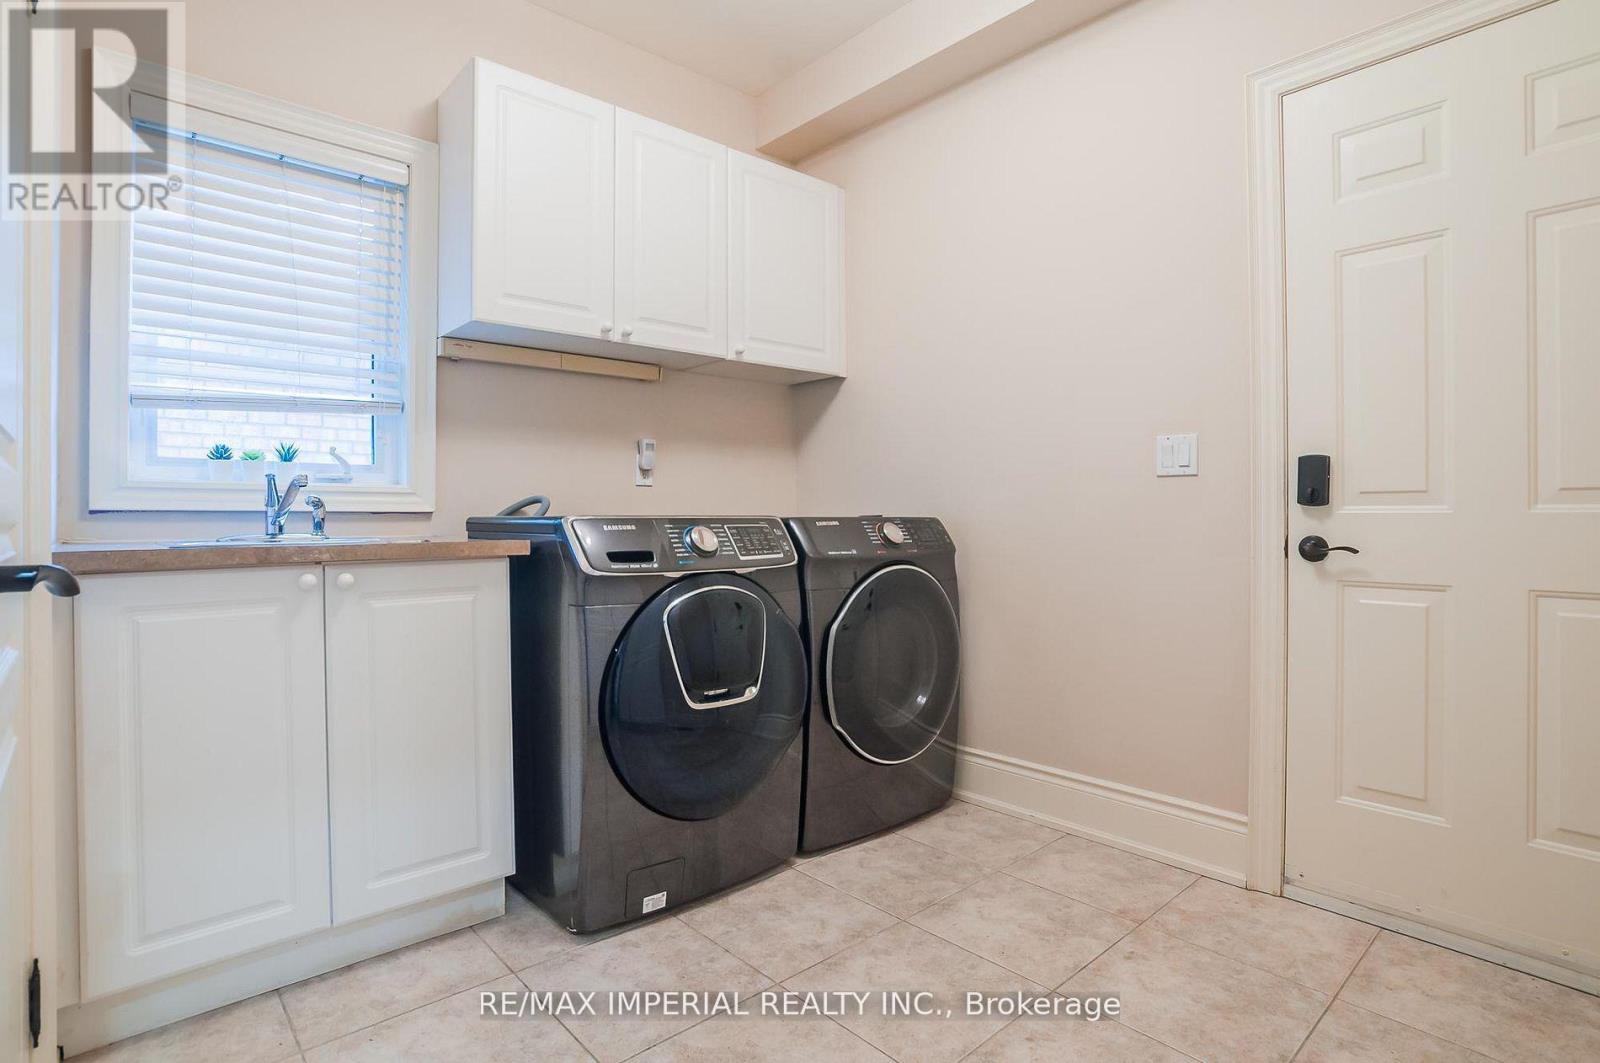
Appliances Included Washer, Refrigerator, Central Vacuum, Stove, Dryer, Oven - Built-In
Flooring Hardwood, Carpeted
Basement Type Finished, Walk-up, N/A, N/A

Building Features

Features
Brick, Stone , Carpet Free, In-Law Suite
Structures
House
Foundation Type
Concrete

Heating & Cooling

Cooling
Central air conditioning, Ventilation system
Fireplace
Yes
Heating Type
Forced air, Natural gas

Exterior Features

Exterior Finish
Brick, Stone

Location

23A Mackay Drive, Richmond Hill (South Richvale)

Neighbourhood Features

Community Features

Community Centre

Zoning

Residential

Parking

Parking Type: Attached Garage, Garage
Total Parking Spaces: 6
Parking Features: Attached Garage, Garage

Measurements

Square Footage: 3,000 sqft
Total Finished Area: 0 sqft

Rooms

Basement
Recreational, Games room
22.97 Ft x 22.97 Ft
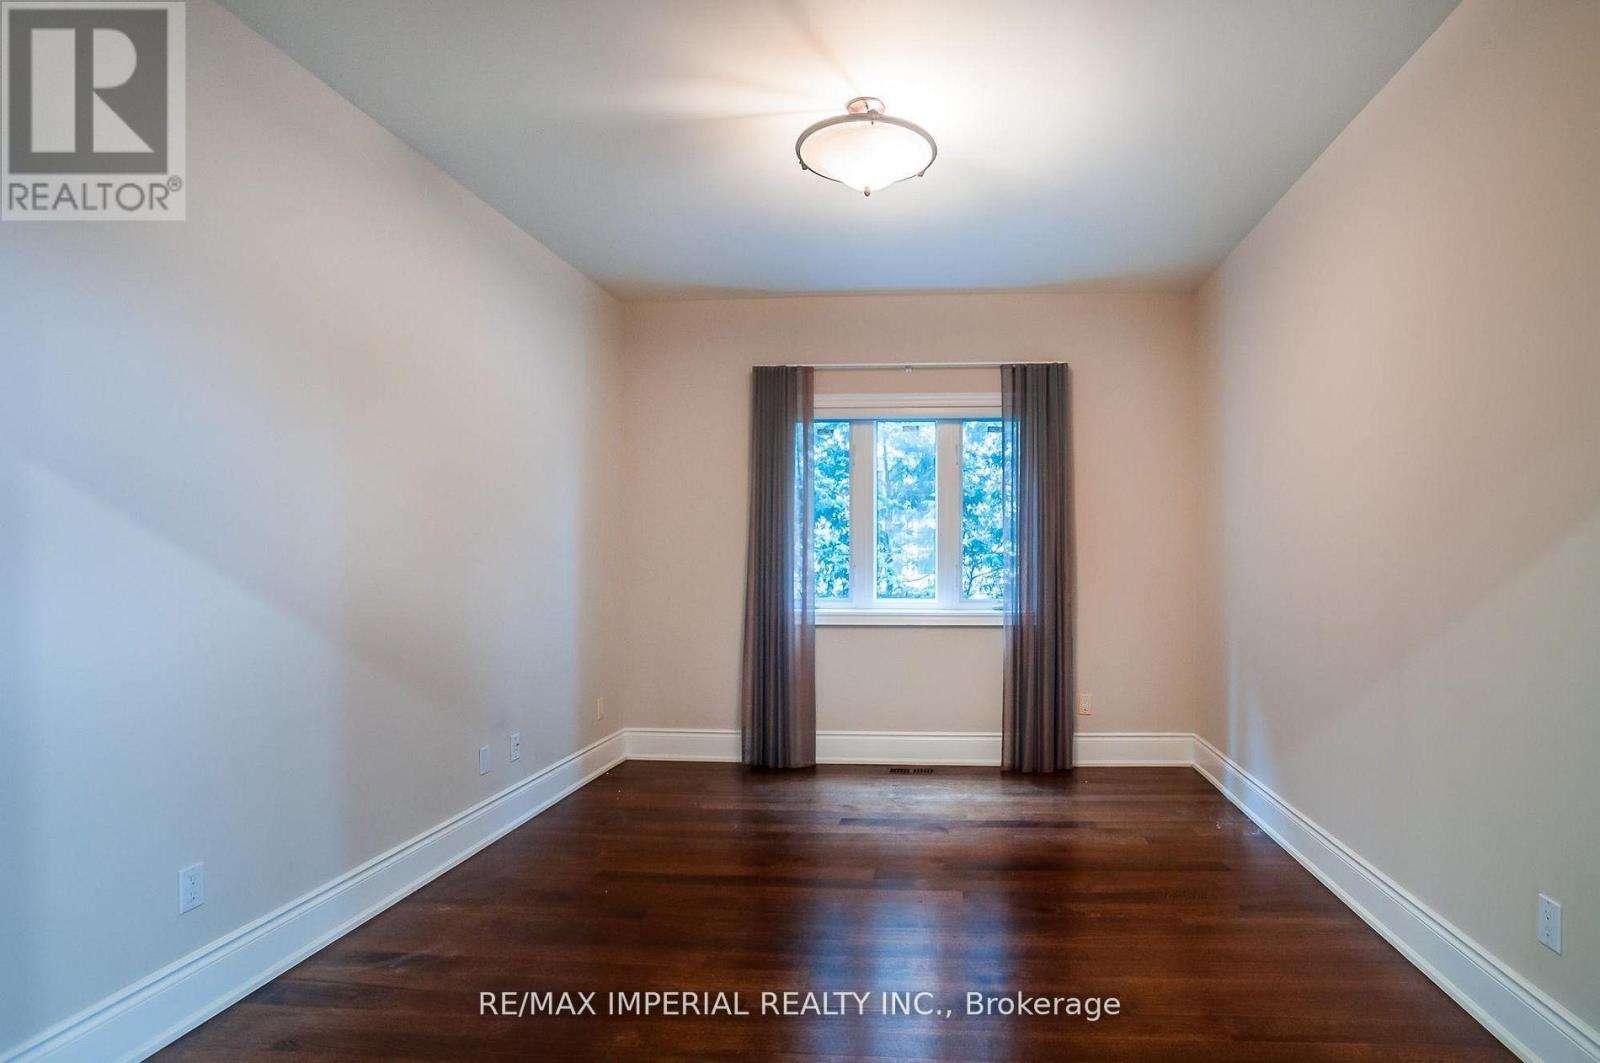
Bedroom
16.5 Ft x 12.17 Ft
Office
12.47 Ft x 11.35 Ft
Main level
Living room
14.9 Ft x 11.02 Ft
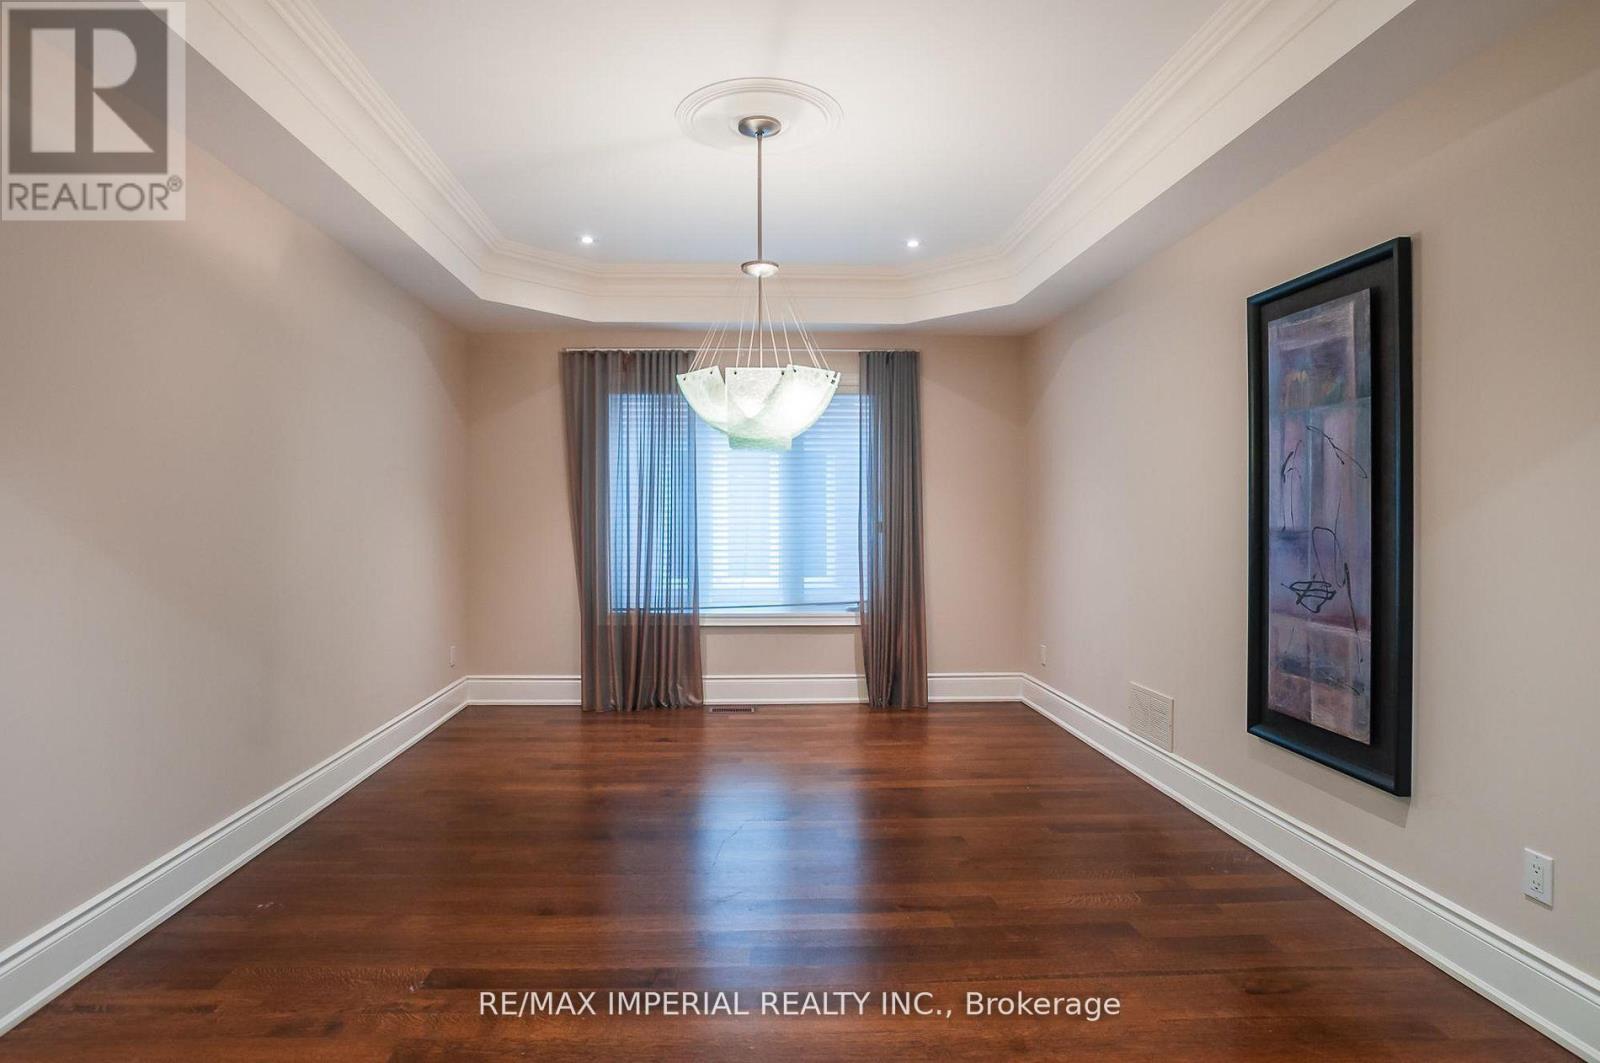
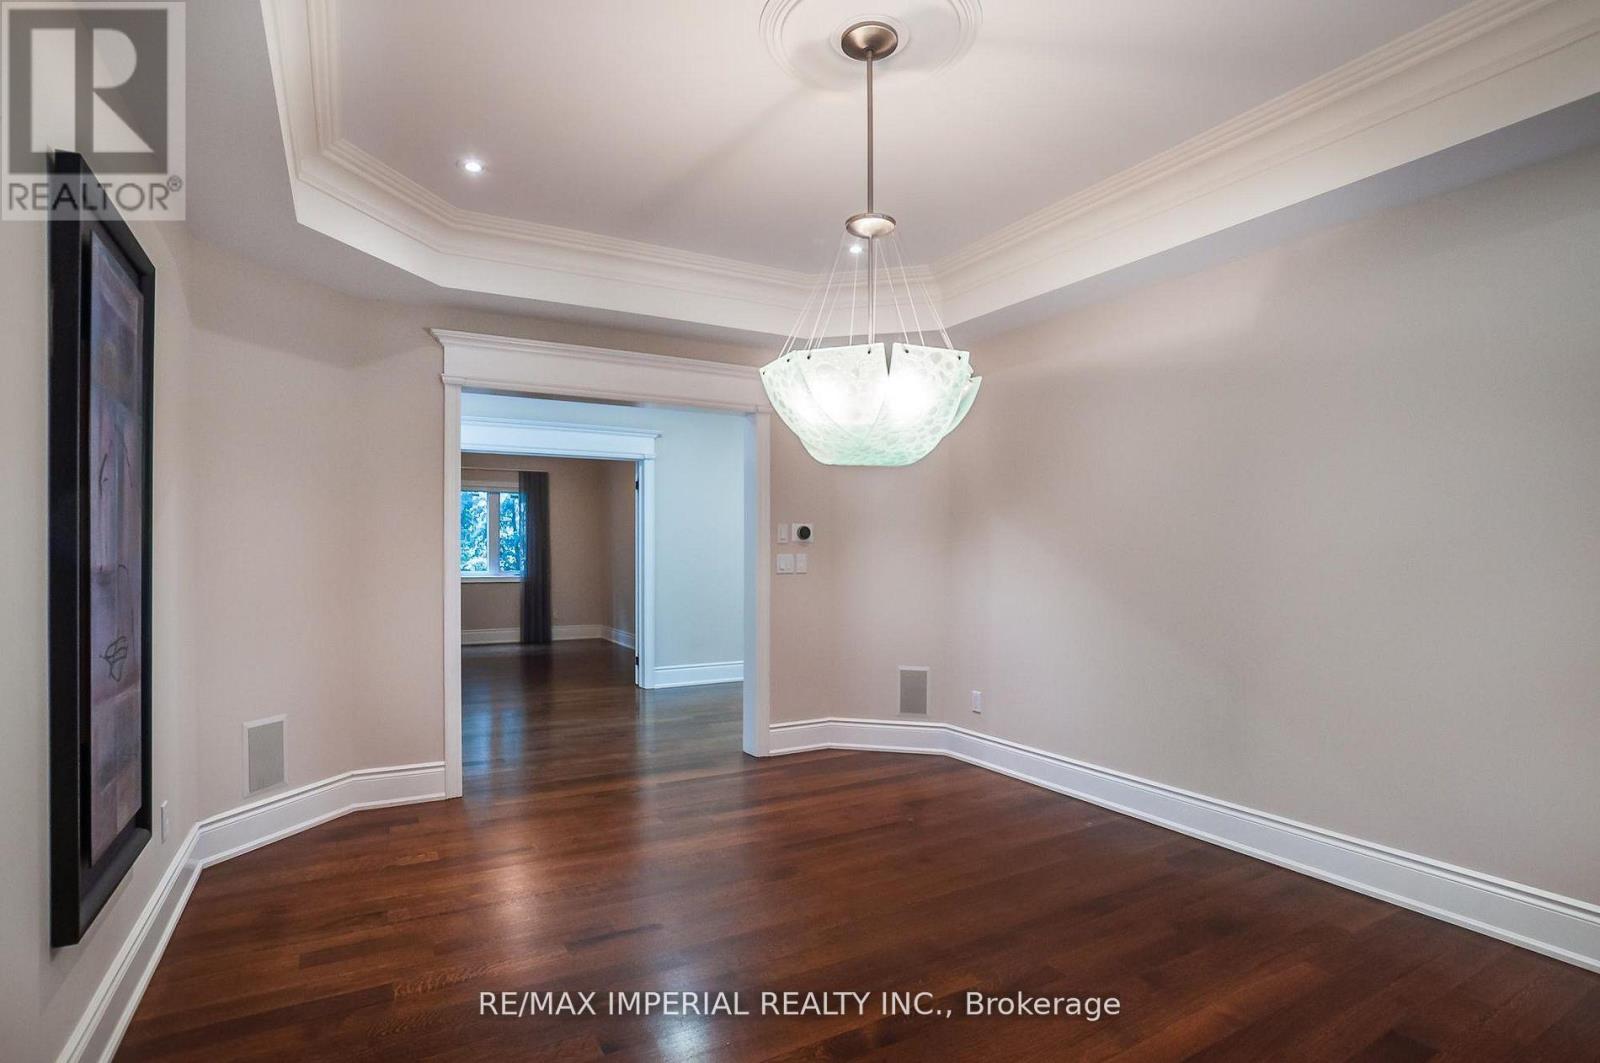
Dining room
15.32 Ft x 12.07 Ft
Family room
18.01 Ft x 14.67 Ft
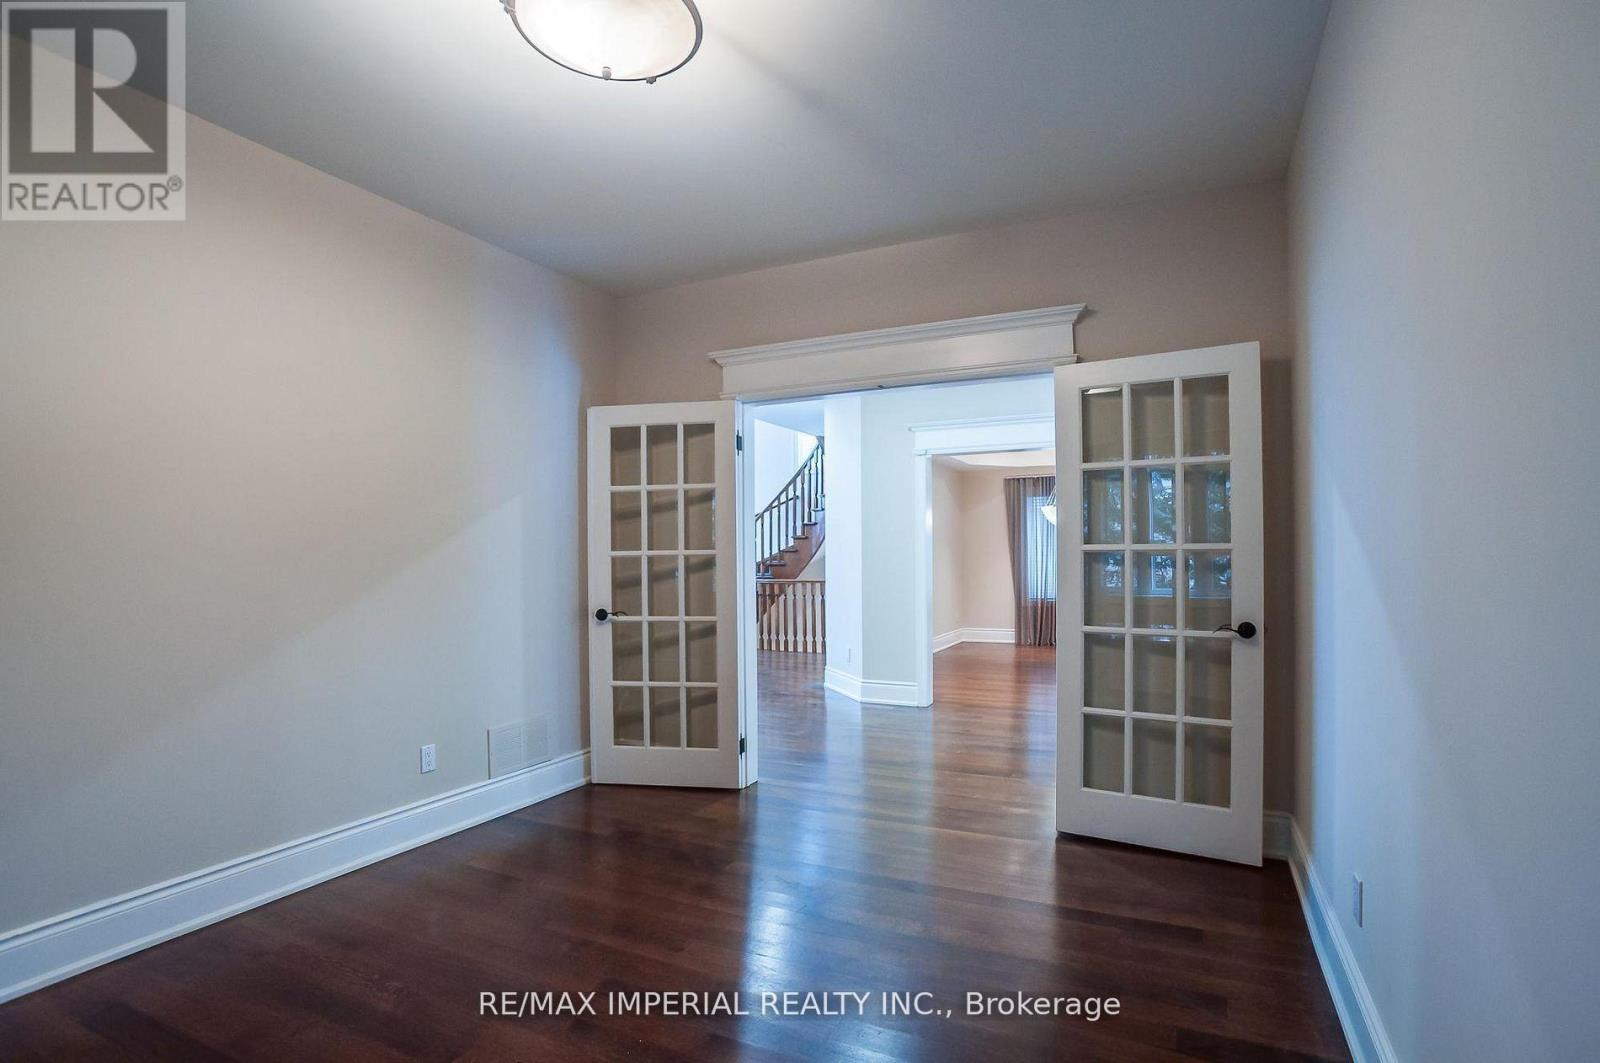
Library
15.03 Ft x 10.66 Ft
Kitchen
25.66 Ft x 11.48 Ft
Second level
Primary Bedroom
19.69 Ft x 17.03 Ft
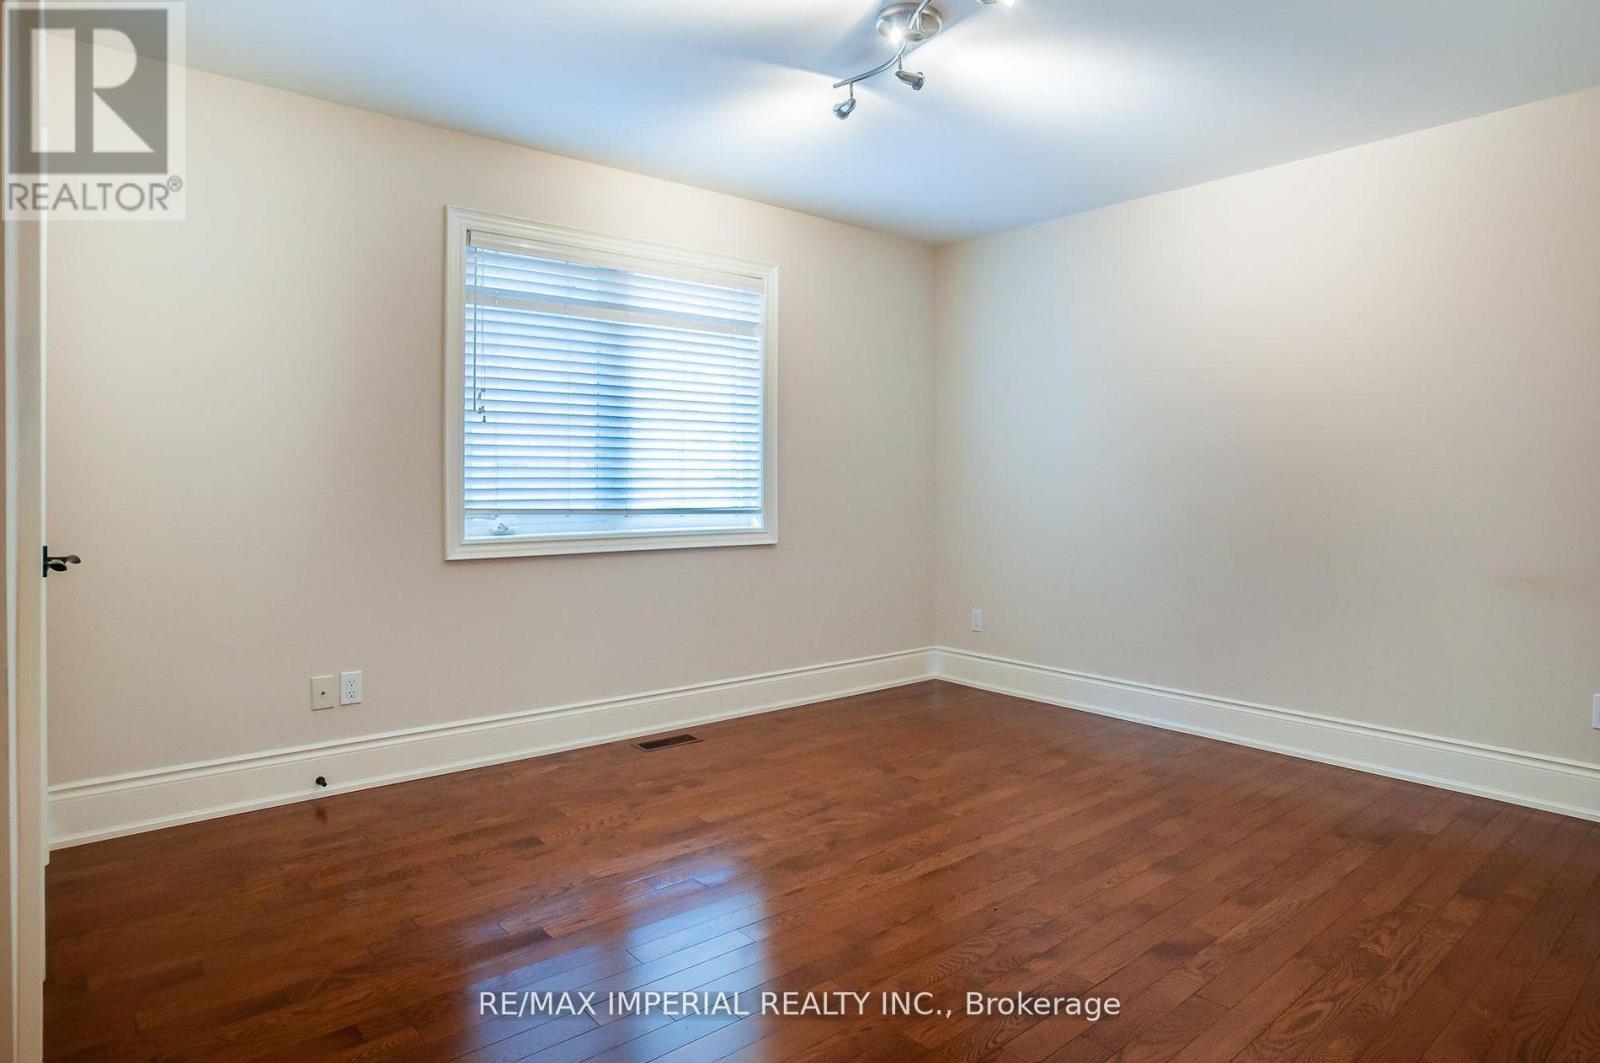
Bedroom 2
13.32 Ft x 12.01 Ft
Bedroom 3
18.37 Ft x 12.01 Ft
Bedroom 4
12.5 Ft x 11.48 Ft

Other Property Information

Zoning Description
Residential

Similar Listings

Scroll to Top