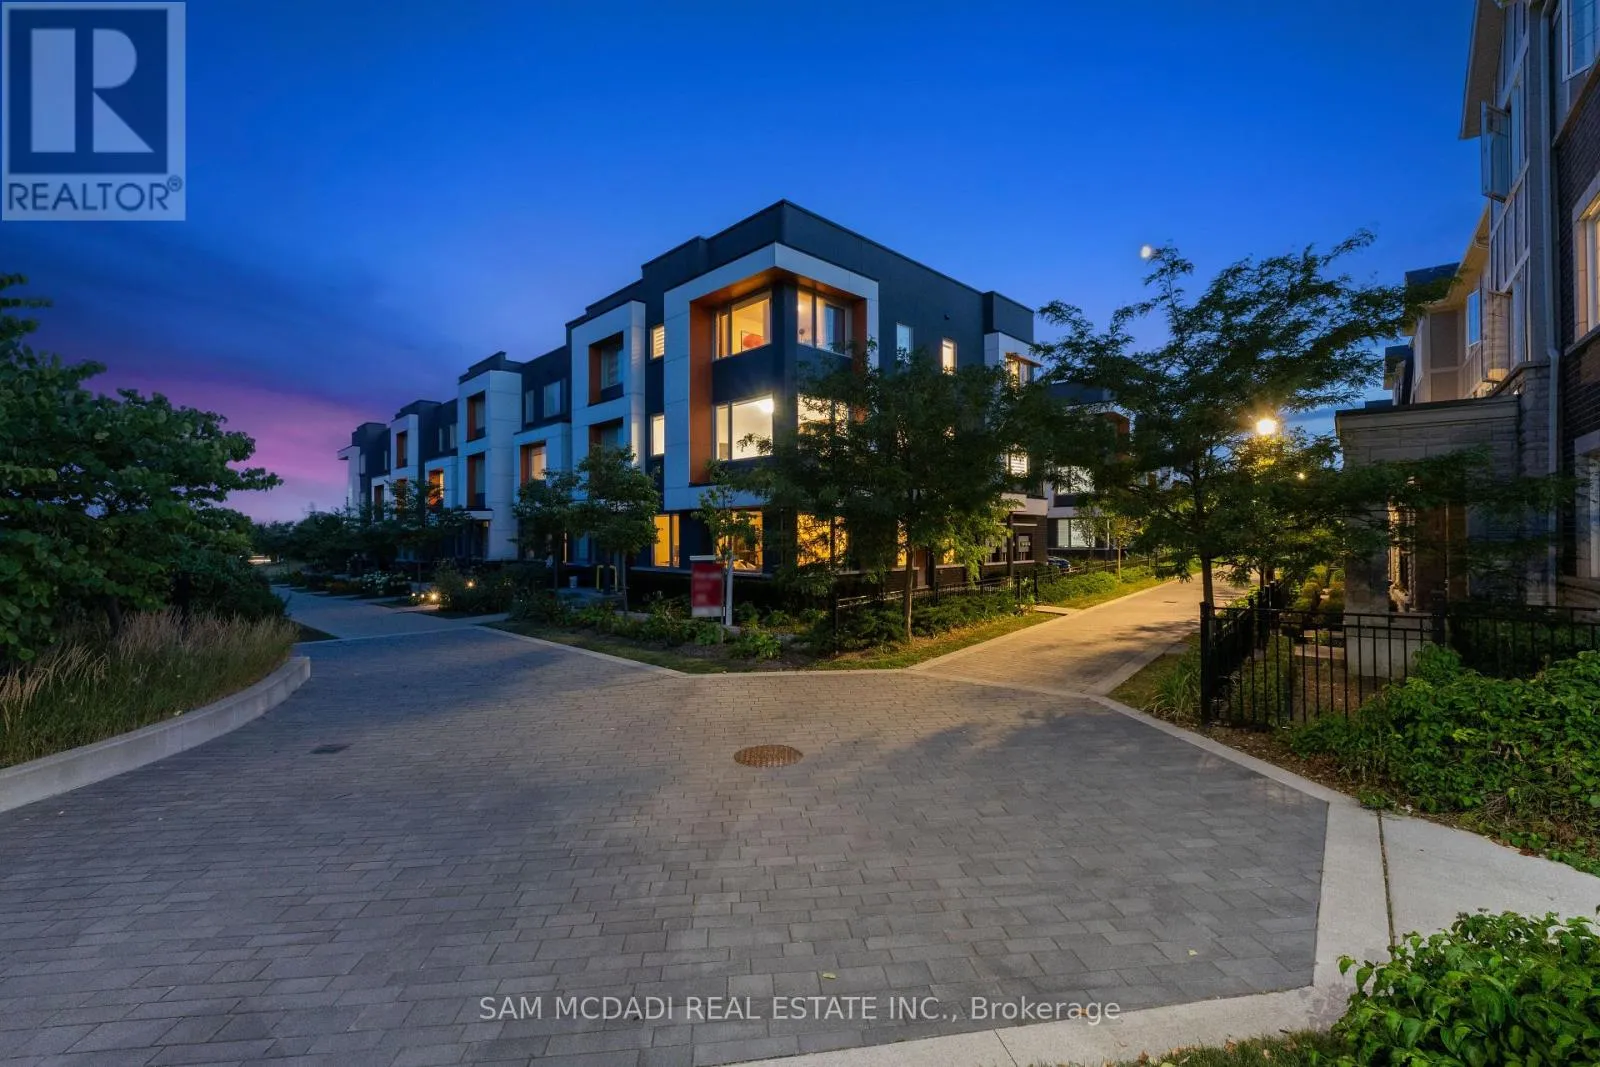


3006 Creekshore Common Unit 34, Oakville (GO Glenorchy)

Directions
101 days ago
$1,100,000

3006 Creekshore Common Unit 34

Oakville (GO Glenorchy), Ontario L6M0Y6

MLS® Number: W13231486

Get Qualified for a Mortgage
Bed 3 Bedrooms
Bath 3 Bathrooms
Feet 2000 Square Feet

Listing Description

Stunning executive townhouse built by Mattamy Homes. Modern contemporary design with simple clean lines. Located in the coveted "Preserve of Upper Oakville" area. 2048 sq ft of luxury living. 3 bedrooms & 3 baths with a beautiful modern kitchen with Stainless Steel Fisher & Paykel appliances and organic white quartz counters, centre island & a spacious breakfast nook. Plank Wood flooring throughout. Spacious primary bedroom on the upper level with a 3 pc en-suite bath & his/her closets, 2 additional bedrooms plus a 4 pc bath. Sought after 2 car garage. Over 75K in upgrades! A must to view. Close to major highways, shopping, entertainment, restaurants & the new Oakville hospital. Great investment opportunity. Upgrades include Kentwood European Plank Wood flooring, Cornice moulding & 5 1/4" baseboards throughout, White cultured marble vanities & Porcelain tiles in the entrance, powder room & baths. (id:47966)

(W13231486)

Property Summary

Property Type Row / Townhouse
Building Type Row / Townhouse
Square Footage
2,000 sqft
Neighbourhood Name Oakville (GO Glenorchy)
Time on REALTOR.ca 101 days

Building

Bathrooms

Total 3
Partial 1

Bedrooms

Above Grade 3

Interior Features

Appliances Included Washer, Refrigerator, Dishwasher, Stove, Dryer, Window Coverings
Flooring Hardwood
Basement Type None

Building Features

Features
Brick, Stone , In suite Laundry
Structures
Row / Townhouse

Heating & Cooling

Cooling
Central air conditioning
Heating Type
Forced air, Natural gas

Exterior Features

Exterior Finish
Brick, Stone

Location

3006 Creekshore Common Unit 34, Oakville (GO Glenorchy)

Neighbourhood Features

Community Features

Pets not Allowed

Zoning

DUC-26

Parking

Parking Type: Garage, Other
Total Parking Spaces: 2
Parking Features: Garage, Other

Measurements

Square Footage: 2,000 sqft
Total Finished Area: 0 sqft

Rooms

Ground level
Living room
18.77 Ft x 15.52 Ft
Second level
Kitchen
13.35 Ft x 12.2 Ft
Eating area
9.15 Ft x 12.11 Ft
Dining room
7.97 Ft x 14.01 Ft
Family room
10.86 Ft x 14.99 Ft
Laundry room
5.15 Ft x 6.56 Ft
Third level
Primary Bedroom
12.01 Ft x 15.72 Ft
Bedroom 2
10.27 Ft x 12.34 Ft
Bedroom 3
9.55 Ft x 9.97 Ft

Other Property Information

Zoning Description
DUC-26

Similar Listings

Scroll to Top



