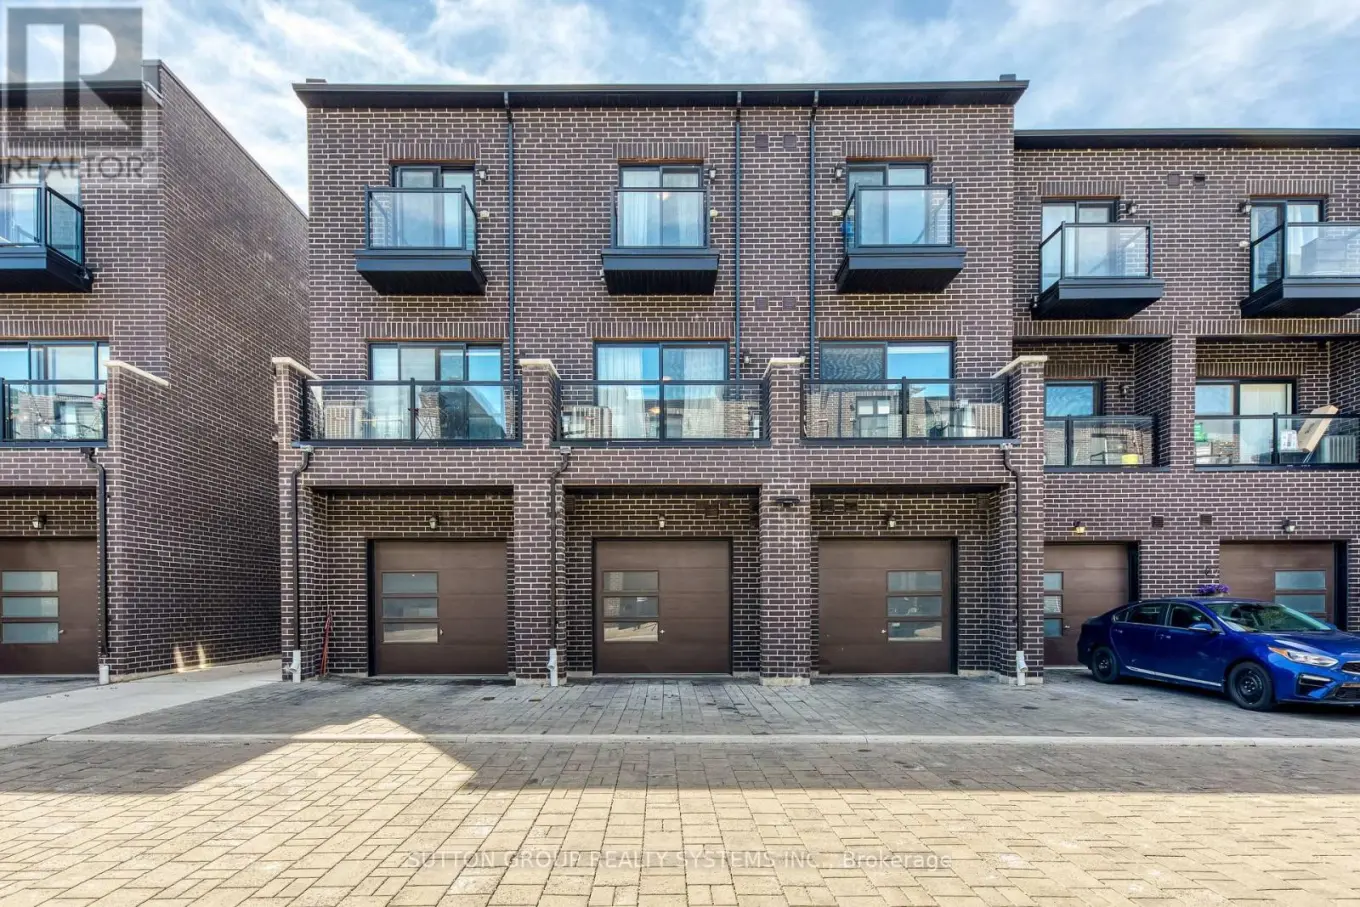


1 – 1774A Lawrence Avenue West Unit Upper, Toronto (Rustic)

Directions
104 days ago
$3,700

1 - 1774A Lawrence Avenue West Unit Upper

Toronto (Rustic), Ontario M6L0A3

MLS® Number: W13231512

Get Qualified for a Mortgage
Bed 4 Bedrooms
Bath 3 Bathrooms
Feet 1100 Square Feet

Listing Description

Fernbrook 4 Year-Old Two Storey Unit, 1440Sf, South Exposure With 4 Bedrooms & 3 Full Bathrooms. Spacious Living Area. Laminate Floors Throughout. Kitchen With Quartz Counters And Stainless Steel Appliances. 1 Car Garage With 1 Car Private Drive. Bus Stop Right Up Front At The Door, Minutes To Lawrence Weston Express. Pictures Were Taken Prior To Current Tenants Moved In, Property Was Staged. (id:47966)

(W13231512)

Property Summary

Property Type Row / Townhouse
Building Type Row / Townhouse
Square Footage
1,100 sqft
Neighbourhood Name Toronto (Rustic)
Time on REALTOR.ca 104 days

Building

Bathrooms

Total 3

Bedrooms

Above Grade 4

Interior Features

Flooring Laminate
Basement Type None

Building Features

Features
Brick , Carpet Free
Structures
Row / Townhouse
Foundation Type
Concrete

Heating & Cooling

Cooling
Central air conditioning
Fireplace
Yes
Heating Type
Forced air, Natural gas

Exterior Features

Exterior Finish
Brick

Location

1 - 1774A Lawrence Avenue West Unit Upper, Toronto (Rustic)

Parking

Parking Type: Detached Garage, Garage
Total Parking Spaces: 2
Parking Features: Detached Garage, Garage

Measurements

Square Footage: 1,100 sqft
Total Finished Area: 0 sqft

Rooms

Main level
Great room
12.14 Ft x 11.91 Ft
Dining room
12.14 Ft x 8.01 Ft
Kitchen
12.14 Ft x 10.01 Ft
Bedroom 4
12.14 Ft x 8.23 Ft
Third level
Primary Bedroom
12.14 Ft x 9.42 Ft
Bedroom 2
12.14 Ft x 9.91 Ft
Bedroom 3
8.46 Ft x 10.01 Ft

Similar Listings

Scroll to Top



