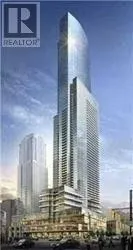


386 Yonge Street Unit 1221, Toronto (Bay Street Corridor)

Directions
66 days ago
$3,200

386 Yonge Street Unit 1221

Toronto (Bay Street Corridor), Ontario M5B0A5

MLS® Number: C13231706

Get Qualified for a Mortgage
Bed 2 Bedrooms
Bath 1 Bathrooms
Feet 600 Square Feet

Listing Description

College park (aura building) luxurious 1+den unit. Den can be used as 2nd bedroom. Open kitchen with granite counter and stainless steel appliances, direct access to subway, path shopping amenities, walking distance to U of T, Toronto Metropolitan university, hospitals and financial district. No smoking/cannabis/pets. (id:47966)

(C13231706)

Property Summary

Property Type Apartment
Building Type Apartment
Square Footage
600 sqft
Neighbourhood Name Toronto (Bay Street Corridor)
Time on REALTOR.ca 66 days

Building

Bathrooms

Total 1

Bedrooms

Above Grade 2
Below Grade 1

Interior Features

Flooring Hardwood
Basement Type None

Building Features

Features
Concrete , Balcony
Structures
Apartment

Heating & Cooling

Cooling
Central air conditioning
Heating Type
Forced air, Natural gas

Exterior Features

Exterior Finish
Concrete

Location

386 Yonge Street Unit 1221, Toronto (Bay Street Corridor)

Neighbourhood Features

Community Features

Pets Allowed With Restrictions

Parking

Parking Type: Garage, Underground
Parking Features: Garage, Underground

Measurements

Square Footage: 600 sqft
Total Finished Area: 0 sqft

Rooms

Main level
Living room
25.98 Ft x 10.01 Ft
Dining room
25.98 Ft x 10.01 Ft
Primary Bedroom
11.75 Ft x 9.25 Ft
Den
8.01 Ft x 6.99 Ft

Similar Listings

Scroll to Top



