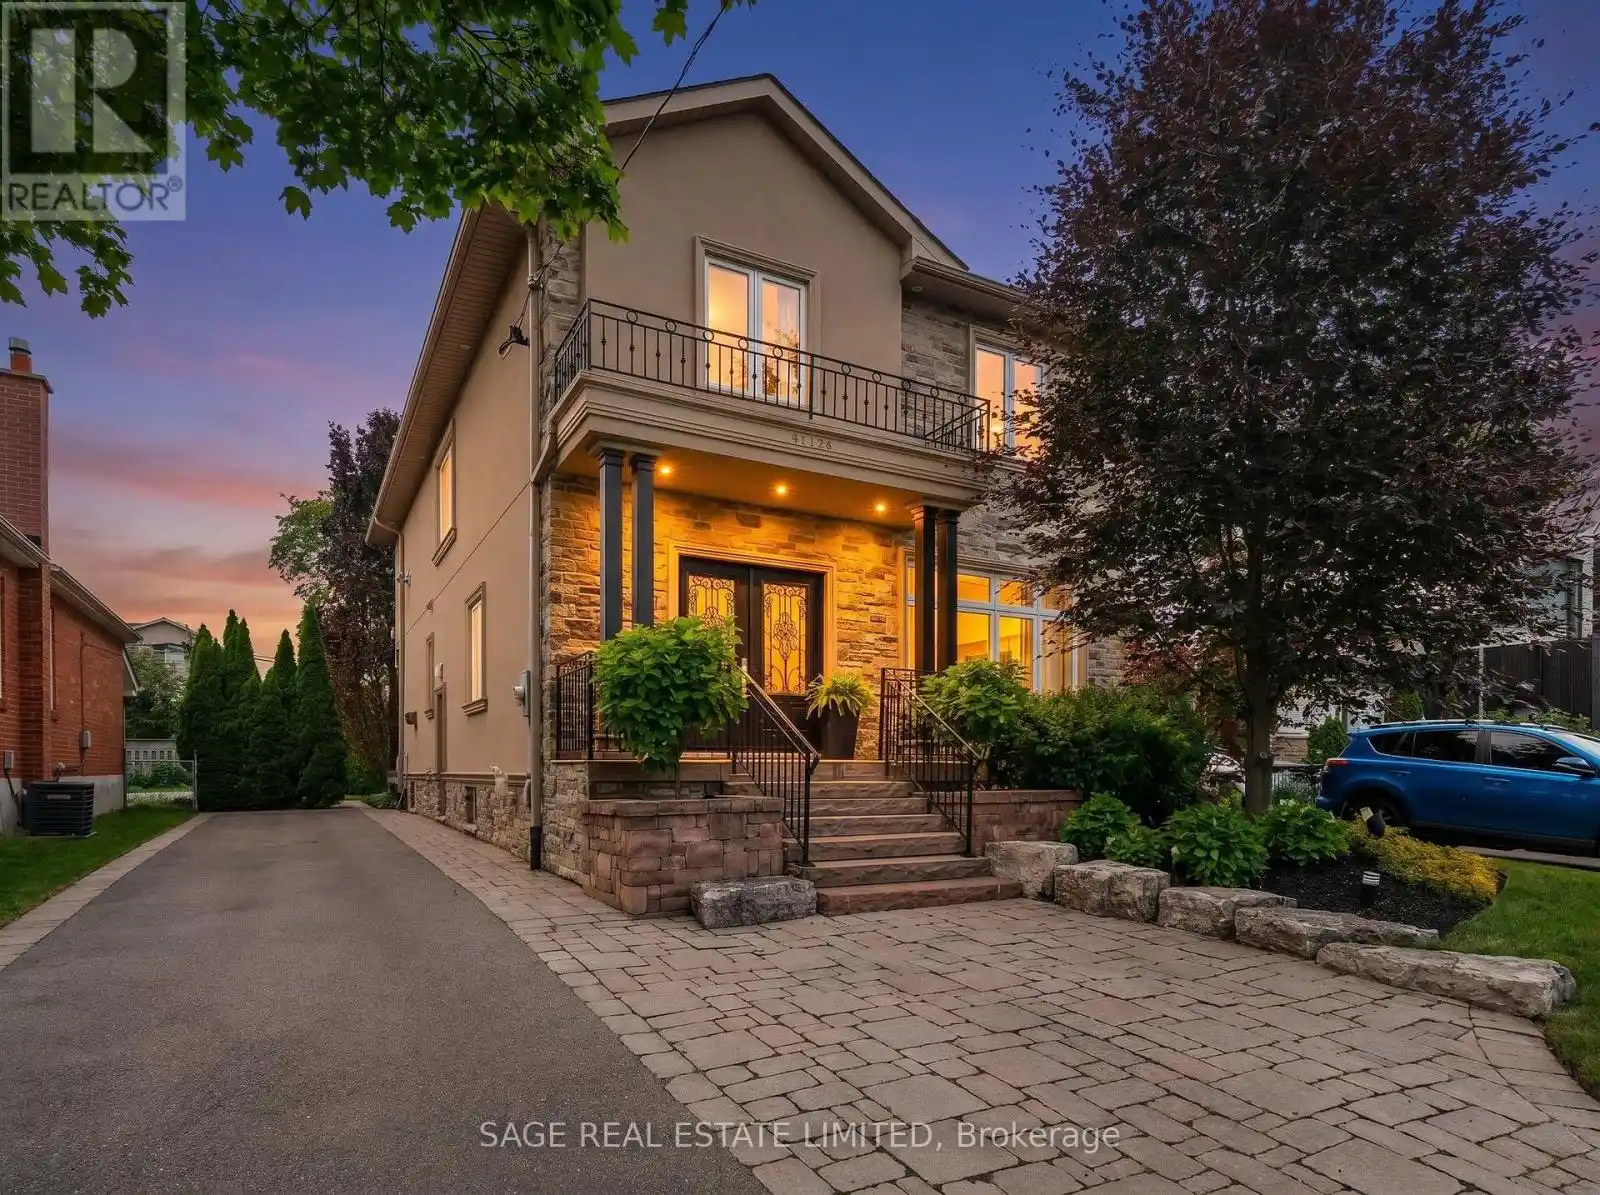
Welcome to 50 Northampton Drive, 2475 sqft of a beautiful detached home where the airy, coastal elegance of Hamptons style perfectly meets modern urban convenience. Situated on a safe, tree-lined street in a highly sought-after Etobicoke neighbourhood, this exceptional 3+1 bedroom, 4-bathroom residence delivers the ultimate layout for a growing family seeking space, comfort, and premium upgrades. Sun-Drenched Living: Bright, open-concept principal rooms with large windows that evoke a relaxed, luxurious coastal vibe. Chef's Dream Kitchen: Fully renovated kitchen boasting premium finishes, excellent storage, and a seamless setup for family dinners and entertaining. Primary Retreat: A spectacular primary bedroom featuring a spacious walk-in closet and a private ensuite washroom for your ultimate comfort. Finished Basement: Expansive lower level featuring a versatile +1 bedroom and its own full bathroom-perfect for a nanny suite, playroom, or home office. Outdoor Oasis: Walk out to a gorgeous deck overlooking a beautifully manicured, private backyard-your ultimate summer retreat for kids and pets. Spacious Parking: A rare, large 4-car driveway that effortlessly accommodates busy family schedules and weekendguests.THE ULTIMATE FAMILY LOCATION:Excellent Schools(Our Lady OF Peace and Wedgewood) & Parks:Steps from prestigious local schools offering specialized programs and exceptional green spaceswith playgrounds and sports facilities.Commuter's Paradise: Minutes from the Kipling TransitHub (TTC Subway Line 2, GO Transit, MiWay) and quick access to Highways 427, 401, and theQEW.Walkable Lifestyle: Enjoy the charm of a mature, established community while being minutesfrom fine dining, cafes, boutique shopping, and everyday conveniences.This property seamlesslycombines functional design with the timeless elegance your family deserves. Give your kids apicture-perfect childhood in one of Toronto's premier pockets. (id:47966)
(W13495494)



 3
Bedrooms
3
Bedrooms
 2
Bathrooms
2
Bathrooms
 1100
Square Feet
1100
Square Feet

