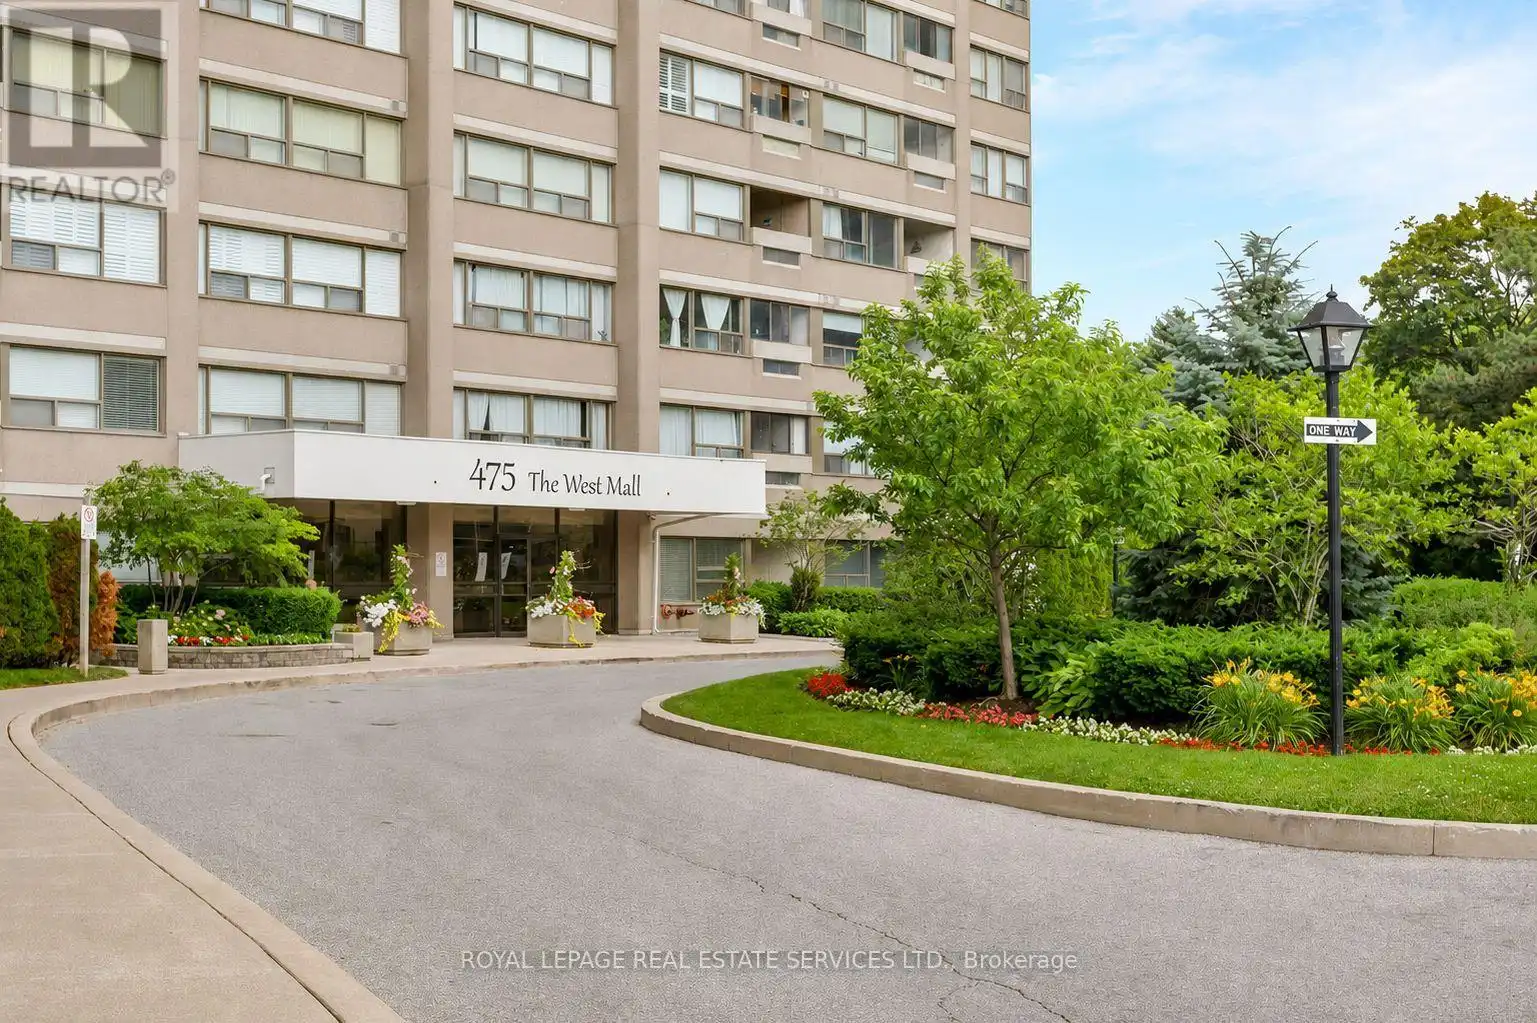


475 The West Mall Unit 1408, Toronto (Etobicoke West Mall)

Directions
35 days ago
$479,900

475 The West Mall Unit 1408

Toronto (Etobicoke West Mall), Ontario M9C4Z3

MLS® Number: W13495506

Get Qualified for a Mortgage
Bed 2 Bedrooms
Bath 1 Bathrooms
Feet 1000 Square Feet

Listing Description

Welcome to Sunset West at 475 The West Mall, ideally situated in central Etobicoke. This bright and spacious suite offers an open-concept living and dining area, complemented by two generously sized bedrooms, including a primary retreat with a large walk-in closet. The thoughtfully designed kitchen with breakfast bar also features a pantry with in-suite laundry and ample storage space. Expansive windows fill the space with natural light, and the walkout to your balcony for morning coffee or end of day relaxation. Move-in ready and exceptionally well located, with public transit just steps away and quick access to Highways 427 and 401. An excellent opportunity for first-time buyers or those looking to downsize without compromise. Maintenance fees include heat, hydro, water, cable TV, and internet. (id:47966)

(W13495506)

Property Summary

Property Type Apartment
Building Type Apartment
Square Footage
1,000 sqft
Neighbourhood Name Toronto (Etobicoke West Mall)
Time on REALTOR.ca 35 days

Building

Bathrooms

Total 1

Bedrooms

Above Grade 2

Interior Features

Appliances Included All, Washer, Refrigerator, Dishwasher, Stove, Dryer, Microwave
Flooring Laminate, Carpeted
Basement Type None

Building Features

Features
Concrete , Balcony
Structures
Apartment

Heating & Cooling

Cooling
Central air conditioning
Heating Type
Heat Pump, Natural gas

Exterior Features

Exterior Finish
Concrete

Location

475 The West Mall Unit 1408, Toronto (Etobicoke West Mall)

Neighbourhood Features

Community Features

Pets Allowed With Restrictions

Parking

Parking Type: Garage, Underground
Total Parking Spaces: 1
Parking Features: Garage, Underground

Measurements

Square Footage: 1,000 sqft
Total Finished Area: 0 sqft

Rooms

Main level
Living room
11.19 Ft x 18.77 Ft
Dining room
8.27 Ft x 11.71 Ft
Kitchen
10.01 Ft x 8.73 Ft
Primary Bedroom
11.68 Ft x 15.49 Ft
Bedroom 2
9.97 Ft x 15.45 Ft
Laundry room
16.73 Ft x 27.56 Ft
Storage
12.14 Ft x 20.67 Ft

Similar Listings

Scroll to Top



