

501 Frontenac Street Unit 402, Kingston (Central City East)

Directions
34 days ago
$579,900

501 Frontenac Street Unit 402

Kingston (Central City East), Ontario K7K4L9

MLS® Number: X13495648

Get Qualified for a Mortgage
Bed 3 Bedrooms
Bath 2 Bathrooms
Feet 1000 Square Feet

Listing Description

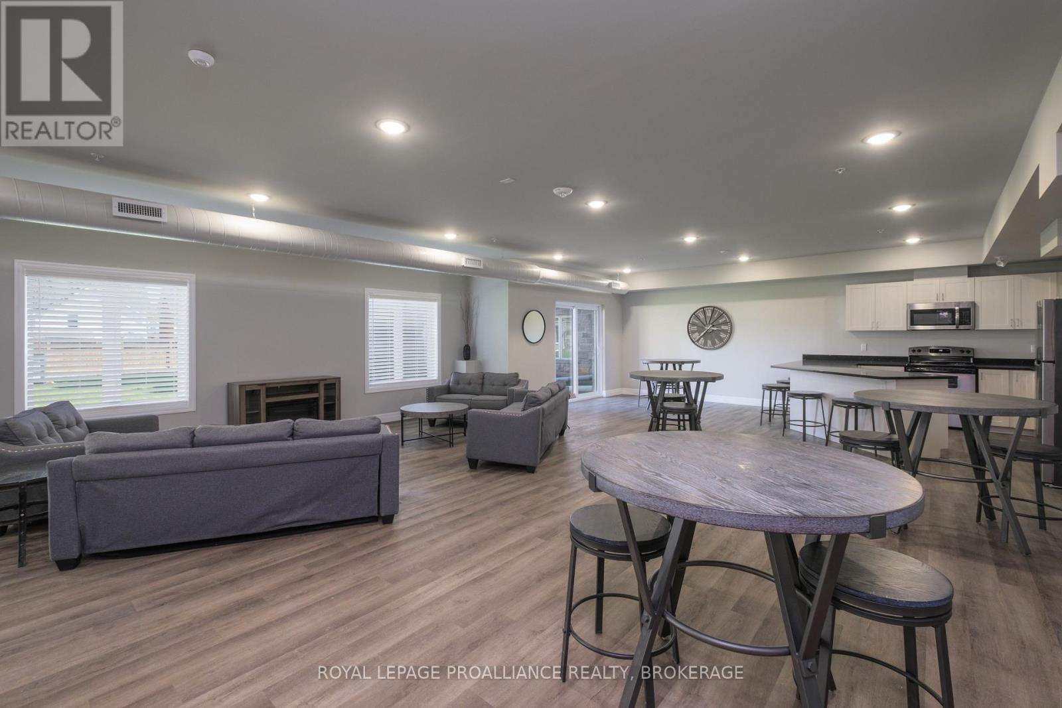
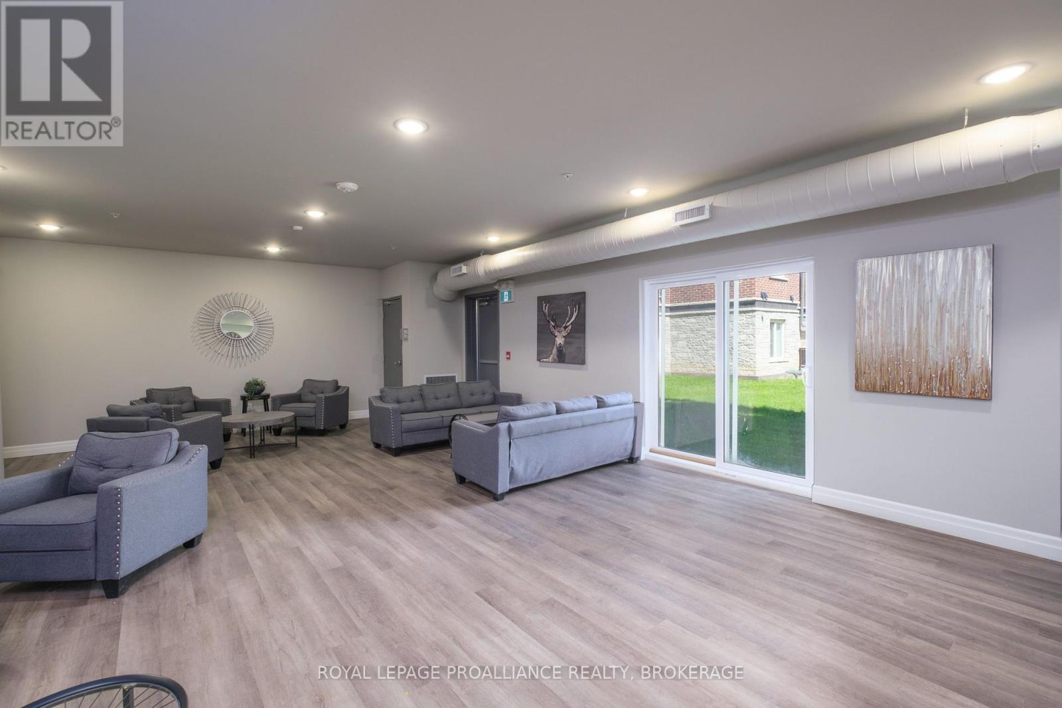
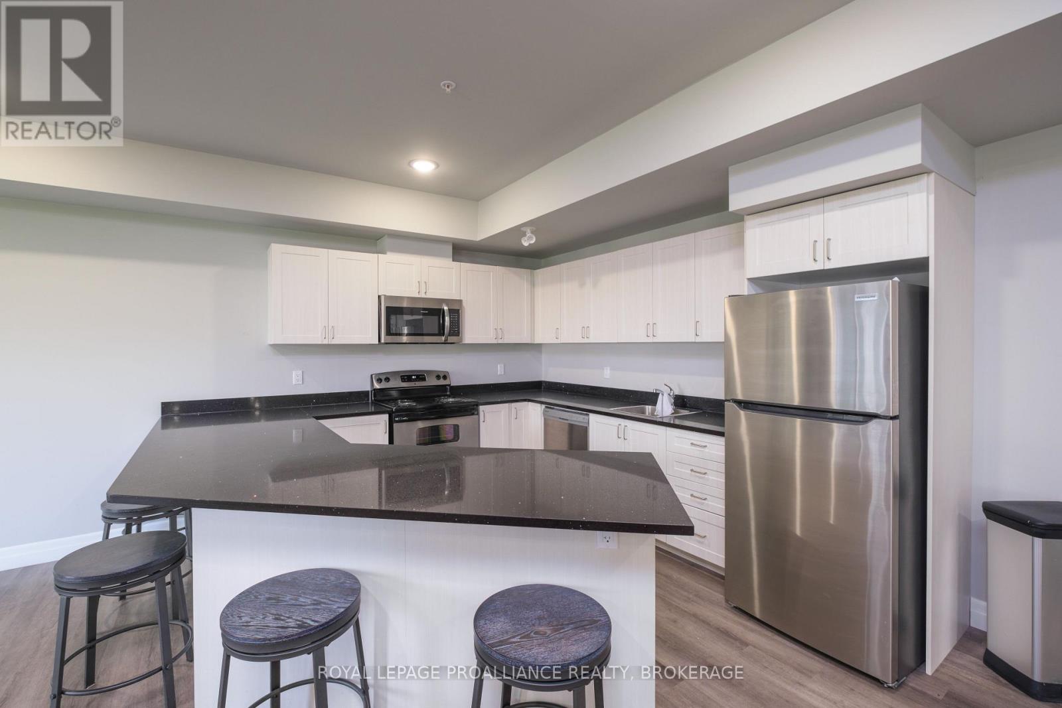
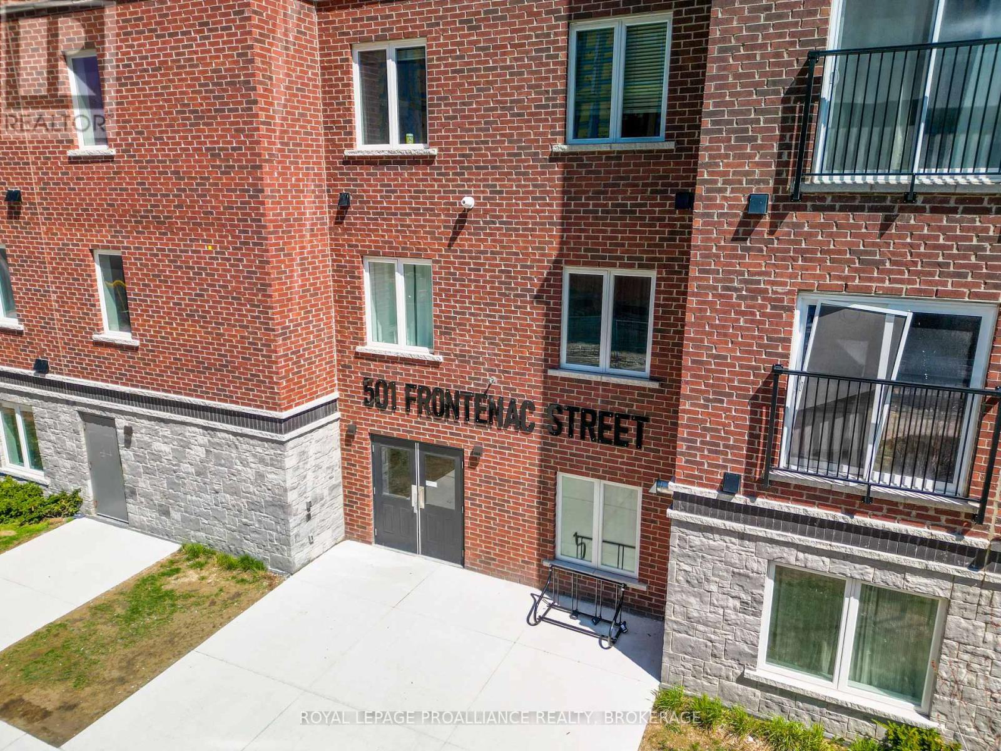
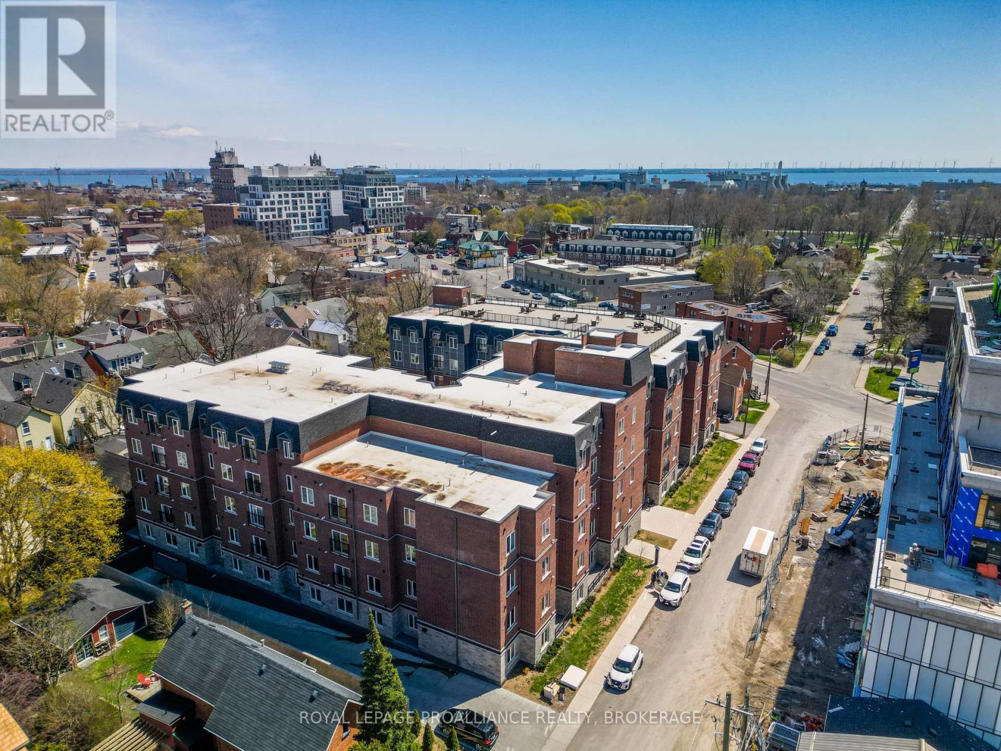
Experience the best of downtown Kingston living in this bright and well-appointed corner unit. Ideally situated just steps from Queen's University, Kingston General Hospital, shopping, dining, and the city's vibrant waterfront, this location offers exceptional convenience for professionals, students, and investors alike. Positioned on the desirable southwest corner of the building, this fourth-floor unit is filled with natural sunlight throughout the day. The thoughtfully designed layout features three bedrooms, two full bathrooms, in-suite laundry, and a charming Juliette balcony. An underground parking space is also included for added convenience. Offering a fantastic combination of location, functionality, and low-maintenance living, this condo presents an excellent opportunity to own in one of Kingston's most sought-after downtown communities. (id:47966)

(X13495648)

Property Summary

Property Type Apartment
Building Type Apartment
Square Footage
1,000 sqft
Neighbourhood Name Kingston (Central City East)
Time on REALTOR.ca 34 days

Building

Bathrooms

Total 2

Bedrooms

Above Grade 3

Interior Features

Appliances Included Washer, Refrigerator, Dishwasher, Stove, Dryer
Basement Type None

Building Features

Features
Brick Facing , Elevator, Balcony, Carpet Free, In suite Laundry
Structures
Apartment

Heating & Cooling

Cooling
None
Heating Type
Forced air, Natural gas

Exterior Features

Exterior Finish
Brick Facing

Location

501 Frontenac Street Unit 402, Kingston (Central City East)

Neighbourhood Features

Community Features

Pets Allowed With Restrictions

Parking

Parking Type: Garage, Underground
Total Parking Spaces: 1
Parking Features: Garage, Underground

Measurements

Square Footage: 1,000 sqft
Total Finished Area: 0 sqft

Rooms

Main level
Bedroom
9.51 Ft x 15.85 Ft
Bedroom
9.51 Ft x 14.6 Ft
Bedroom
9.42 Ft x 12.99 Ft
Kitchen
11.42 Ft x 11.42 Ft
Living room
11.42 Ft x 11.42 Ft

Similar Listings

Scroll to Top