

25 Quance Street, Barrie (Holly)

Directions
63 days ago
$754,900

25 Quance Street

Barrie (Holly), Ontario L4N7M3

MLS® Number: S13231840

Get Qualified for a Mortgage
Bed 5 Bedrooms
Bath 4 Bathrooms
Feet 2000 Square Feet

Listing Description

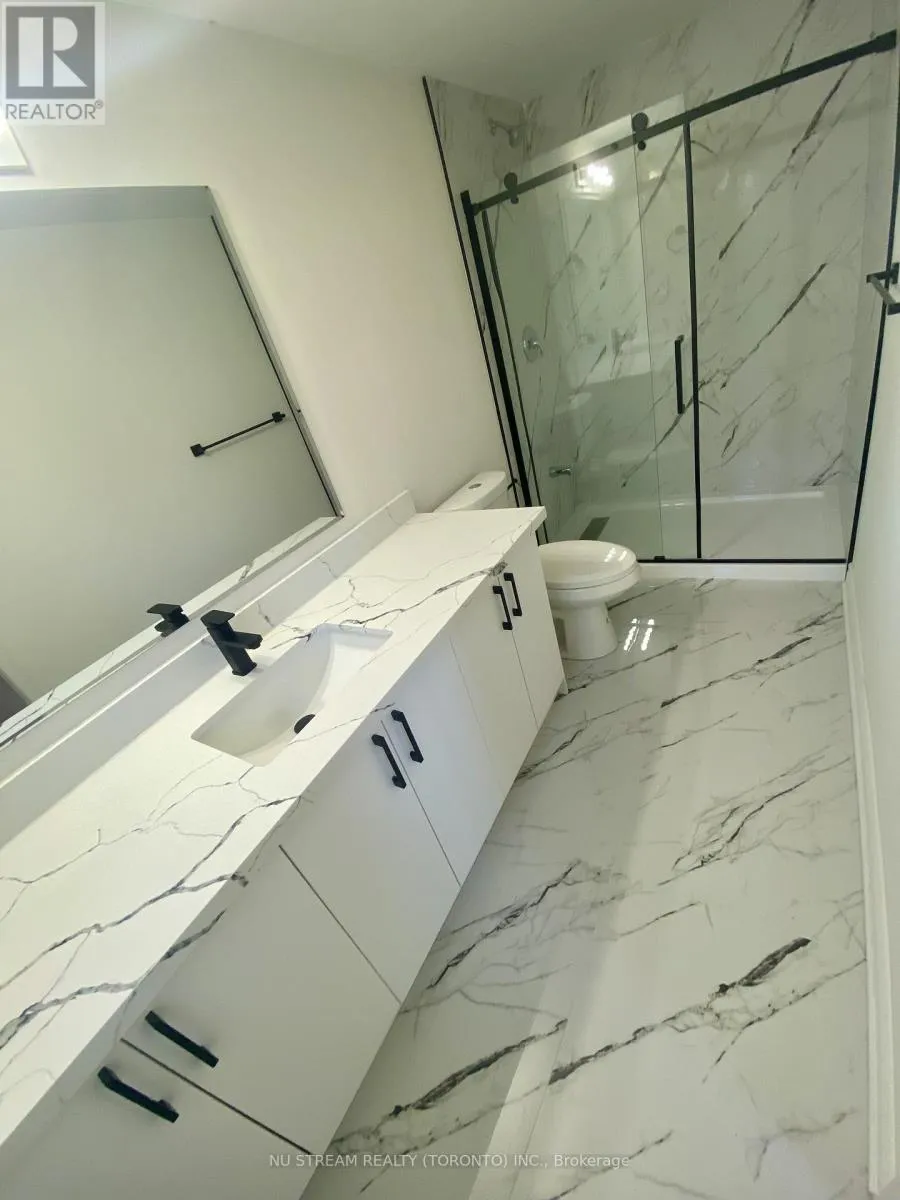
Property Highlights: 1) Turn-Key condition: Top-to-bottom, high-budget renovation in 2026, approx. 3,000 sqft. living space. 2) Recent big-ticket upgrades: Roof Shingles (2026), garage door (2026), Range hood & dishwasher (2026), Furnace (2024), A/C-Heat Pump (2024). 3) 2026 Premium Finishes: redesigned kitchen & luxury primary ensuite, carpet-free flooring, and pot lighting throughout. 4) Backyard: fire-pit area, established grapevine, multi-level deck, and no rear neighbours. (id:47966)

(S13231840)

Property Summary

Property Type House
Building Type House
Square Footage
2,000 sqft
Neighbourhood Name Barrie (Holly)
Time on REALTOR.ca 63 days

Building

Bathrooms

Total 4
Partial 1

Bedrooms

Above Grade 5
Below Grade 1

Interior Features

Appliances Included Washer, Refrigerator, Water meter, Dishwasher, Stove, Range, Dryer, Microwave, Water Heater
Flooring Laminate
Basement Type Finished, Apartment in basement, N/A, N/A

Building Features

Features
Brick, Vinyl siding , Carpet Free, Sump Pump
Structures
House
Foundation Type
Concrete, Brick

Heating & Cooling

Cooling
Central air conditioning
Heating Type
Forced air, Natural gas

Exterior Features

Exterior Finish
Brick, Vinyl siding

Location

25 Quance Street, Barrie (Holly)

Parking

Parking Type: Attached Garage, Garage
Total Parking Spaces: 6
Parking Features: Attached Garage, Garage

Measurements

Square Footage: 2,000 sqft
Total Finished Area: 0 sqft

Rooms

Main level
Foyer
N/A
Dining room
12.27 Ft x 9.15 Ft
Living room
14.47 Ft x 11.35 Ft
Kitchen
15.12 Ft x 14.96 Ft
Family room
11.68 Ft x 13.32 Ft
Second level
Primary Bedroom
14.4 Ft x 12.3 Ft
Bedroom 2
13.52 Ft x 11.29 Ft
Bedroom 3
12.47 Ft x 9.42 Ft
Bedroom 4
15.91 Ft x 9.38 Ft

Similar Listings

Scroll to Top



