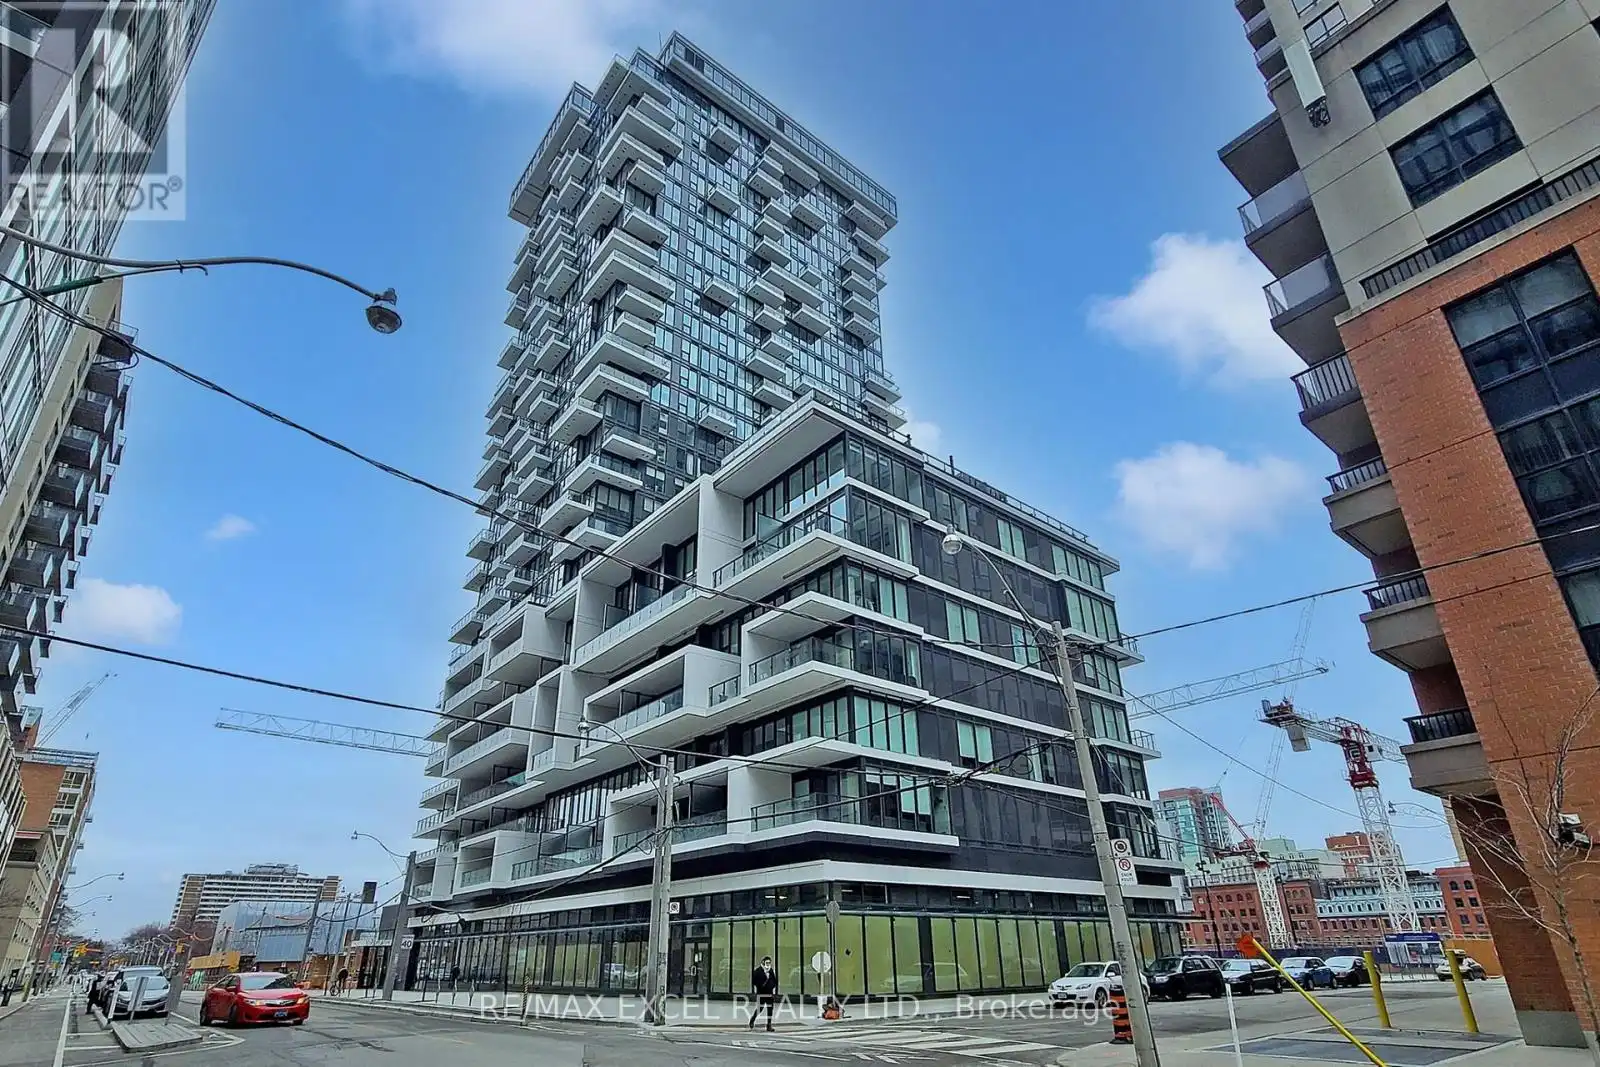


77 Shuter Street Unit Ph02, Toronto (Church-Yonge Corridor)

Directions
64 days ago
$2,900

77 Shuter Street Unit Ph02

Toronto (Church-Yonge Corridor), Ontario M5B0B8

MLS® Number: C13231860

Get Qualified for a Mortgage
Bed 2 Bedrooms
Bath 2 Bathrooms
Feet 600 Square Feet

Listing Description

Absolutely Stunning! This Penthouse Two Bedroom Corner Unit With Terrace Style Balcony Features A Spectacular South West City & Lake View! Floor To Ceiling Windows, Open Concept Living/Dining, Wood Flr Thru Out. Master W/ 2 Closets, 4 Pc Ensuite. 9 Ft Ceiling. Amazing Location, Steps To Eaton Centre, St. Michael's Hospital, Financial District, Toronto Metropolitan University, George Brown College, St. Lawrence Market,& Much More! One Parking Included.
EXTRAS
Integrated Fridge, Stove, Dishwasher, Exhaust Hood Fan, Microwave, Washer/Dryer Combo. All Electrical Light Fixtures, Window Blinds. Tenant Pays Hydro, Tenant Insurance. Includes One Parking. (id:47966)

(C13231860)

Property Summary

Property Type Apartment
Building Type Apartment
Square Footage
600 sqft
Neighbourhood Name Toronto (Church-Yonge Corridor)
Time on REALTOR.ca 64 days

Building

Bathrooms

Total 2

Bedrooms

Above Grade 2

Interior Features

Appliances Included Washer, Refrigerator, Dishwasher, Stove, Dryer, Microwave, Hood Fan, Blinds
Flooring Laminate
Basement Type None

Building Features

Features
Concrete , Balcony, Carpet Free
Structures
Apartment

Heating & Cooling

Cooling
Central air conditioning
Heating Type
Forced air, Natural gas

Exterior Features

Exterior Finish
Concrete

Location

77 Shuter Street Unit Ph02, Toronto (Church-Yonge Corridor)

Neighbourhood Features

Community Features

Pets Allowed With Restrictions

Parking

Parking Type: Garage, Underground
Total Parking Spaces: 1
Parking Features: Garage, Underground

Measurements

Square Footage: 600 sqft
Total Finished Area: 0 sqft

Rooms

Flat
Bedroom 2
8.07 Ft x 9.58 Ft
Primary Bedroom
10.99 Ft x 8.92 Ft
Kitchen
18.93 Ft x 10.01 Ft
Dining room
18.93 Ft x 10.01 Ft
Living room
18.93 Ft x 10.01 Ft

Similar Listings

Scroll to Top



