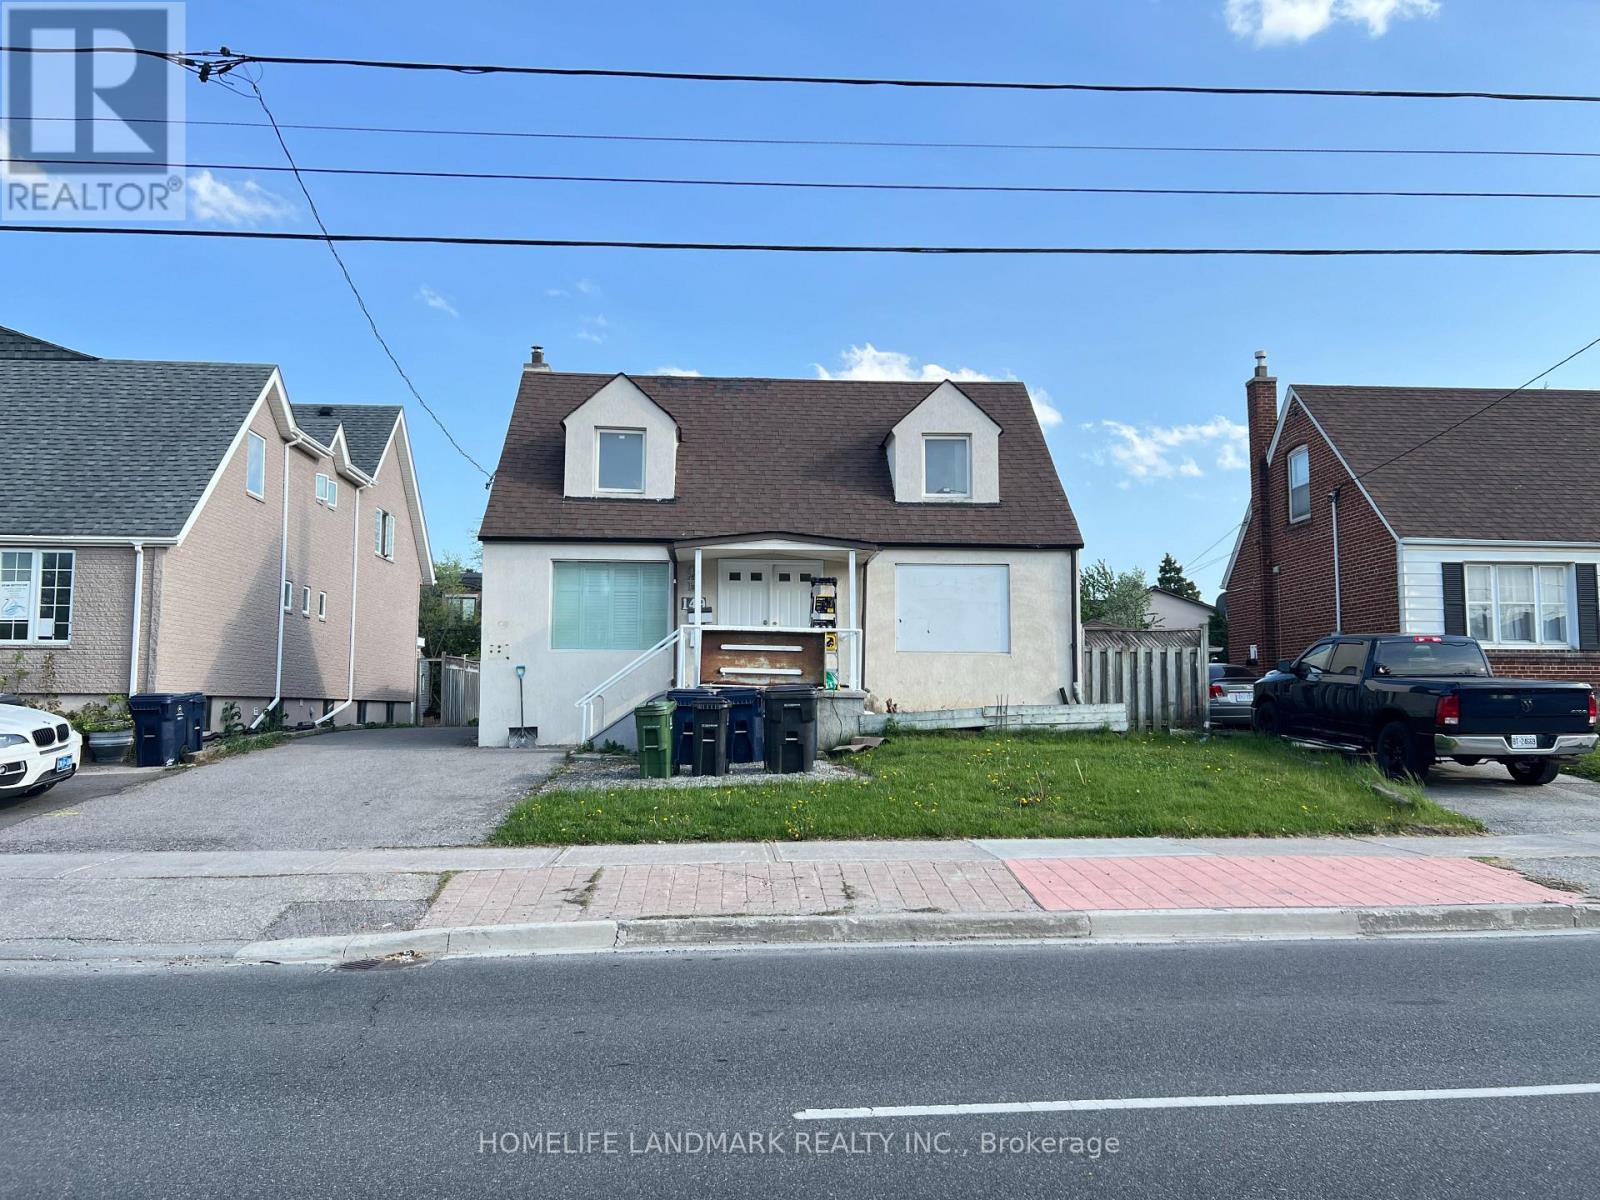
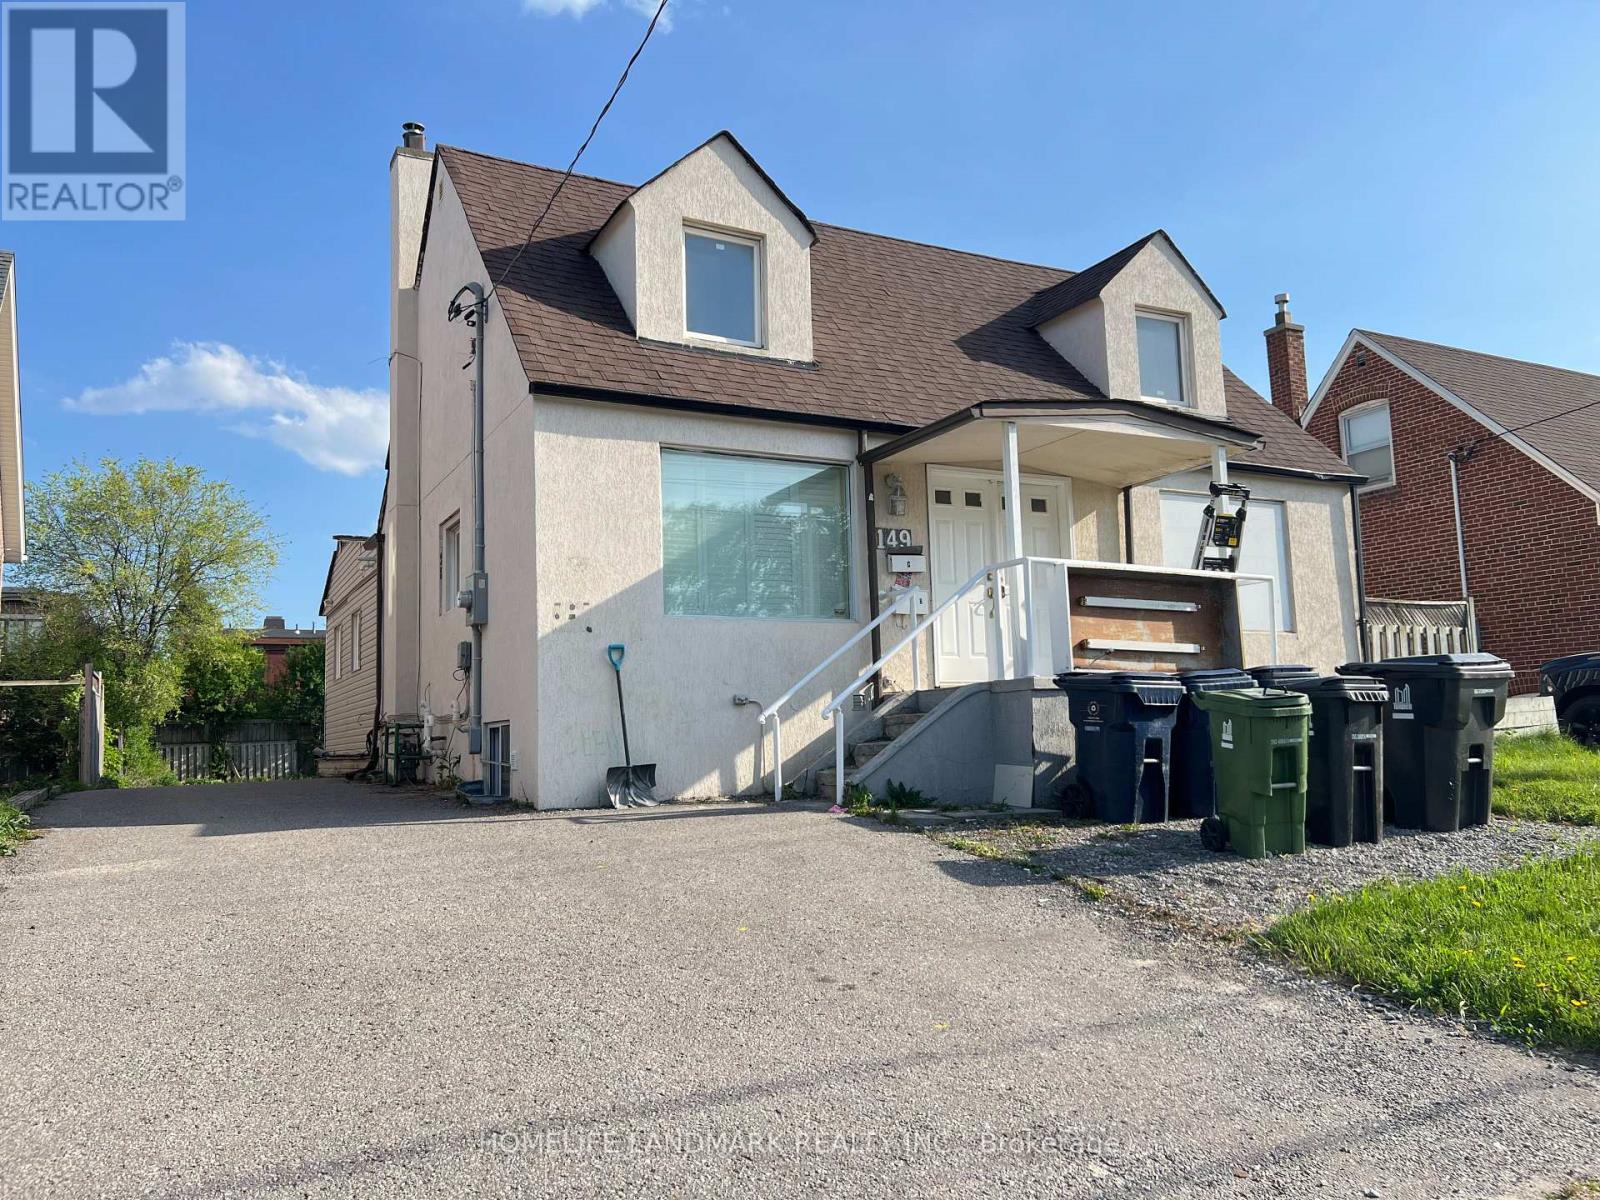


149 Finch Avenue West, Toronto (Willowdale West)

Directions
105 days ago
$2,090,000

149 Finch Avenue West

Toronto (Willowdale West), Ontario M2N2J1

MLS® Number: C13231984

Get Qualified for a Mortgage
Bed 9 Bedrooms
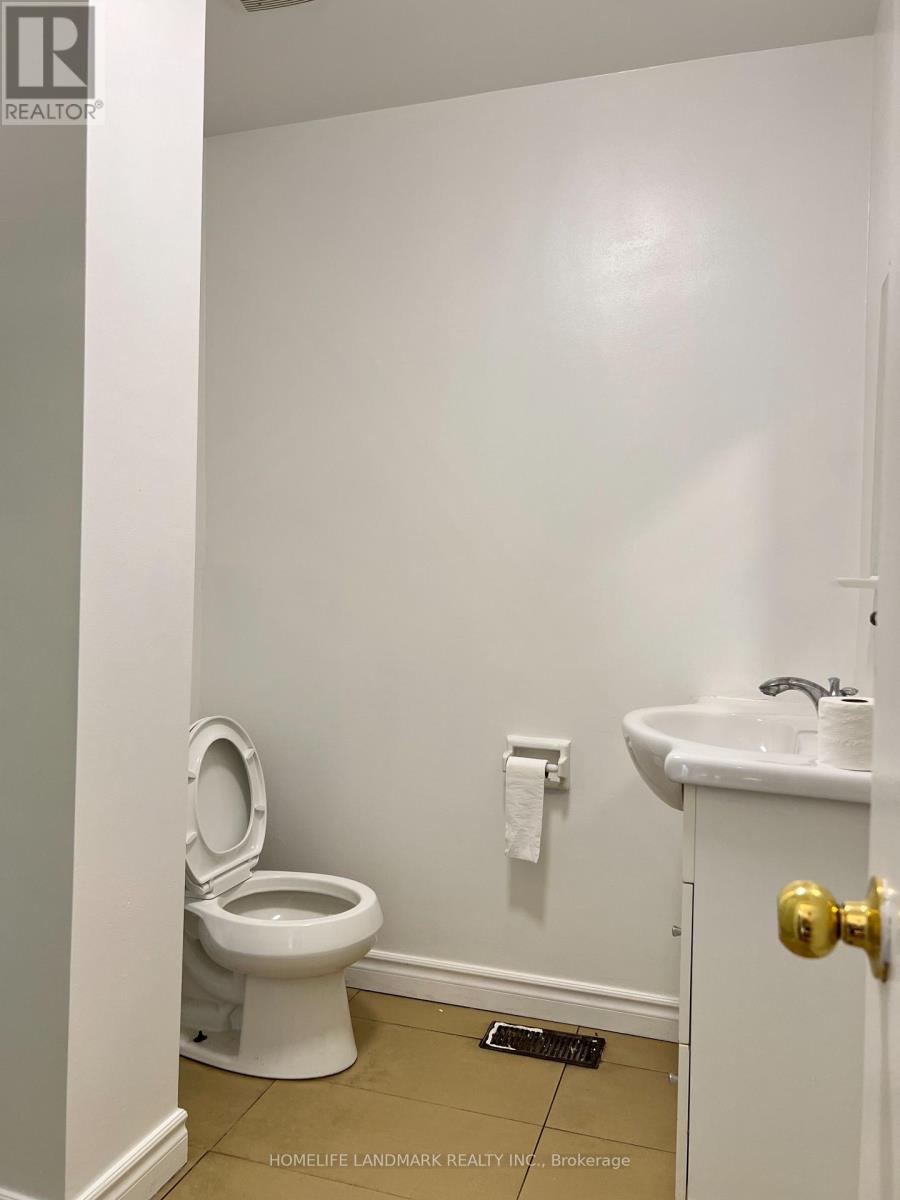
Bath 3 Bathrooms
Feet 1500 Square Feet

Listing Description

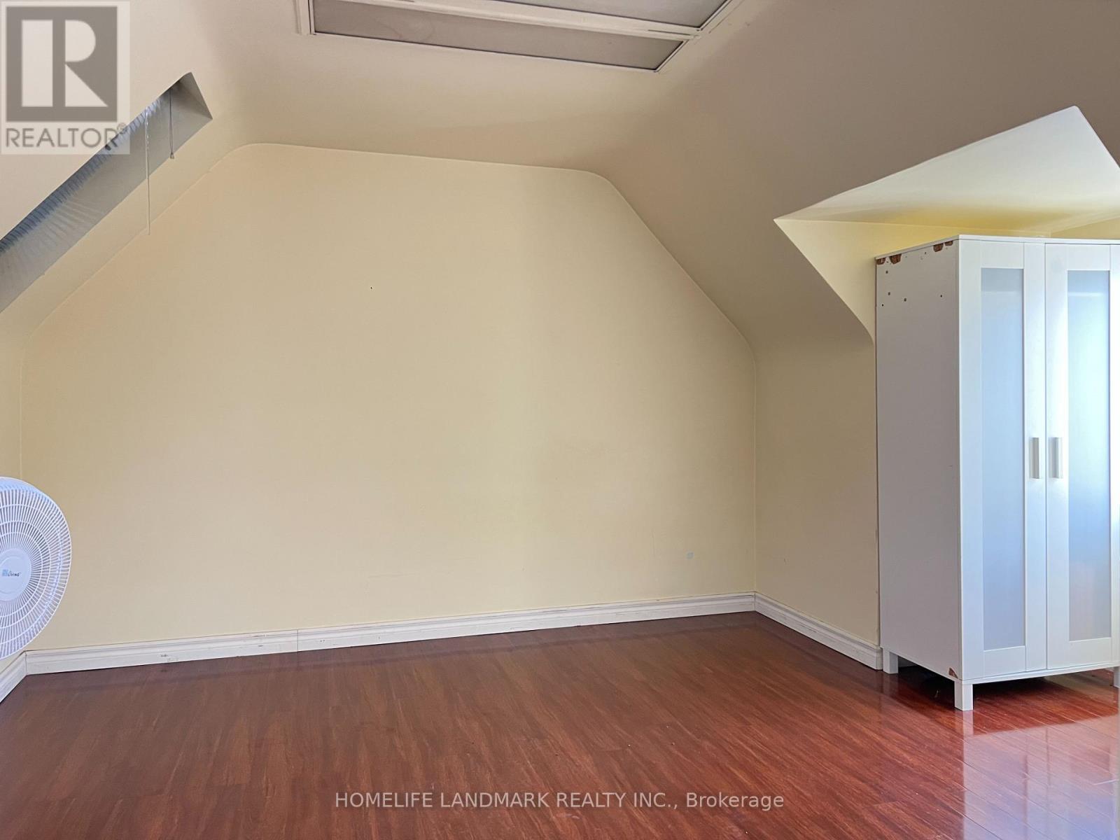
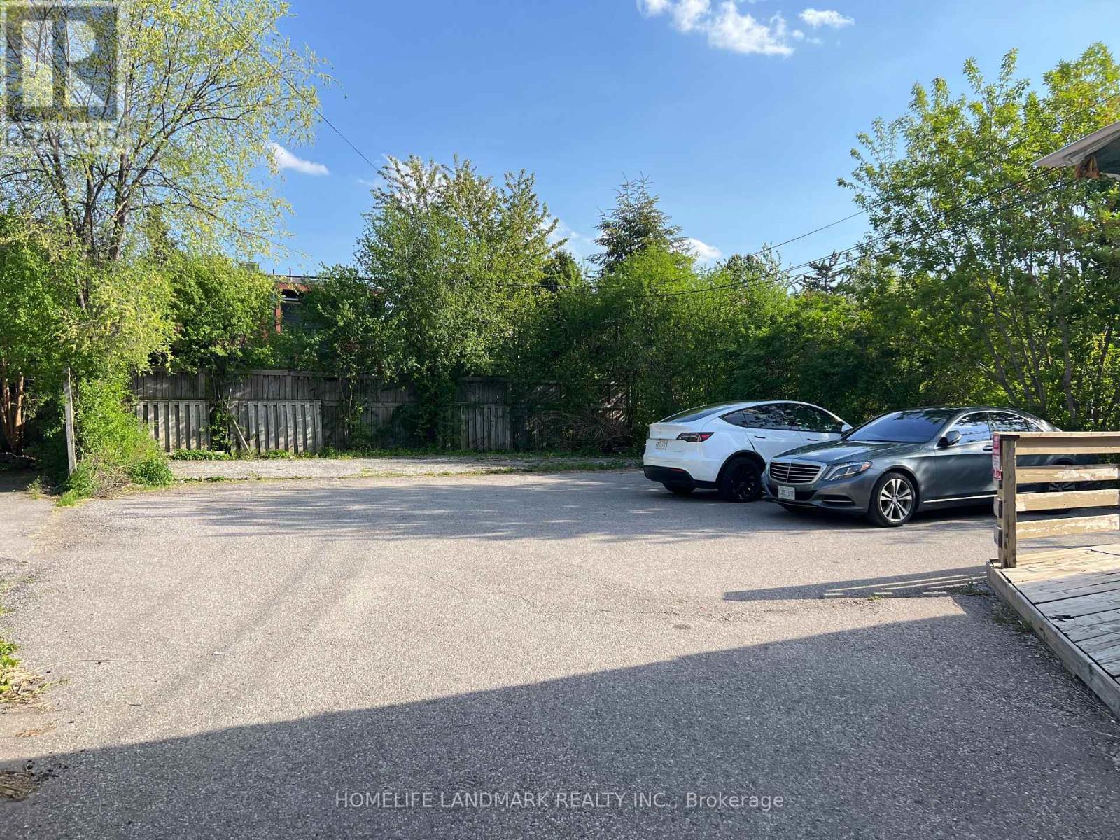
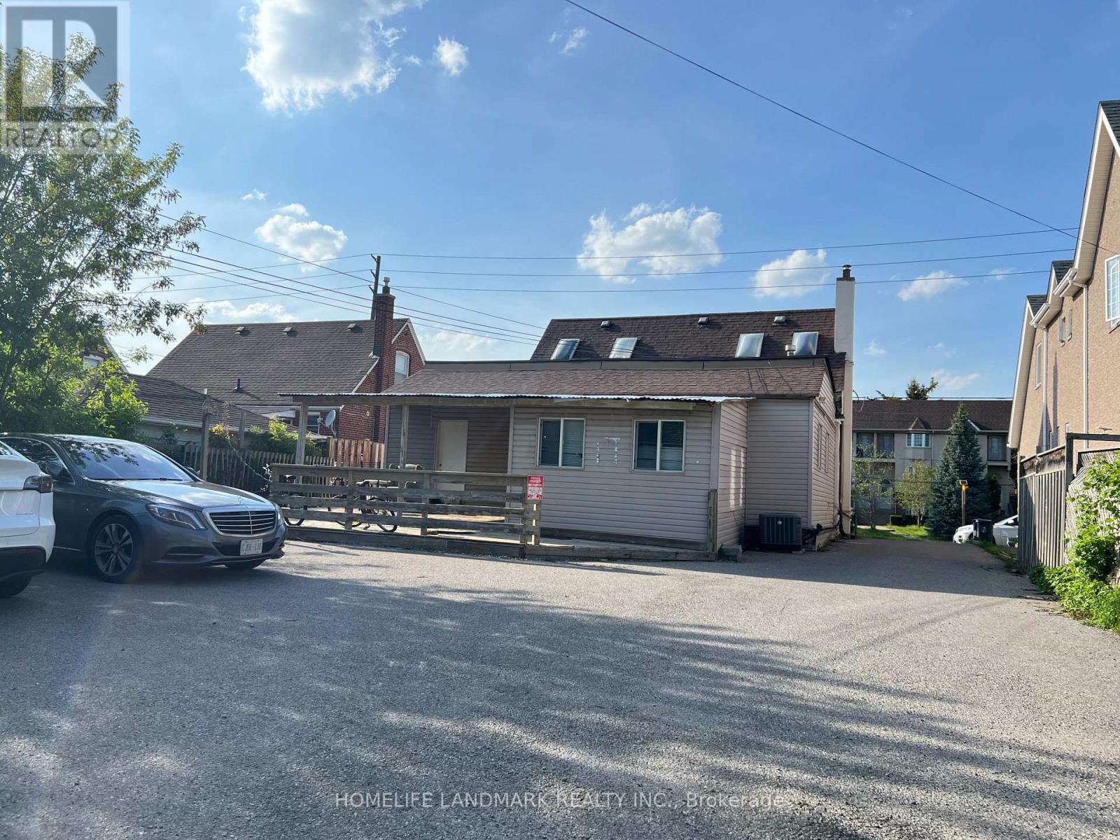
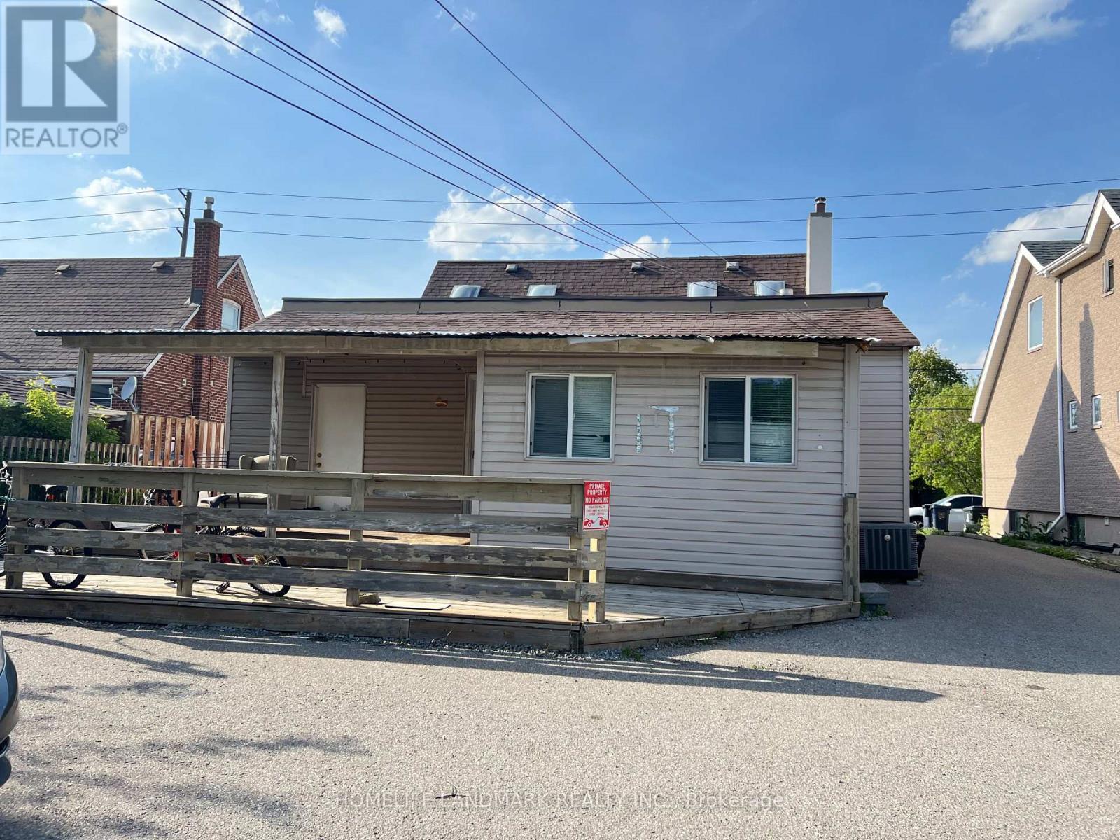
Exceptional opportunity in high demand Willowdale West area, High Rent Income and lots of potentials property in future development area. Many parking spots in the front and the back. Various Upgrades Throughout previous Ownerships(Incl. Spacious Additional Area at rear), premium 50 X 143 Lot with rear parking area. Suitable For End-User/Investor Or Small Business Owner-Potential Multi-Use by Residential,Professional Office,Doctors Clinic(The Buyer has to Verify from The Official Plan Of The City With City Planner). High Rental Income $70K/Y. Many parking spots, rear addition, high exposure and traffic, Next to the community center, Walking Distant To Finch Subway Station, supermarket, restaurants, drugmart and etc. (id:47966)

(C13231984)

Property Summary

Property Type House
Building Type House
Square Footage
1,500 sqft
Neighbourhood Name Toronto (Willowdale West)
Time on REALTOR.ca 105 days

Building

Bathrooms

Total 3

Bedrooms

Above Grade 9
Below Grade 3

Interior Features

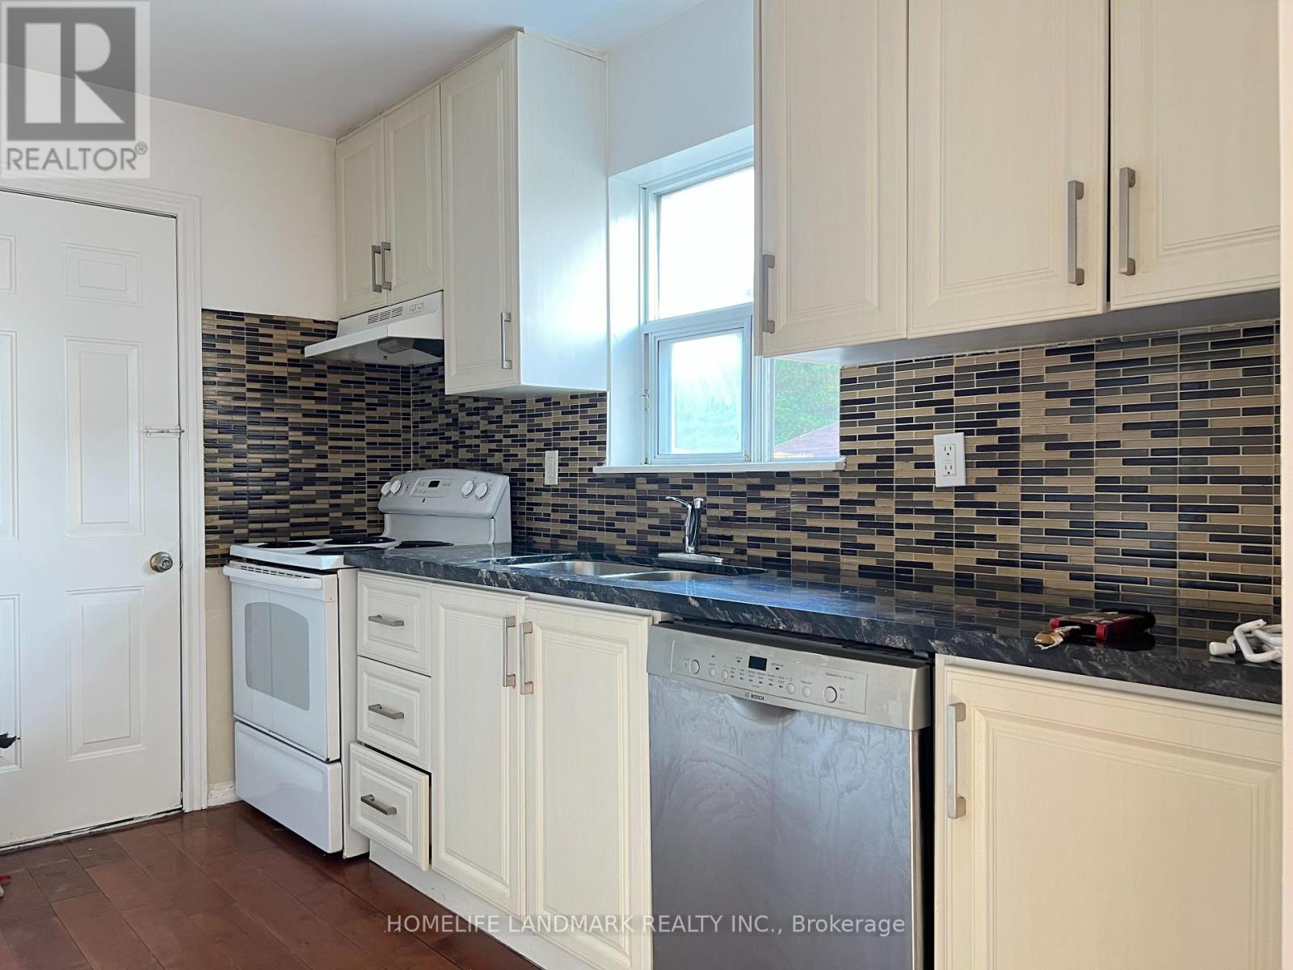
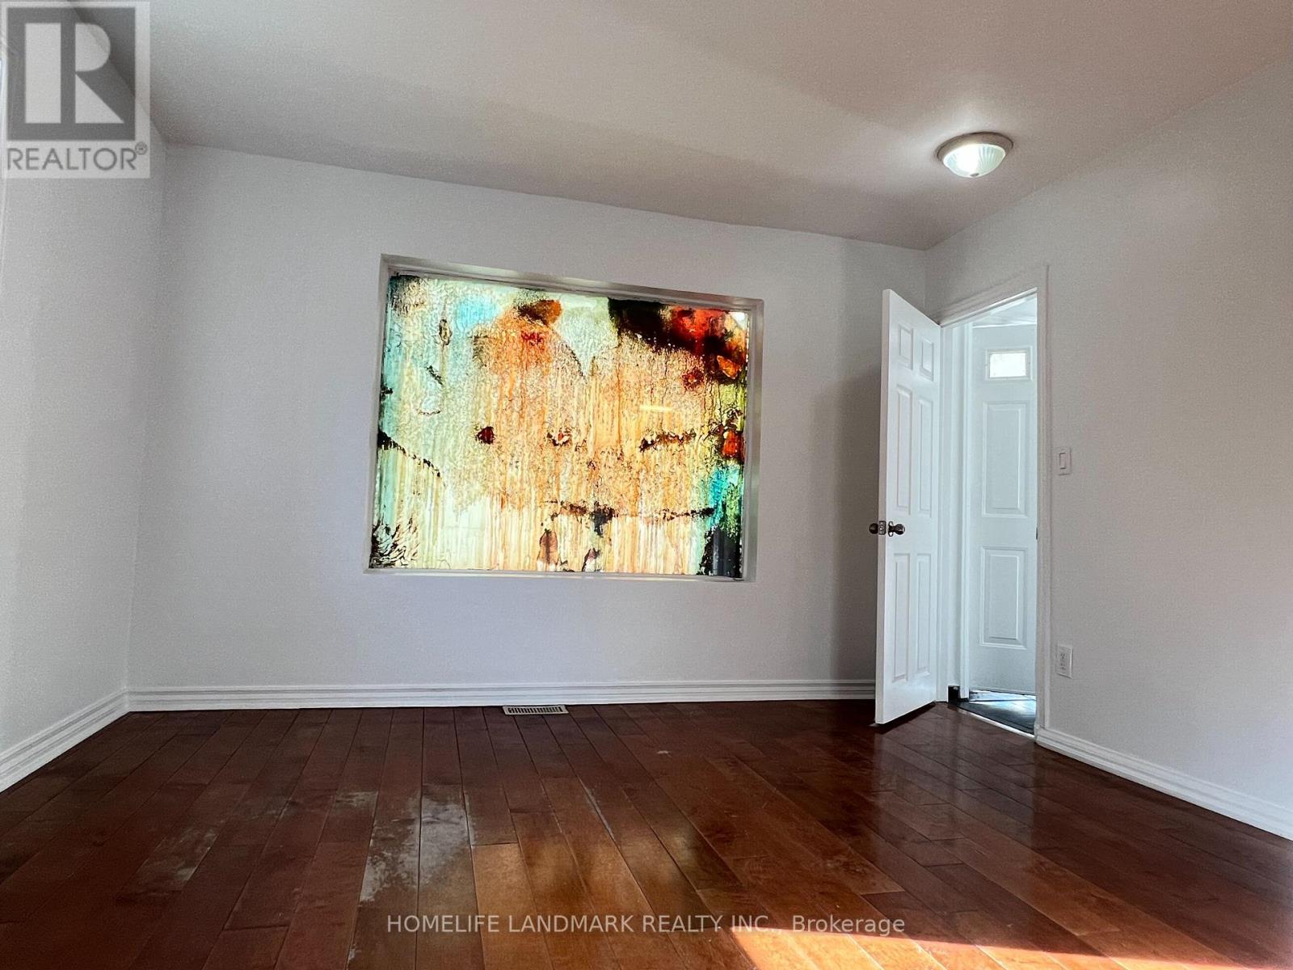
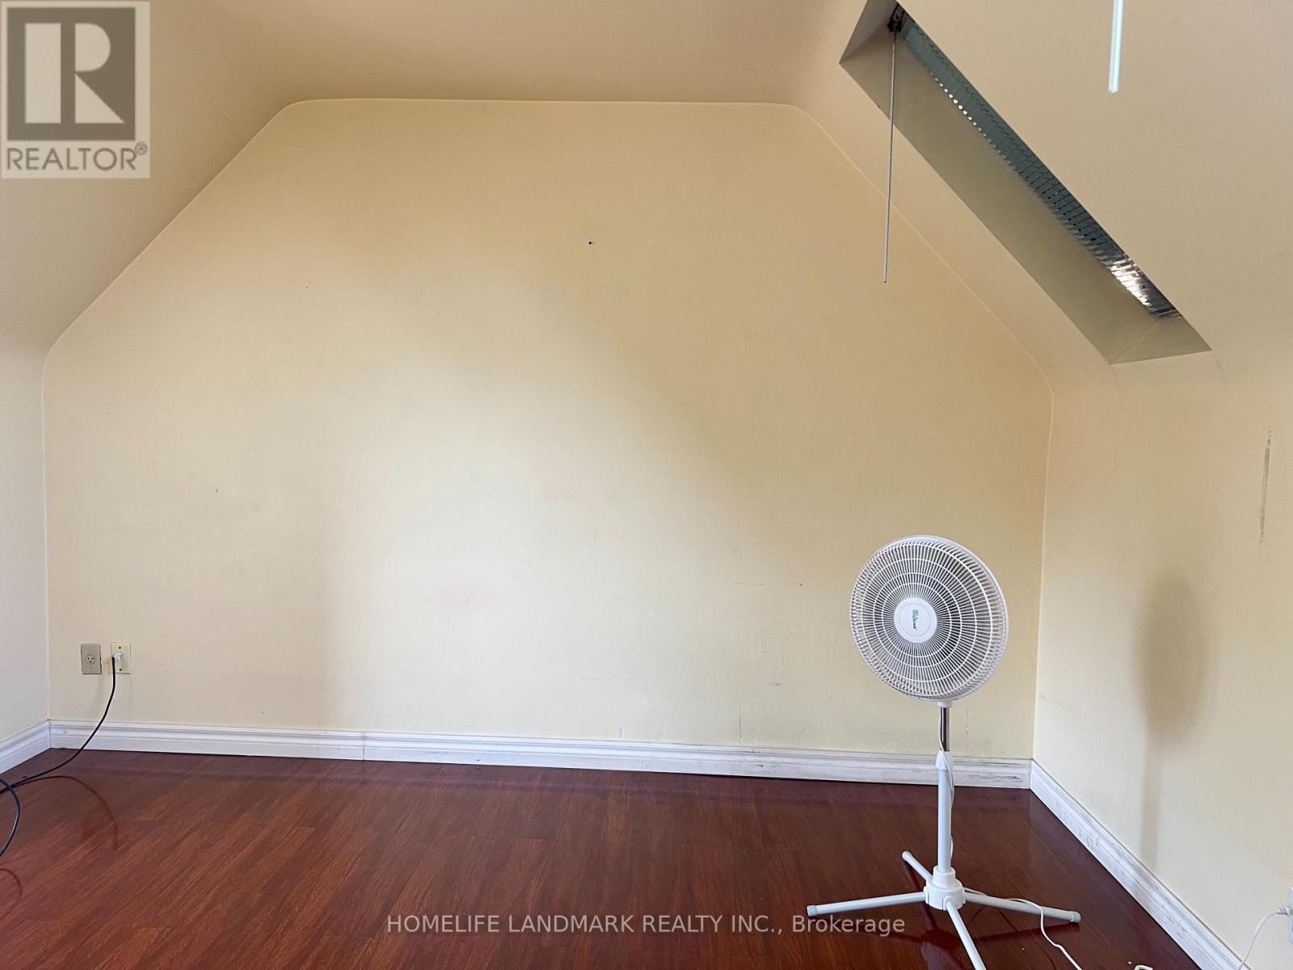
Flooring Hardwood, Laminate, Ceramic
Basement Type Apartment in basement, N/A

Building Features

Features
Concrete, Stucco ,
Structures
House
Foundation Type
Unknown

Heating & Cooling

Cooling
Central air conditioning
Heating Type
Forced air, Natural gas

Exterior Features

Exterior Finish
Concrete, Stucco

Location

149 Finch Avenue West, Toronto (Willowdale West)

Neighbourhood Features

Zoning

Residential

Parking

Parking Type: No Garage
Total Parking Spaces: 12
Parking Features: No Garage

Measurements

Square Footage: 1,500 sqft
Total Finished Area: 0 sqft

Rooms

Basement
Kitchen
10.17 Ft x 9.84 Ft
Sitting room
10.01 Ft x 5.09 Ft
Kitchen
12.99 Ft x 12.01 Ft
Bedroom 4
11.98 Ft x 12.14 Ft
Bedroom 5
12.3 Ft x 12.14 Ft
Main level
Living room
14.11 Ft x 10.99 Ft
Dining room
11.98 Ft x 10.99 Ft
Nursery
13.29 Ft x 12.8 Ft
Primary Bedroom
12.47 Ft x 11.81 Ft
Second level
Bedroom 2
12.63 Ft x 11.98 Ft
Bedroom 3
12.8 Ft x 11.98 Ft

Other Property Information

Zoning Description
Residential

Similar Listings

Scroll to Top