

110 Michael Boulevard, Whitby (Lynde Creek)

Directions
34 days ago
$999,000

110 Michael Boulevard

Whitby (Lynde Creek), Ontario L1N5V9

MLS® Number: E13495814

Get Qualified for a Mortgage
Bed 5 Bedrooms
Bath 4 Bathrooms
Feet 1500 Square Feet

Listing Description

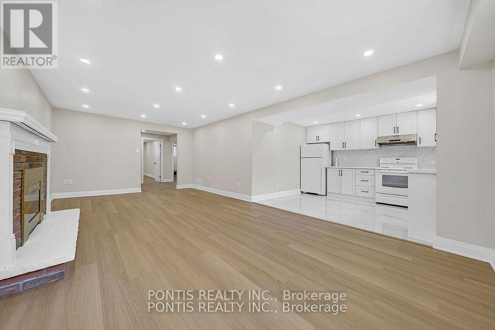
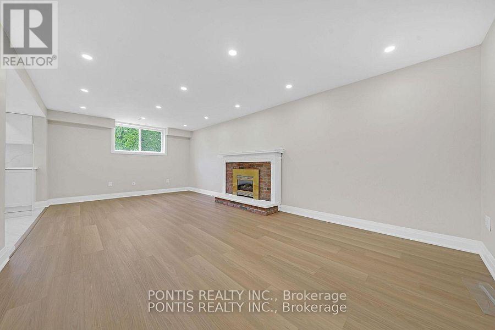
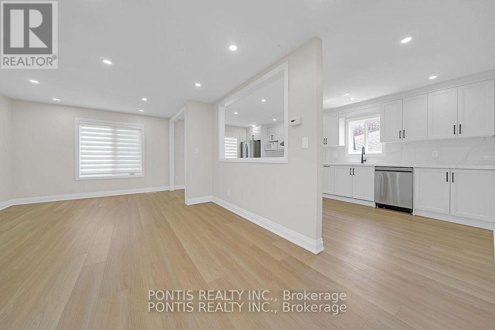
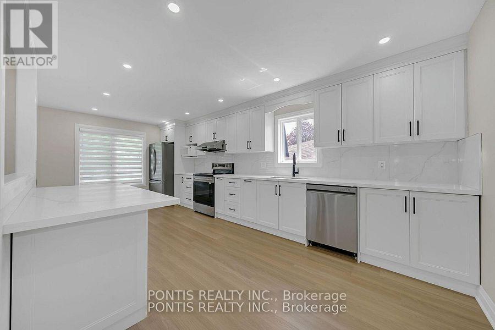
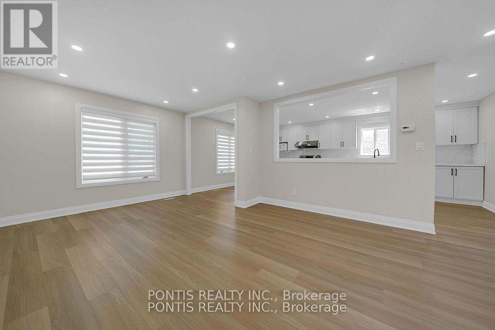
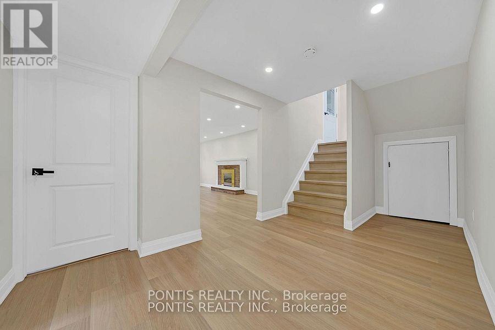
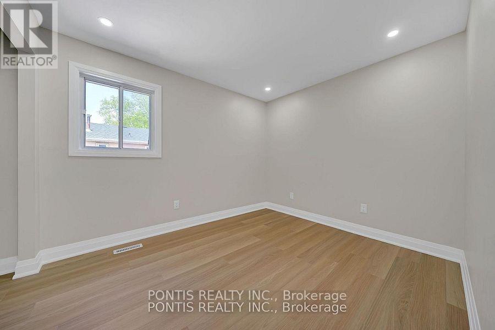
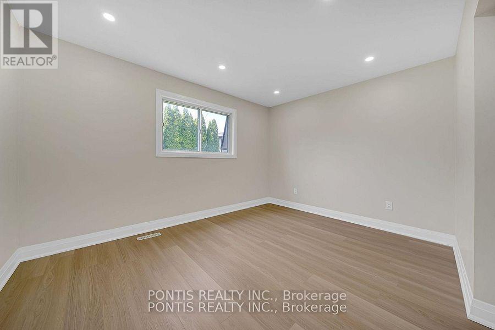
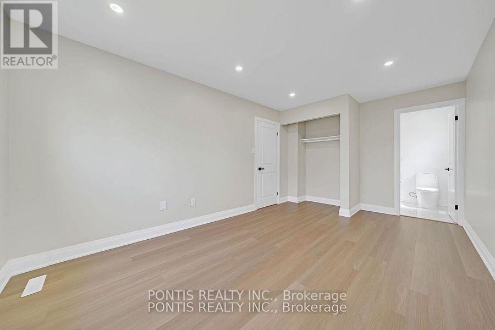
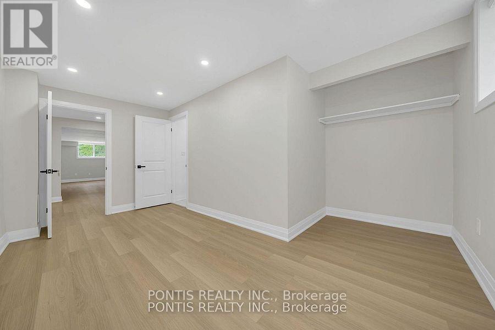
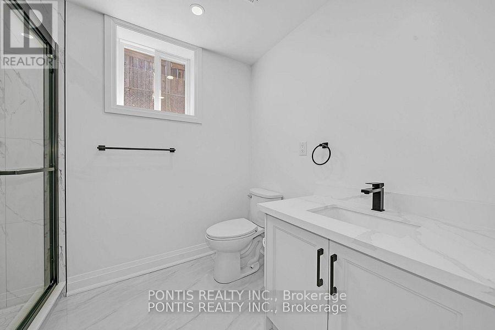
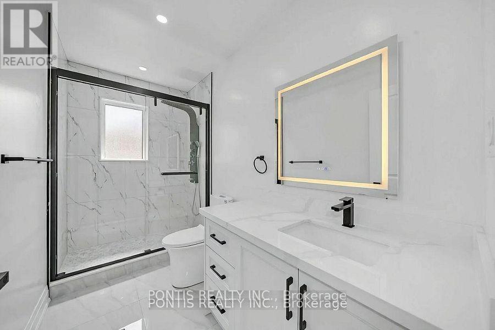
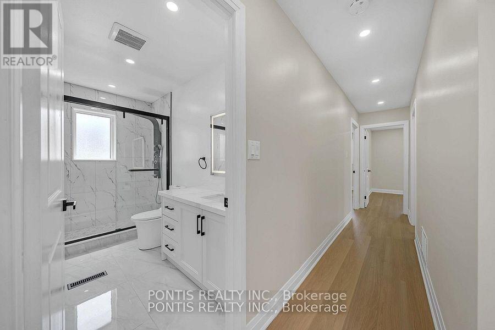
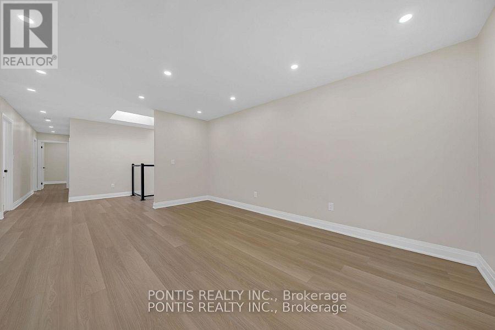
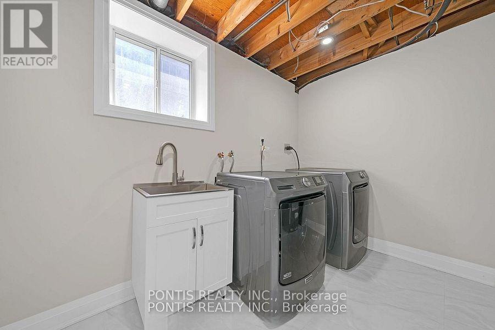
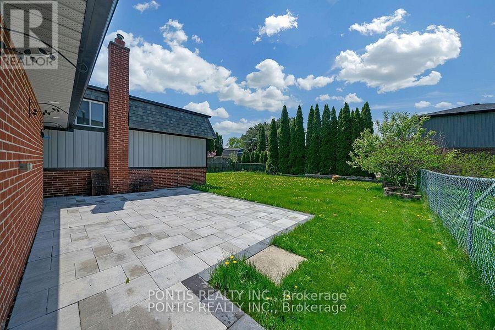
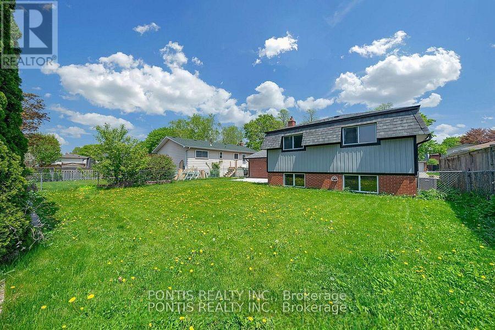
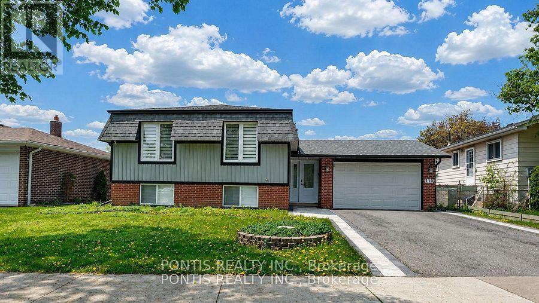
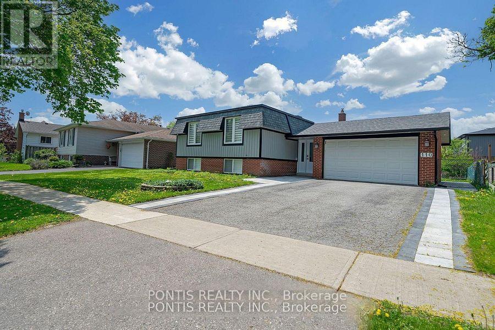
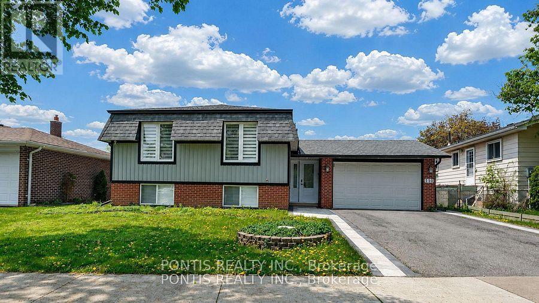
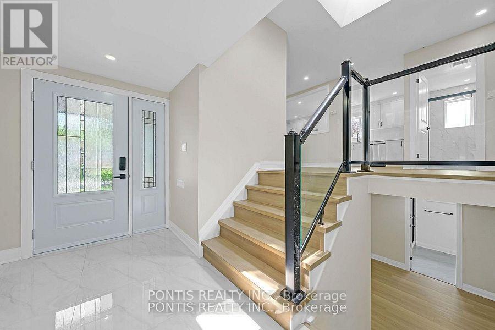
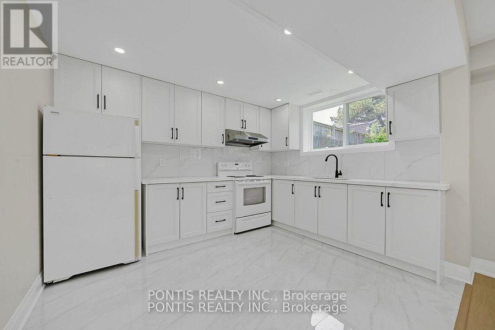
Great Location! Welcome to this beautifully renovated detached home offering modern comfort, style, and exceptional space in a quiet, family-friendly neighbourhood. Featuring 3+2 bedrooms and 4 bathrooms, this stunning property sits on a spacious lot with wide frontage, a double garage, impressive curb appeal, and plenty of outdoor space. Enjoy a brand-new kitchen with brand-new appliances, bright and spacious living areas, and a fully finished basement complete with 2 bedrooms, a large family room, and a cozy fireplace-perfect for extended family, guests, or extra entertainment space. Conveniently located close to schools, public transit, shopping, parks, restaurants, Hwy 401, Hwy 407, Whitby GO Station, Otter Creek, and D'Hillier Park Trail, offering plenty of walking and biking trails nearby. A perfect move-in-ready home in a highly desirable location! (id:47966)

(E13495814)

Property Summary

Property Type House
Building Type House
Square Footage
1,500 sqft
Neighbourhood Name Whitby (Lynde Creek)
Time on REALTOR.ca 34 days

Building

Bathrooms

Total 4

Bedrooms

Above Grade 5
Below Grade 2

Interior Features

Flooring Ceramic, Vinyl
Basement Type Finished, N/A

Building Features

Features
Brick ,
Structures
House
Foundation Type
Poured Concrete

Heating & Cooling

Cooling
Central air conditioning
Heating Type
Forced air, Natural gas

Exterior Features

Exterior Finish
Brick

Location

110 Michael Boulevard, Whitby (Lynde Creek)

Parking

Parking Type: Attached Garage, Garage
Total Parking Spaces: 4
Parking Features: Attached Garage, Garage

Measurements

Square Footage: 1,500 sqft
Total Finished Area: 0 sqft

Rooms

Main level
Living room
16.4 Ft x 12.73 Ft
Dining room
10.5 Ft x 9.91 Ft
Kitchen
15.75 Ft x 10.17 Ft
Primary Bedroom
13.85 Ft x 10.5 Ft
Bedroom 2
12.63 Ft x 10.01 Ft
Bedroom 3
10.96 Ft x 9.45 Ft
Basement
Bedroom 4
15.75 Ft x 12.2 Ft
Bedroom 5
15.75 Ft x 9.74 Ft
Kitchen
14.76 Ft x 11.48 Ft
Living room
13.12 Ft x 11.48 Ft

Similar Listings

Scroll to Top