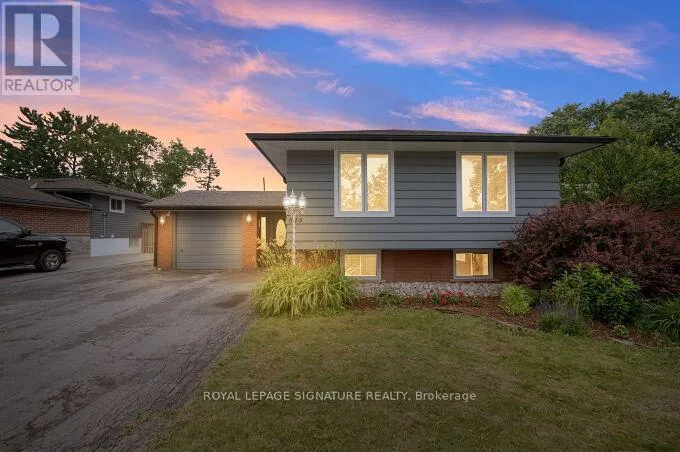
646 Blue Forest Hill, Burlington (Appleby)

Directions
19 days ago
$949,000

646 Blue Forest Hill

Burlington (Appleby), Ontario L7L4H3

MLS® Number: W13495622

Get Qualified for a Mortgage
Bed 4 Bedrooms
Bath 2 Bathrooms
Feet 1100 Square Feet

Listing Description

It's time to move into life bigger than a shoe box. Lovely Mid Century Raised Bungalow. Dreaming of a backyard pool? Located in the sought after Pinedale neighbourhood within Burlington's Appleby community, this cedar sided home offers flexible two level living with hardwood floors throughout. The fully upgraded kitchen includes an eat in breakfast nook for casual everyday dining. Bedrooms are split two and two, with two on the main level and two on the lower level for clear separation of space, and the main level primary opens directly to the back deck. A third main level room is currently styled as a dressing and sitting room and can easily be returned to a bedroom, complete with its own walkout to the back deck. Outside, the large backyard is built for warm weather living, featuring an above ground pool with a newer liner and pump. A heated and powered workshop plus two additional sheds add generous storage and hobby space, while an extra wide side driveway or concrete pad in back yard, provides rare room to park a boat or RV. For commuting and day to day errands, Appleby GO Station, the QEW, local parks and waterfront trails, schools, and Appleby area shopping are all close at hand. A practical, well updated home with standout outdoor space in one of Burlington's established communities. Kitchen 2025, Windows 2022-2025, Waterproofing 2025 (id:47966)

(W13495622)

Property Summary

Property Type House
Building Type House
Square Footage
1,100 sqft
Neighbourhood Name Burlington (Appleby)
Time on REALTOR.ca 19 days

Building

Bathrooms

Total 2

Bedrooms

Above Grade 4
Below Grade 2

Interior Features

Appliances Included Washer, Refrigerator, Dishwasher, Stove, Dryer, Water Heater
Flooring Hardwood, Vinyl
Basement Type Finished, N/A

Building Features

Features
Brick, Cedar Siding , Conservation/green belt, Carpet Free
Structures
House
Foundation Type
Block

Heating & Cooling

Cooling
Central air conditioning
Heating Type
Forced air, Natural gas

Exterior Features

Exterior Finish
Brick, Cedar Siding

Location

646 Blue Forest Hill, Burlington (Appleby)

Parking

Parking Type: Attached Garage, Garage
Total Parking Spaces: 7
Parking Features: Attached Garage, Garage

Measurements

Square Footage: 1,100 sqft
Total Finished Area: 0 sqft

Rooms

Main level
Living room
23.49 Ft x 11.52 Ft
Dining room
9.84 Ft x 9.84 Ft
Kitchen
14.83 Ft x 9.42 Ft
Eating area
N/A
Primary Bedroom
12.24 Ft x 9.32 Ft
Sitting room
11.09 Ft x 8.92 Ft
Bedroom 2
10.01 Ft x 7.84 Ft
Lower level
Bedroom 4
14.07 Ft x 8.66 Ft
Laundry room
N/A
Recreational, Games room
21.49 Ft x 10.99 Ft
Bedroom 3
14.34 Ft x 10.99 Ft
Ground level
Workshop
N/A
In between
Workshop
N/A

Land

Lot Features

Fencing: Fully Fenced

Similar Listings

Scroll to Top