

551 15th Avenue, Hanover

Directions
97 days ago
$449,900

551 15th Avenue

Hanover, Ontario N4N3J2

MLS® Number: X13232238

Get Qualified for a Mortgage
Bed 4 Bedrooms
Bath 2 Bathrooms
Feet 1100 Square Feet
Listing Description

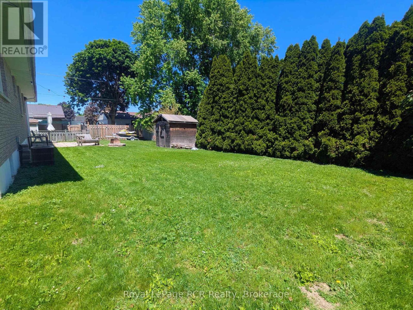
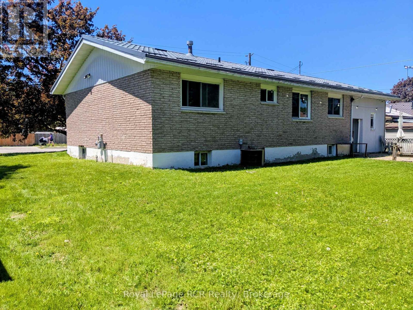
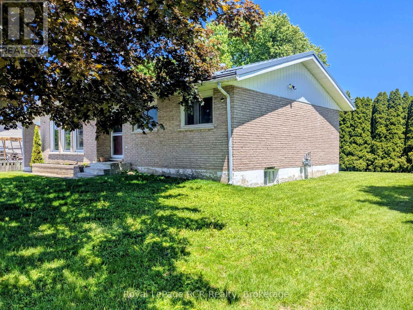
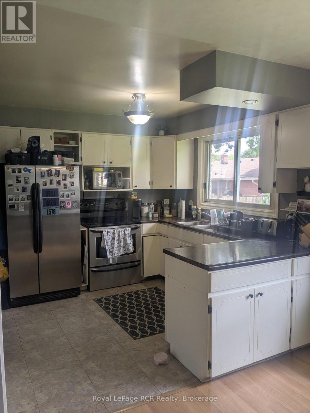
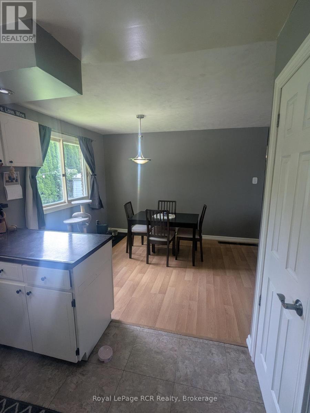
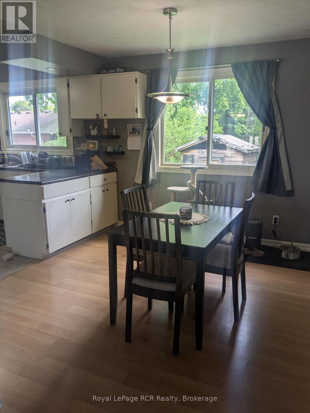
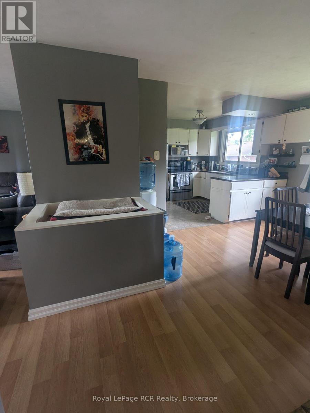
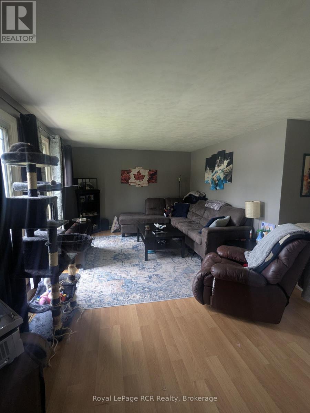
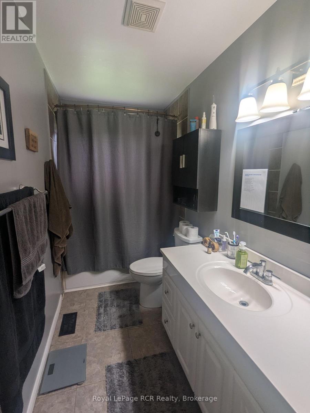
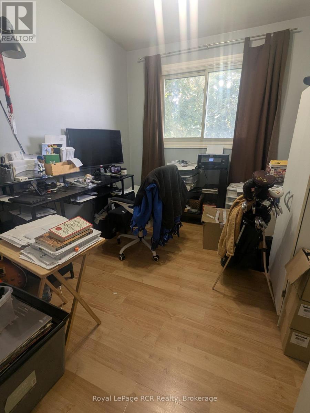
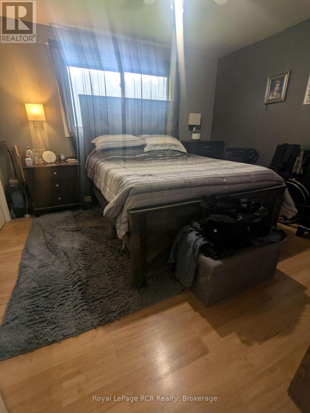
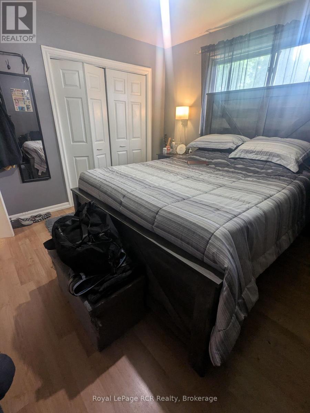
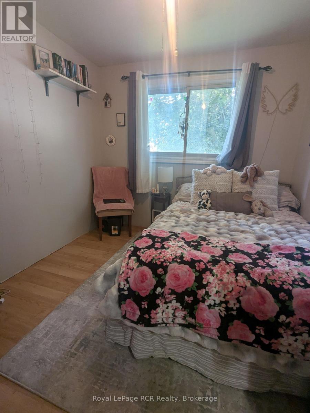
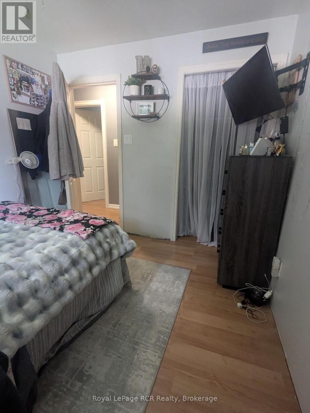
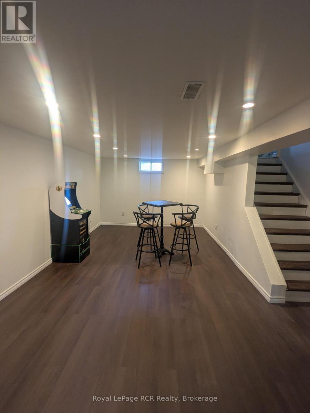
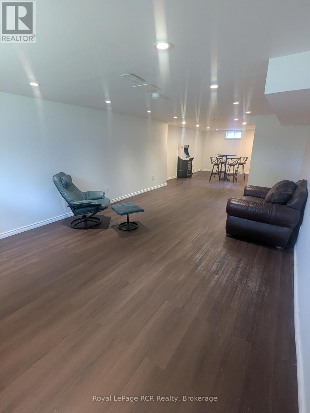
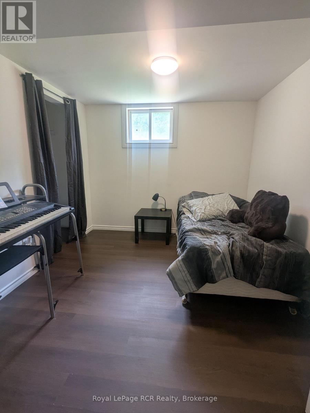
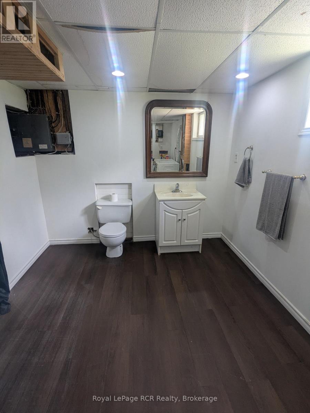
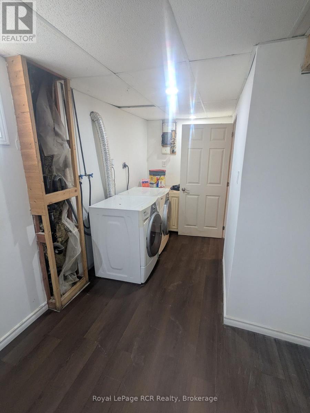
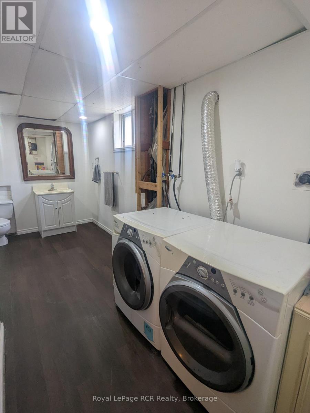
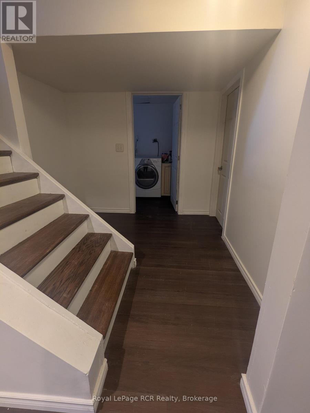
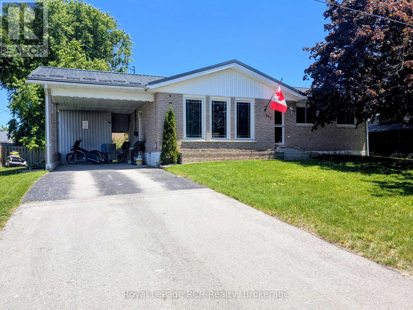
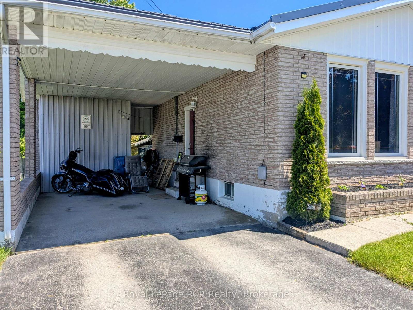
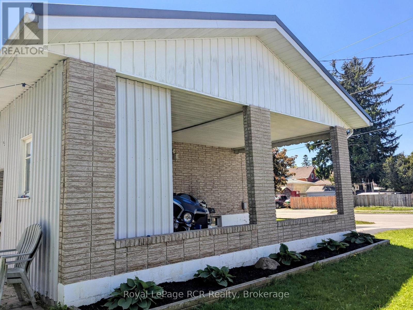
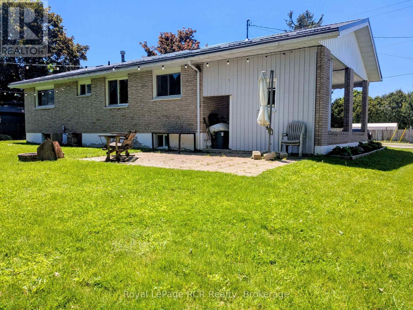
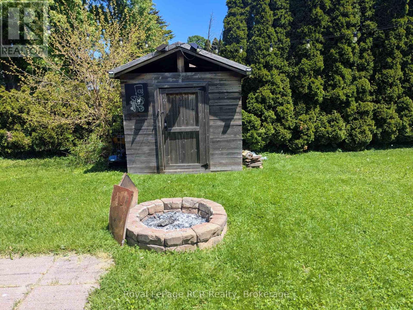
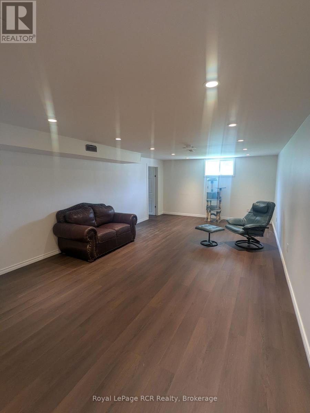
This cozy, affordable brick bungalow, with carport and paved driveway, is in a great location close to Hanover Heights Community School and a few blocks from the main street, making it ideal for a family. Inside on the main level you will find a kitchen & dining area, living room, 3 bedrooms and a 4 piece bathroom. Downstairs is a spacious recreation/family room, 2 piece bathroom with combined laundry, utility room and a 4th bedroom. This property features a private backyard with a fire pit and patio for you to enjoy with family and friends! Book your showing today to see all that it has to offer! (id:47966)

(X13232238)

Property Summary

Property Type House
Building Type House
Square Footage
1,100 sqft
Neighbourhood Name Hanover
Time on REALTOR.ca 97 days

Building

Bathrooms

Total 2
Partial 1

Bedrooms

Above Grade 4
Below Grade 1

Interior Features

Appliances Included Washer, Refrigerator, Stove, Dryer
Basement Type Finished, N/A

Building Features

Features
Brick , Carpet Free
Structures
House
Foundation Type
Unknown

Heating & Cooling

Cooling
Central air conditioning
Heating Type
Forced air, Natural gas

Exterior Features

Exterior Finish
Brick

Location

551 15th Avenue, Hanover

Neighbourhood Features

Zoning

R1

Parking

Parking Type: Carport, No Garage
Total Parking Spaces: 3
Parking Features: Carport, No Garage

Measurements

Square Footage: 1,100 sqft
Total Finished Area: 0 sqft

Rooms

Main level
Foyer
3.31 Ft x 6.5 Ft
Kitchen
9.42 Ft x 9.74 Ft
Dining room
11.22 Ft x 9.06 Ft
Bathroom
11.22 Ft x 4.82 Ft
Bedroom
11.22 Ft x 11.84 Ft
Bedroom 2
9.78 Ft x 8.96 Ft
Bedroom 3
9.61 Ft x 7.91 Ft
Foyer
5.64 Ft x 4.17 Ft
Living room
11.58 Ft x 17.06 Ft
Basement
Family room
12.86 Ft x 21.16 Ft
Bedroom 4
10.83 Ft x 8.89 Ft
Utility room
10.99 Ft x 11.75 Ft
Bathroom
13.62 Ft x 16.67 Ft
Recreational, Games room
11.15 Ft x 16.31 Ft

Other Property Information

Zoning Description
R1

Similar Listings

Scroll to Top