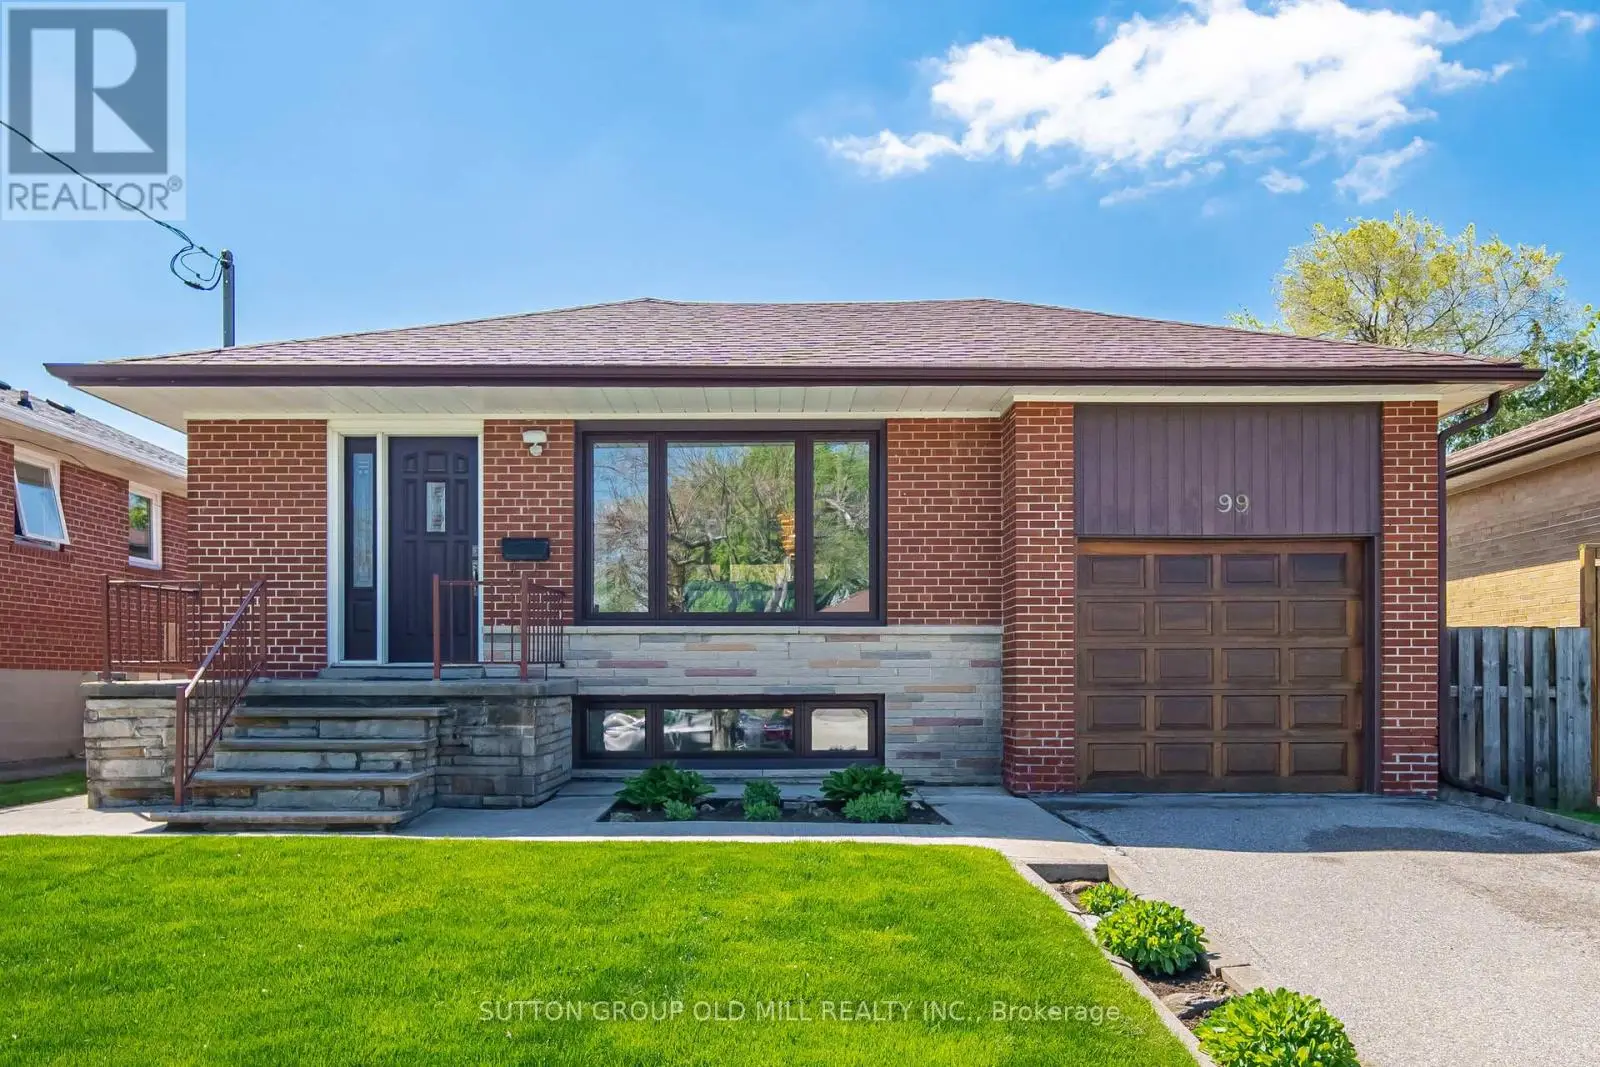
99 Scarden Avenue, Toronto (Tam O’Shanter-Sullivan)

Directions
129 days ago
$949,000

99 Scarden Avenue

Toronto (Tam O'Shanter-Sullivan), Ontario M1T1W4

MLS® Number: E13232520

Get Qualified for a Mortgage
Bed 4 Bedrooms
Bath 2 Bathrooms
Feet 700 Square Feet

Listing Description

Lovingly maintained by the same owners for more than 50 years, this solid brick 3-bedroom bungalow showcases exceptional pride of ownership and meticulous care throughout. Ideally situated on a quiet street, the home has benefited from thousands of dollars in recent improvements, including a re-shingled roof with upgraded insulation (2019), thermal windows (2021), Lennox high-efficiency furnace (2024), central air conditioning (2022), and a tankless hot water system (2023).The renovated kitchen features updated cabinetry, ceramic backsplash, raised breakfast bar, two charming shutter-style windows, and stainless steel appliances, creating a bright and functional space for everyday living. The finished lower level, with its separate side entrance, offers outstanding versatility and additional living space, complete with large windows, quality broadloom, a 3-piece bathroom, and a laundry room with a glass block window.Additional improvements include aluminum front and rear doors, as well as an attractive renovated front porch, steps, and concrete walkway leading through the beautifully manicured front lawn. Conveniently located close to shopping along Warden Avenue, TTC transit, and easy access to Highway 401, this home enjoys excellent connectivity while remaining peacefully removed from traffic and noise. Immaculately maintained and exceptionally clean (id:47966)

(E13232520)

Property Summary

Property Type House
Building Type House
Square Footage
700 sqft
Neighbourhood Name Toronto (Tam O'Shanter-Sullivan)
Time on REALTOR.ca 129 days

Building

Bathrooms

Total 2

Bedrooms

Above Grade 4
Below Grade 1

Interior Features

Appliances Included Washer, Refrigerator, Water meter, Dishwasher, Stove, Dryer, Window Coverings, Water Heater
Flooring Hardwood, Carpeted
Basement Type Finished, Separate entrance, Walk out, N/A, N/A

Building Features

Features
Brick ,
Structures
House
Foundation Type
Block

Heating & Cooling

Cooling
Central air conditioning
Heating Type
Forced air, Natural gas

Exterior Features

Exterior Finish
Brick

Location

99 Scarden Avenue, Toronto (Tam O'Shanter-Sullivan)

Parking

Parking Type: Attached Garage, Garage
Total Parking Spaces: 2
Parking Features: Attached Garage, Garage

Measurements

Square Footage: 700 sqft
Total Finished Area: 0 sqft

Rooms

Main level
Foyer
8.33 Ft x 4.36 Ft
Kitchen
14.01 Ft x 10.27 Ft
Living room
13.81 Ft x 11.48 Ft
Dining room
11.22 Ft x 6.82 Ft
Primary Bedroom
11.71 Ft x 10.93 Ft
Bedroom 2
11.65 Ft x 9.71 Ft
Bedroom 3
10.7 Ft x 8.99 Ft
Basement
Office
21.78 Ft x 10.73 Ft
Recreational, Games room
29.66 Ft x 10.17 Ft

Similar Listings

Scroll to Top