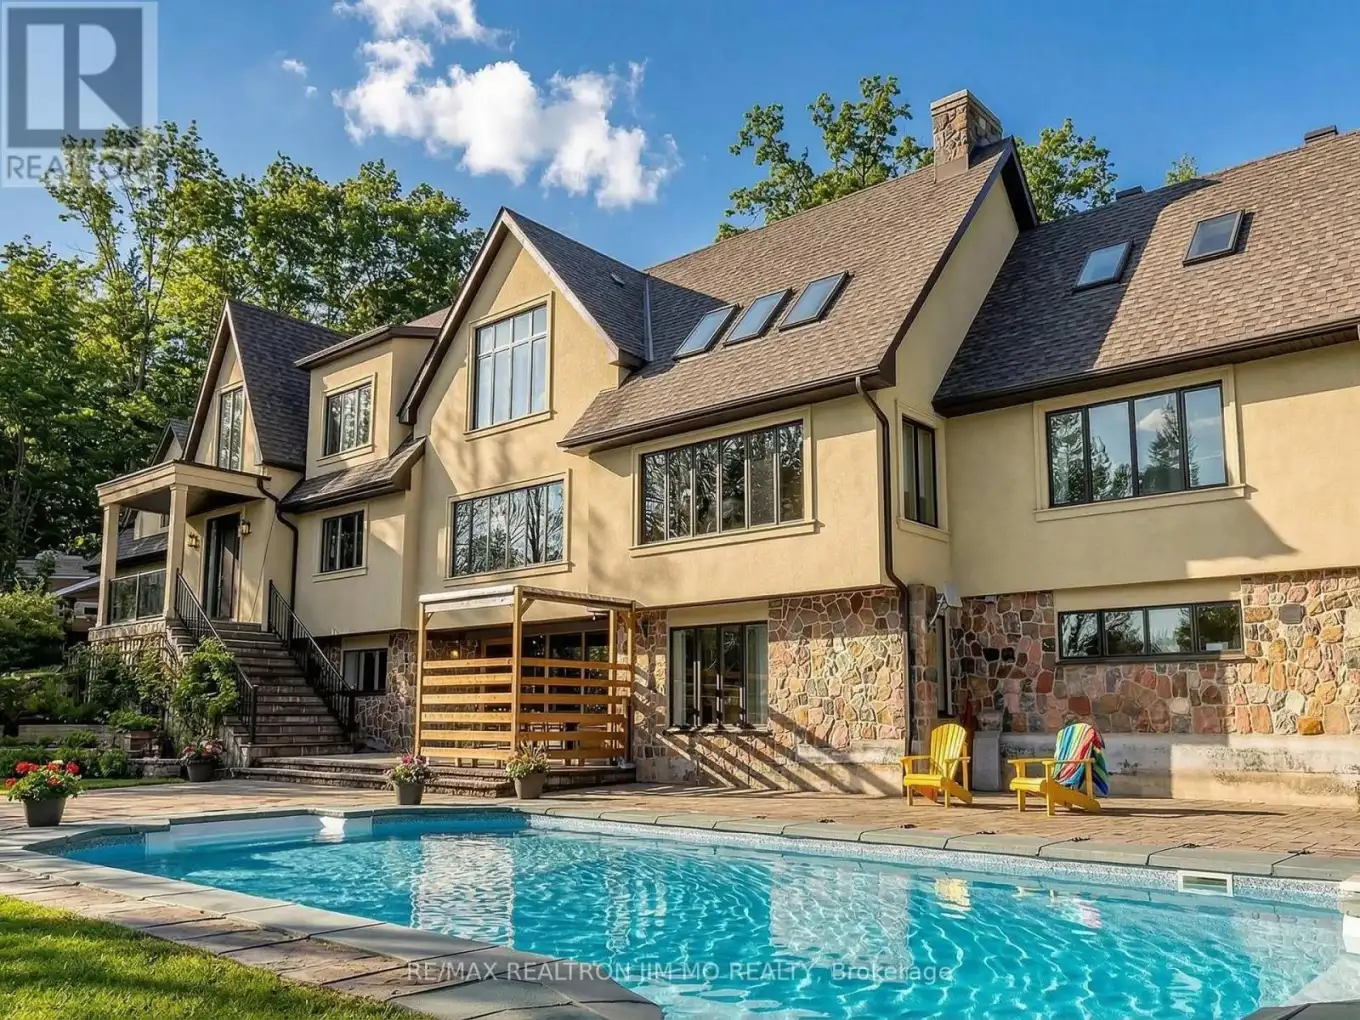
Perched atop a breathtaking hilltop and surrounded by 25 acres of pristine woodland, this spectacularly reimagined estate offers a rare blend of refined luxury and unspoiled natural beauty. Backing onto the protected landscapes of Joker Hill and framed by the crystal-clear waters of Keele Creek, the property presents an extraordinary retreat where privacy, elegance, and outdoor adventure converge.A long winding tree-lined drive sets the stage for a grand arrival at this remarkable residence, offering 7,229 sq. ft. of total living space (as per newly measured floor plan). Here, every season brings new experiences-from hiking and ATV trails through your own forest to vibrant poolside gatherings and tranquil evenings immersed in nature.Through the grand entrance, step into an airy open-concept interior highlighted by a dramatic 23-foot vaulted ceiling, a striking floor-to-ceiling fireplace, a stunning four-season glass solarium, and sweeping panoramic views framed by expansive windows throughout.The main-floor primary bedroom offers a private upper-level retreat. Step up to the 2nd floor, 3 bedrooms with their own ensuite bathrooms and 1 without provide privacy to each family member. An Exercise studio with mirrored wall.The fully finished walk-out lower level is bathed in natural light and presents a versatile living space with a spacious dining area and a kitchen ideal for extended family entertaining. The custom gourmet kitchen serves as a true showpiece, anchored by a grand centre island, complete with both gas and electric stove, stone countertops, tiled backsplash, bespoke cabinetry, and built-in stainless steel appliances.Large windows and walkout access from the kitchen and dining area lead to the outdoor oasis-a 20 x 40 inground pool surrounded by professionally landscaped grounds and manicured woodland trails. The setting offers the perfect transition from lively family gatherings to quiet moments of reflection in nature. Edited photos for illustration only. (id:47966)
(N13232452)



 3
Bedrooms
 2
Bathrooms
 1100
Square Feet

