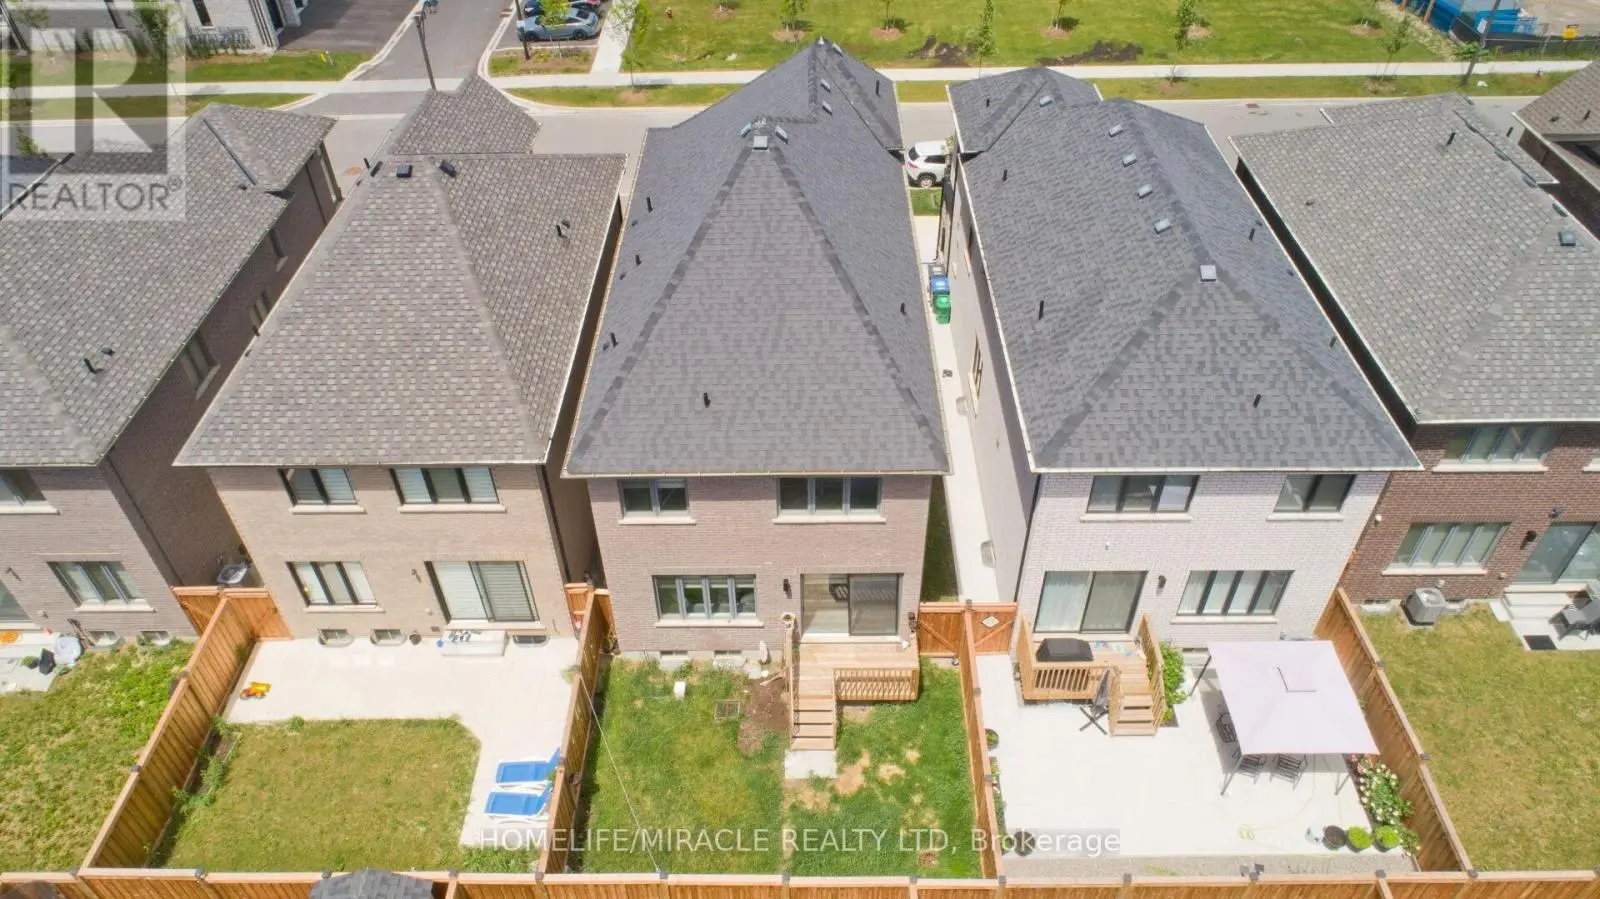


23 Pattulo Drive, Caledon

Directions
32 days ago
$1,099,999

23 Pattulo Drive

Caledon, Ontario L7C4L1

MLS® Number: W13495658

Get Qualified for a Mortgage
Bed 4 Bedrooms
Bath 4 Bathrooms
Feet 2000 Square Feet

Listing Description

Welcome To less than 5yr Old house, Ready to move 2400 Sqft approx. Popular Capilano C Model Detach From Caledon Club By Zancor Homes. At Mayfield & McLaughlin, Minutes To Hurontario, Hwy 410, Brampton & Bramalea City Centre. 4 Bedrooms, 3.5 Bath. Custom Designed Cabinets & Upgrades Stone Counters. Free Standing Glass Shower In Primary Ensuite & Main Bath With Marble Surround. (id:47966)

(W13495658)

Property Summary

Property Type House
Building Type House
Square Footage
2,000 sqft
Neighbourhood Name Caledon
Time on REALTOR.ca 32 days

Building

Bathrooms

Total 4
Partial 1

Bedrooms

Above Grade 4

Interior Features

Appliances Included Washer, Refrigerator, Stove, Dryer, Window Coverings
Flooring Tile, Hardwood, Carpeted
Basement Type None

Building Features

Features
Brick ,
Structures
House
Foundation Type
Concrete

Heating & Cooling

Cooling
Central air conditioning
Fireplace
Yes
Heating Type
Forced air, Electric

Exterior Features

Exterior Finish
Brick

Location

23 Pattulo Drive, Caledon

Parking

Parking Type: Garage
Total Parking Spaces: 2
Parking Features: Garage

Measurements

Square Footage: 2,000 sqft
Total Finished Area: 0 sqft

Rooms

Ground level
Great room
13.39 Ft x 15.19 Ft
Eating area
9.84 Ft x 7.87 Ft
Kitchen
8.83 Ft x 10.66 Ft
Dining room
11.84 Ft x 14.24 Ft
Second level
Primary Bedroom
12.5 Ft x 18.5 Ft
Bedroom 2
8.99 Ft x 12.01 Ft
Bedroom 3
11.84 Ft x 10.01 Ft
Bedroom 4
10.33 Ft x 11.52 Ft

Similar Listings

Scroll to Top



