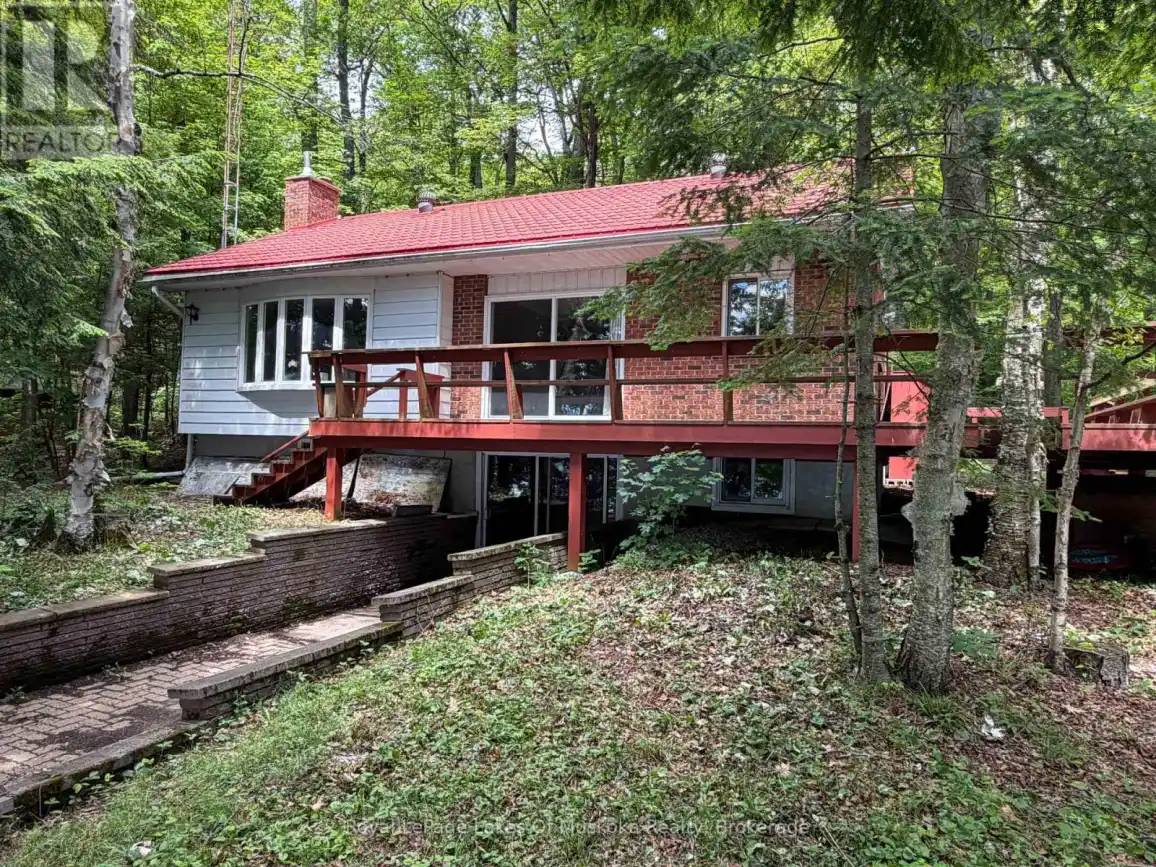


764 Skyline Drive Unit B, Armour

Directions
32 days ago
$679,000

764 Skyline Drive Unit B

Armour, Ontario P0A1J0

MLS® Number: X13495872

Get Qualified for a Mortgage
Bed 3 Bedrooms
Bath 1 Bathrooms
Feet 1100 Square Feet

Listing Description

Year round living/cottaging awaits with this three bedroom bungalow featuring newer kitchen and two wood burning fireplaces, one in the main floor living room and one in the huge lower level rec room with walkout on the lake side. Lower level also features a laundry area and a workshop or extra room for den or additional bedroom. An expansive wrap around deck give the owner tons of room for entertaining family and friends and the level lot to the sand bottom shore which is great for kids and pets to play in. At the shoreline is a large shed which could be converted to a Bunkie or moved and a garage placed in a location (following set back by-laws). Top it all off with a wonderful canoe rack at the water's edge. No dock currently in place but there's an amazing point of land that is just waiting for your floating or suspended dock and your boat. Wide open lake views are prominent with islands dotting the horizon. Amazing year round cottage deal on a year round municipal road. (id:47966)

(X13495872)

Property Summary

Property Type House
Building Type House
Square Footage
1,100 sqft
Neighbourhood Name Armour
Time on REALTOR.ca 32 days

Building

Bathrooms

Total 1

Bedrooms

Above Grade 3
Below Grade 1

Interior Features

Appliances Included Refrigerator, Water Heater
Basement Type Partially finished, Walk out, N/A, N/A

Building Features

Features
Aluminum siding, Brick Veneer , Level lot, Wooded area, Irregular lot size, Sloping, Partially cleared, Flat site, Level
Waterfront Features
Waterfront on lake
Structures
House
Foundation Type
Block

Heating & Cooling

Cooling
None
Fireplace
Yes
Heating Type
Baseboard heaters, Electric

Exterior Features

Exterior Finish
Aluminum siding, Brick Veneer

Location

764 Skyline Drive Unit B, Armour

Neighbourhood Features

Community Features

Community Centre

Zoning

Waterfront Community

Parking

Parking Type: No Garage
Total Parking Spaces: 6
Parking Features: No Garage

Measurements

Square Footage: 1,100 sqft
Total Finished Area: 0 sqft

Rooms

Main level
Kitchen
20.73 Ft x 12.7 Ft
Living room
17.62 Ft x 17.32 Ft
Primary Bedroom
13.35 Ft x 10.01 Ft
Bedroom
11.06 Ft x 9.94 Ft
Bathroom
9.97 Ft x 7.38 Ft
Lower level
Bedroom
12.83 Ft x 12.3 Ft
Laundry room
12.89 Ft x 12.89 Ft
Recreational, Games room
37.86 Ft x 12.57 Ft
Workshop
12.89 Ft x 12.11 Ft

Other Property Information

Zoning Description
Waterfront Community
Waterfront Features
Waterfront on lake

Similar Listings

Scroll to Top



