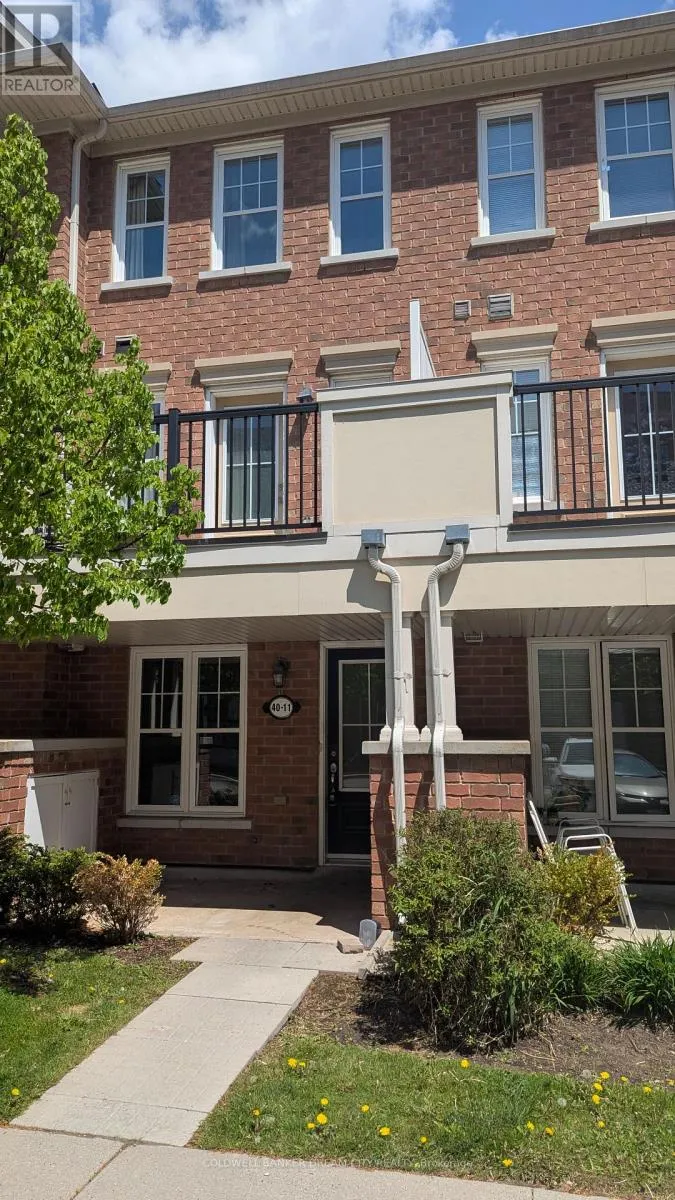


40 Mendelssohn Street Unit 11, Toronto (Clairlea-Birchmount)

Directions
28 days ago
$2,700

40 Mendelssohn Street Unit 11

Toronto (Clairlea-Birchmount), Ontario M1L0G8

MLS® Number: E13495958

Get Qualified for a Mortgage
Bed 2 Bedrooms
Bath 2 Bathrooms
Feet 1200 Square Feet

Listing Description

This Mattamy Townhouse with amazing and functional lay out Is Only 6 Minutes Walk To Warden Subway Station. This Stunning 2 Bed, 2 Bath Home Includes Immaculate finishes Throughout . Open Concept Living With Granite Counter In Kitchen & Bathrooms. Gorgeous Master Suite Includes Walk-In Closet And 3 Piece Bath With Walk-In Shower It also has a huge Ikea built in closet. Spacious 2nd Bedroom Walks Out To Balcony For Morning Sunshine Or Relaxing Evening Tea with a 4-pc washroom at the same level. Steps away from parks, playgrounds, a splash pad, and the Warden Hilltop Community Centre. Minutes to Eglinton Town Centre, Walmart, Cineplex, Canadian Tire, grocery stores, and more. Includes designated parking with underground access and guest parking nearby. (id:47966)

(E13495958)

Property Summary

Property Type Row / Townhouse
Building Type Row / Townhouse
Square Footage
1,200 sqft
Neighbourhood Name Toronto (Clairlea-Birchmount)
Time on REALTOR.ca 28 days

Building

Bathrooms

Total 2

Bedrooms

Above Grade 2

Interior Features

Appliances Included Washer, Refrigerator, Dishwasher, Stove, Dryer, Microwave, Window Coverings
Flooring Tile, Hardwood
Basement Type None

Building Features

Features
Brick , Balcony, In suite Laundry
Structures
Row / Townhouse

Heating & Cooling

Cooling
Central air conditioning
Heating Type
Forced air, Natural gas

Exterior Features

Exterior Finish
Brick

Location

40 Mendelssohn Street Unit 11, Toronto (Clairlea-Birchmount)

Neighbourhood Features

Community Features

Pets Allowed With Restrictions

Parking

Parking Type: Garage, Underground
Total Parking Spaces: 1
Parking Features: Garage, Underground

Measurements

Square Footage: 1,200 sqft
Total Finished Area: 0 sqft

Rooms

Main level
Living room
19.69 Ft x 12.14 Ft
Dining room
19.69 Ft x 12.14 Ft
Kitchen
7.22 Ft x 6.56 Ft
Second level
Bedroom 2
11.81 Ft x 8.86 Ft
Third level
Bedroom
16.08 Ft x 11.81 Ft

Similar Listings

Scroll to Top



