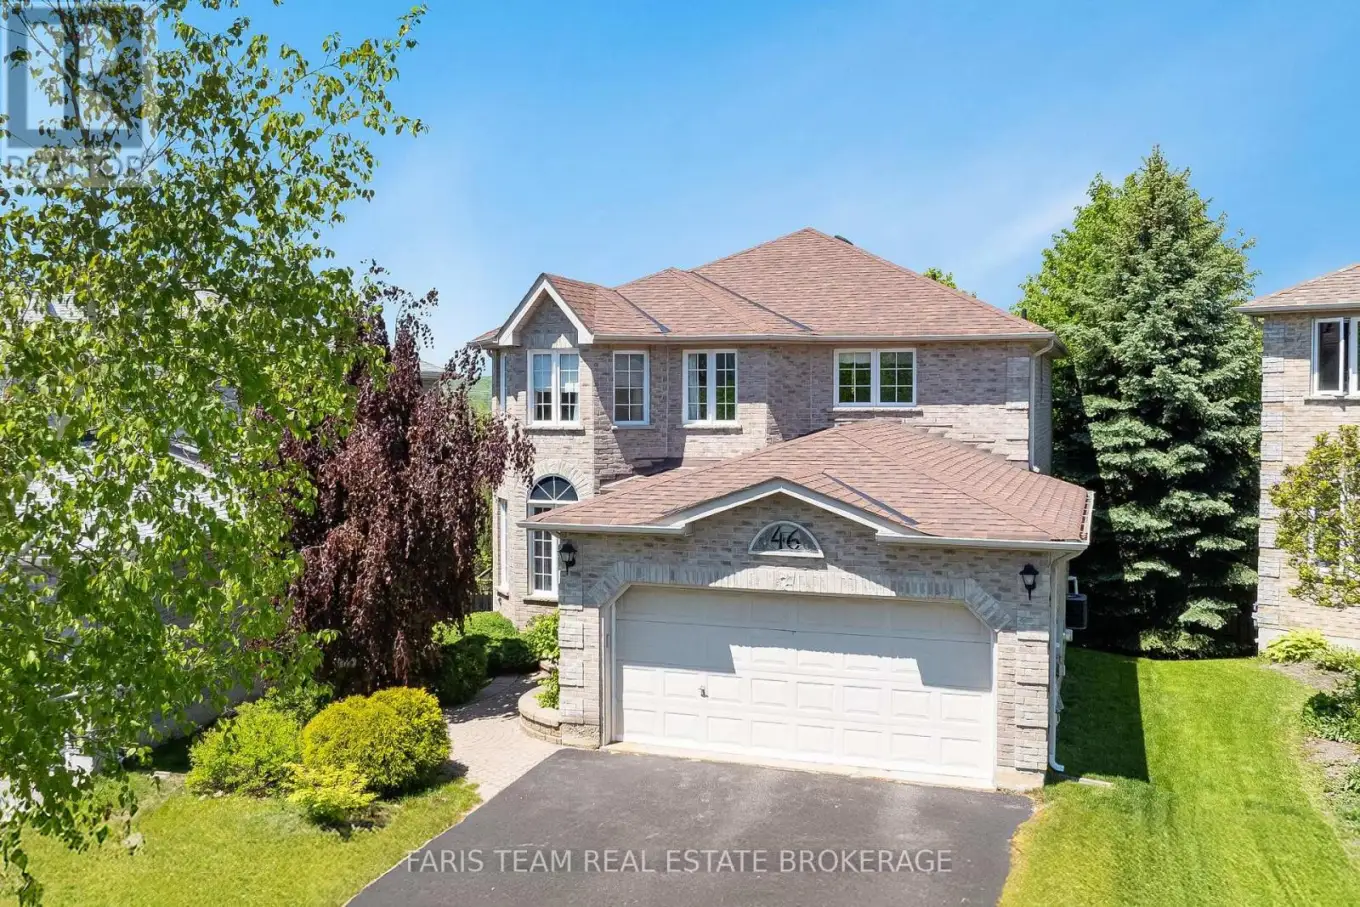


46 Bell Street, Barrie (Ardagh)

Directions
106 days ago
$869,000

46 Bell Street

Barrie (Ardagh), Ontario L4N0H9

MLS® Number: S13232444

Get Qualified for a Mortgage
Bed 5 Bedrooms
Bath 4 Bathrooms
Feet 2000 Square Feet

Listing Description

Top 5 Reasons You Will Love This Home: 1) Offering five spacious bedrooms and multiple living areas, this home provides an ideal layout for growing families seeking comfort, functionality, and room to enjoy everyday living 2) Finished walkout lower level with a one bedroom in-law suite and private backyard patio offering excellent flexibility for extended family, overnight guests, or multi-generational living 3) Designed with both everyday living and entertaining in mind, the updated kitchen features modern finishes, a generous workspace, and plenty of room for family gatherings 4) Situated in the highly desirable Ardagh Bluffs community, this 2-storey home is surrounded by scenic walking trails and natural beauty while remaining close to schools, parks, shopping, and commuter routes 5) Delivering spacious interiors with flexible lower level living, this property presents a perfect mix of style, practicality, and long-term value for today's buyers. 2,128 above ground sq.ft. plus a finished lower level. (id:47966)

(S13232444)

Property Summary

Property Type House
Building Type House
Square Footage
2,000 sqft
Neighbourhood Name Barrie (Ardagh)
Time on REALTOR.ca 106 days

Building

Bathrooms

Total 4
Partial 1

Bedrooms

Above Grade 5
Below Grade 1

Interior Features

Appliances Included Washer, Refrigerator, Water softener, Dishwasher, Stove, Dryer
Flooring Hardwood, Laminate, Ceramic
Basement Type Finished, Full, Separate entrance, Walk out, N/A, N/A

Building Features

Features
Brick , Irregular lot size, In-Law Suite
Structures
House
Foundation Type
Poured Concrete

Heating & Cooling

Cooling
Central air conditioning
Fireplace
Yes
Heating Type
Forced air, Natural gas

Exterior Features

Exterior Finish
Brick

Location

46 Bell Street, Barrie (Ardagh)

Neighbourhood Features

Zoning

R3

Parking

Parking Type: Garage
Total Parking Spaces: 6
Parking Features: Garage

Measurements

Square Footage: 2,000 sqft
Total Finished Area: 0 sqft

Rooms

Main level
Kitchen
17.91 Ft x 10.24 Ft
Eating area
12.27 Ft x 9.68 Ft
Dining room
17.95 Ft x 10.24 Ft
Living room
18.54 Ft x 9.71 Ft
Laundry room
9.84 Ft x 7.19 Ft
Lower level
Family room
22.21 Ft x 19.69 Ft
Bedroom
10.37 Ft x 10.27 Ft
Kitchen
12.7 Ft x 9.51 Ft
Upper Level
Primary Bedroom
20.77 Ft x 18.01 Ft
Bedroom
14.21 Ft x 9.58 Ft
Bedroom
12.53 Ft x 10.3 Ft
Bedroom
12.17 Ft x 8.83 Ft

Land

Lot Features

Fencing: Partially fenced

Other Property Information

Zoning Description
R3

Similar Listings

Scroll to Top



