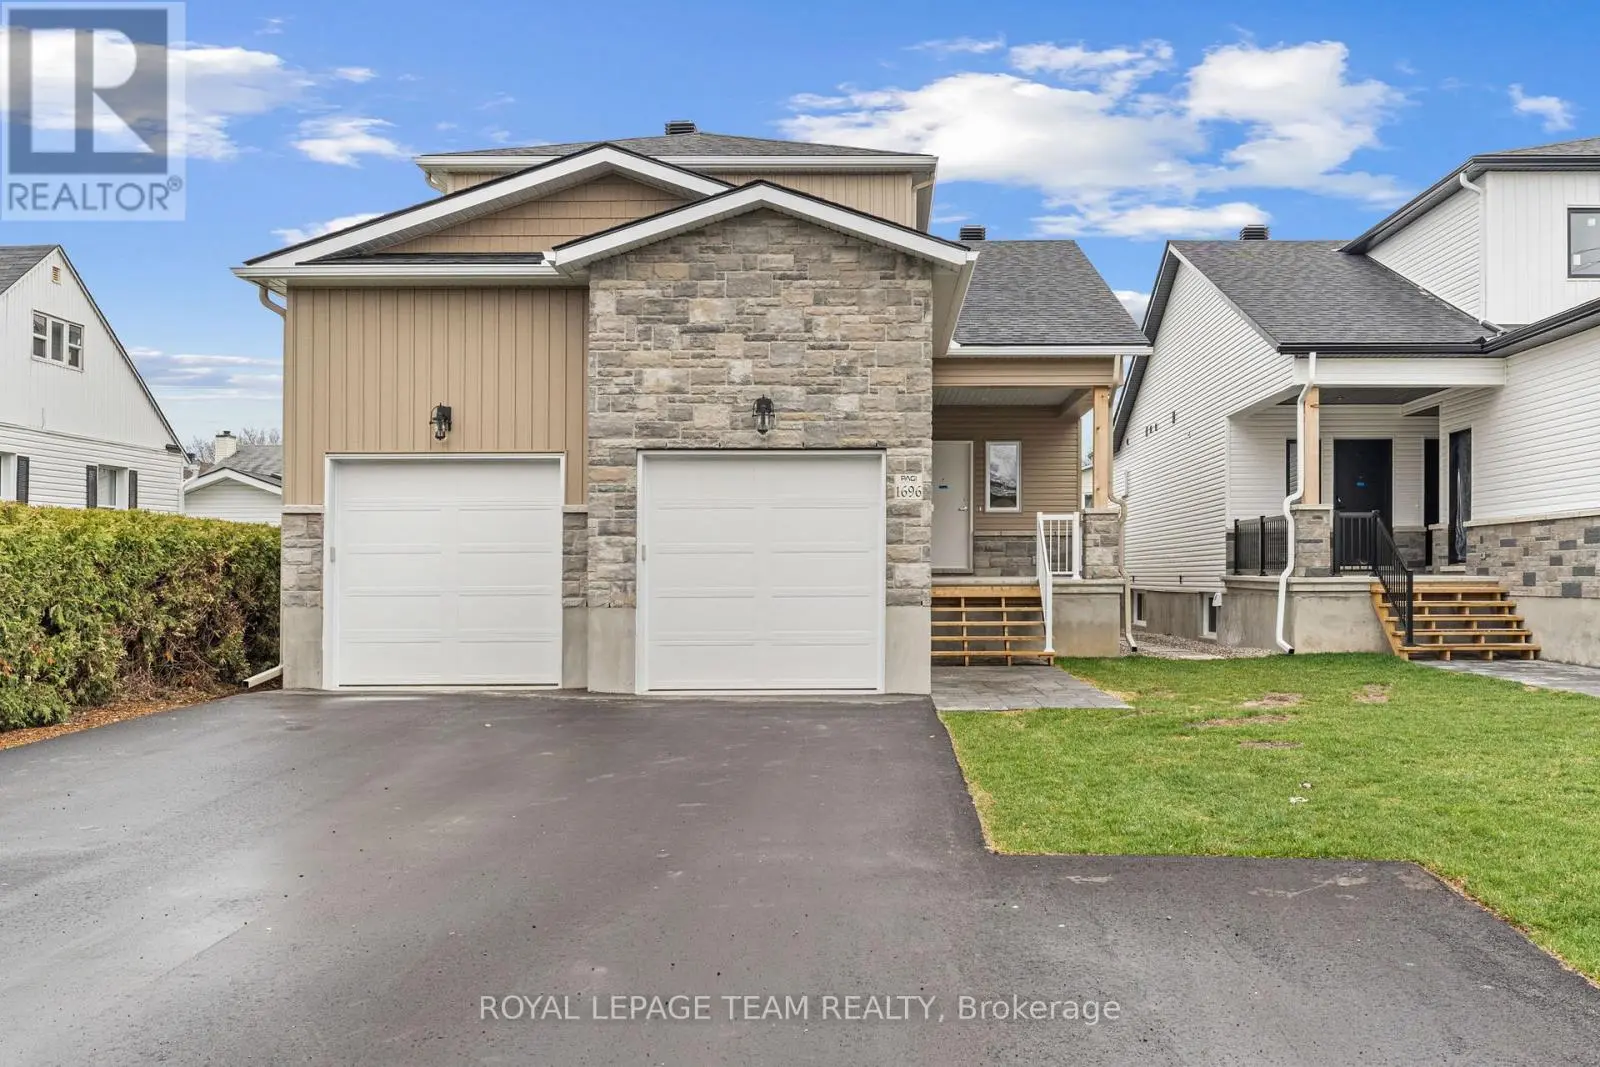
1694 Belcourt Boulevard Unit 2, Ottawa

Directions
71 days ago
$2,495

1694 Belcourt Boulevard Unit 2

Ottawa, Ontario K1C1M4

MLS® Number: X13232880

Get Qualified for a Mortgage
Bed 3 Bedrooms
Bath 2 Bathrooms
Feet 1100 Square Feet

Listing Description

Welcome to 1694-2 Belcourt - a beautifully designed lower-level unit offering the perfect blend of modern style, comfort, and everyday convenience. Ideally located close to schools, parks, walking trails, and amenities, this 3 bedroom, 2 bathroom home features a thoughtfully designed open-concept layout filled with natural light. The sleek kitchen showcases quartz countertops, stainless steel appliances, and contemporary finishes, flowing seamlessly into the living and dining space. Enjoy the added flexibility of a dedicated office nook, convenient in-unit laundry, and two spacious bedrooms. The primary suite offers a private retreat complete with a walk-in closet with custom built-ins and a stylish 3-piece ensuite featuring a glass shower. Step outside to enjoy your own small private outdoor space, perfect for relaxing or enjoying your morning coffee, plus the rare added bonus of garage parking and 2 additional spaces. Modern finishes, functional living, and an unbeatable location make this home an exceptional lease opportunity. Some photos virtually staged. (id:47966)

(X13232880)

Property Summary

Property Type Other
Building Type Other
Square Footage
1,100 sqft
Neighbourhood Name Ottawa
Time on REALTOR.ca 71 days

Building

Bathrooms

Total 2

Bedrooms

Above Grade 3

Interior Features

Appliances Included Washer, Refrigerator, Dishwasher, Stove, Dryer, Hood Fan
Basement Type Finished, Full

Building Features

Features
Stone , Carpet Free
Structures
Other
Foundation Type
Poured Concrete

Heating & Cooling

Cooling
Central air conditioning, Air exchanger
Heating Type
Forced air, Natural gas

Exterior Features

Exterior Finish
Stone

Location

1694 Belcourt Boulevard Unit 2, Ottawa

Neighbourhood Features

Community Features

School Bus

Parking

Parking Type: Attached Garage, Garage
Total Parking Spaces: 3
Parking Features: Attached Garage, Garage

Measurements

Square Footage: 1,100 sqft
Total Finished Area: 0 sqft

Rooms

Lower level
Living room
15.91 Ft x 12.14 Ft
Dining room
9.42 Ft x 7.22 Ft
Kitchen
15.55 Ft x 9.97 Ft
Primary Bedroom
14.24 Ft x 10.73 Ft
Bathroom
5.97 Ft x 9.42 Ft
Other
4.17 Ft x 7.41 Ft
Bedroom
12.66 Ft x 10.5 Ft
Office
6.82 Ft x 10.89 Ft
Bathroom
7.97 Ft x 5.31 Ft

Similar Listings

Scroll to Top