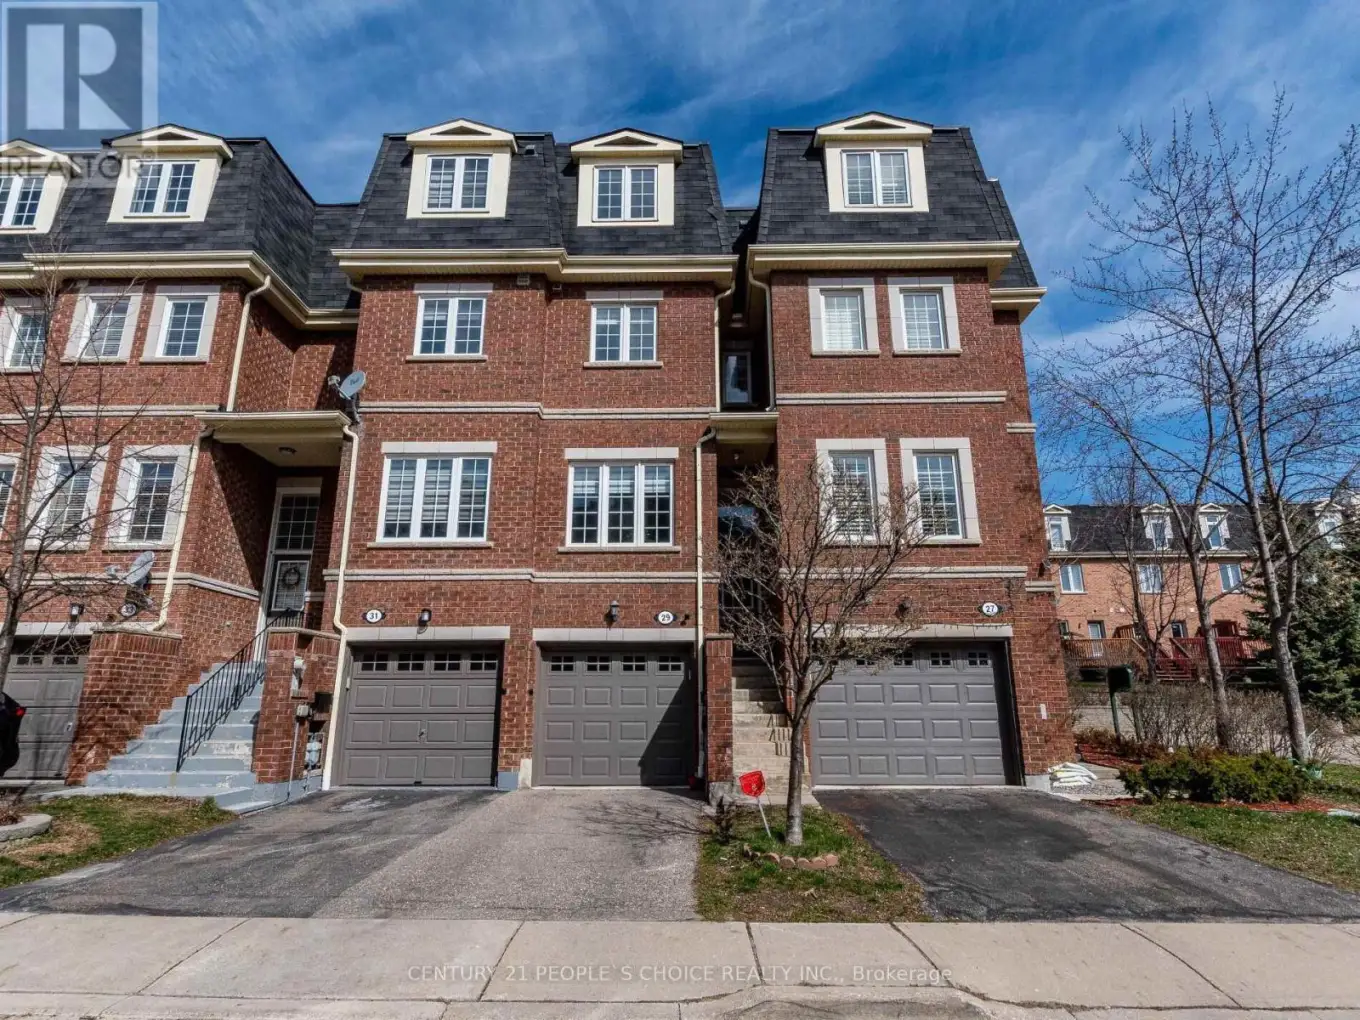


435 Hensall Circle Unit 29, Mississauga (Cooksville)

Directions
68 days ago
$789,999

435 Hensall Circle Unit 29

Mississauga (Cooksville), Ontario L5A4P1

MLS® Number: W13232602

Get Qualified for a Mortgage
Bed 5 Bedrooms
Bath 3 Bathrooms
Feet 1600 Square Feet

Listing Description

Rarely Offered 4+1 Bedroom Townhome In One Of Cooksville's Most Convenient Locations! Features 9-Ft Ceilings On The Main Floor, Hardwood Flooring, Elegant Oak Staircases, And An Updated Kitchen With Quartz Countertops & Stainless Steel Appliances. Bright Eat-In Kitchen With Walk-Out To A Private Backyard. Spacious Primary Bedroom, Convenient 2nd Floor Laundry, And Direct Garage Access. Finished Basement With Separate Garage Entrance Offers Excellent Potential For Extended Family, Home Office, Or Recreation Space. For added peace of mind, the original Kitec plumbing has been professionally REMOVED & REPLACED, with supporting documentation available. Maintenance Fees. Family-Friendly Complex Featuring Visitor Parking & Playground. Conveniently Located Minutes To Square One, GO Transit, QEW, Hwy 403, Schools, Parks, Shopping, Restaurants & All Major Amenities. A Perfect Opportunity For Families, First-Time Buyers Or Investors! (id:47966)

(W13232602)

Property Summary

Property Type Row / Townhouse
Building Type Row / Townhouse
Square Footage
1,600 sqft
Neighbourhood Name Mississauga (Cooksville)
Time on REALTOR.ca 68 days

Building

Bathrooms

Total 3
Partial 1

Bedrooms

Above Grade 5
Below Grade 1

Interior Features

Appliances Included Washer, Refrigerator, Dishwasher, Stove, Dryer, Window Coverings, Garage door opener
Flooring Hardwood, Ceramic
Basement Type Finished, N/A

Building Features

Features
Brick , Carpet Free
Structures
Row / Townhouse

Heating & Cooling

Cooling
Central air conditioning
Heating Type
Forced air, Natural gas

Exterior Features

Exterior Finish
Brick

Location

435 Hensall Circle Unit 29, Mississauga (Cooksville)

Neighbourhood Features

Community Features

Pets Allowed With Restrictions

Parking

Parking Type: Garage
Total Parking Spaces: 2
Parking Features: Garage

Measurements

Square Footage: 1,600 sqft
Total Finished Area: 0 sqft

Rooms

Main level
Living room
19.85 Ft x 8.99 Ft
Dining room
19.85 Ft x 8.99 Ft
Kitchen
12.99 Ft x 10.01 Ft
Second level
Bedroom 3
11.84 Ft x 12.99 Ft
Bedroom 4
12.99 Ft x 10.33 Ft
Third level
Primary Bedroom
16.17 Ft x 12.99 Ft
Bedroom 2
12.99 Ft x 10.33 Ft

Similar Listings

Scroll to Top



