

77 LINWELL Road Unit 97, St. Catharines (Lakeport)

Directions
23 days ago
$474,999

77 LINWELL Road Unit 97

St. Catharines (Lakeport), Ontario L2N6R1

MLS® Number: X13495998

Get Qualified for a Mortgage
Bed 3 Bedrooms
Bath 2 Bathrooms
Feet 1200 Square Feet
Listing Description

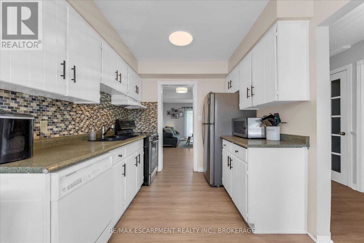
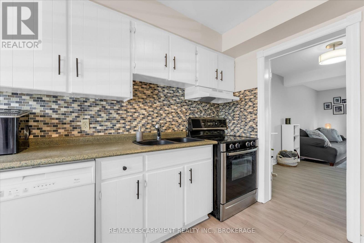
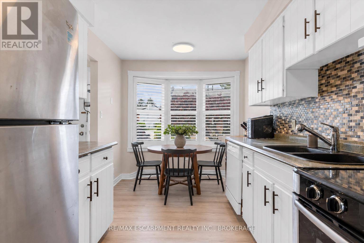
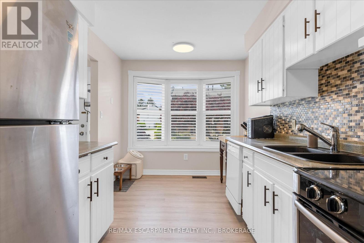
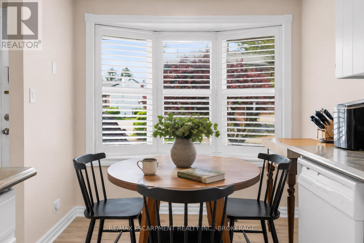
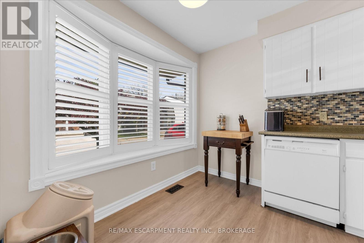
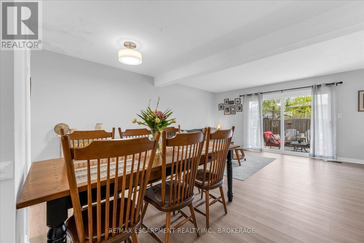
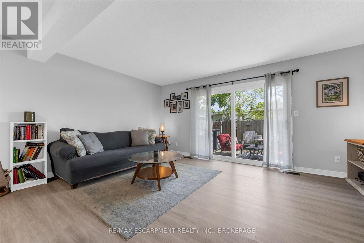
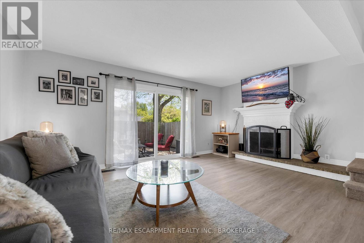
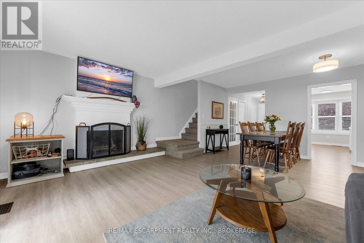
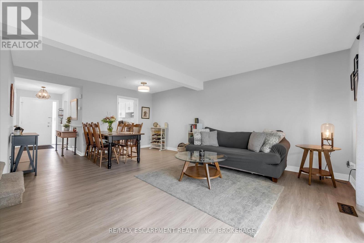
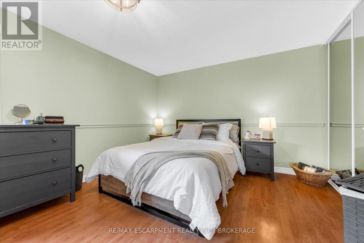
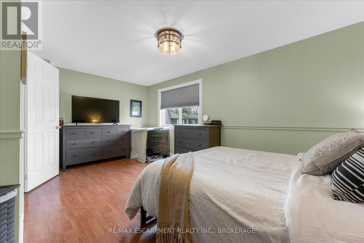
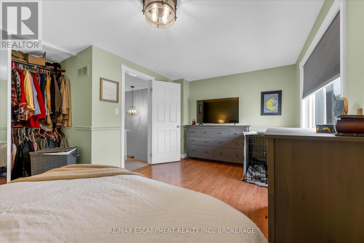
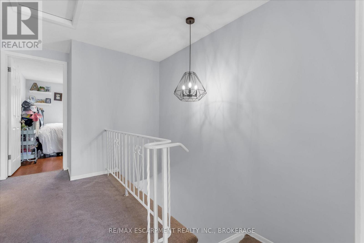
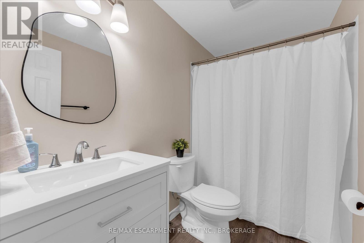
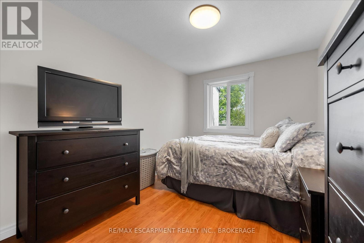
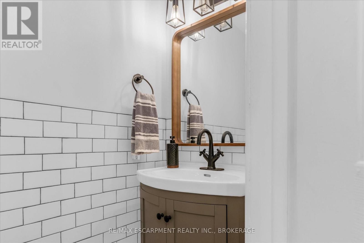
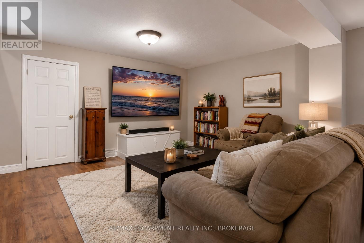
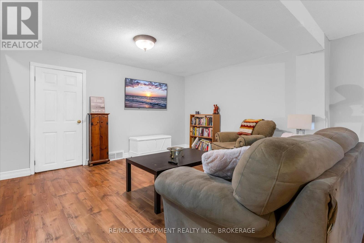
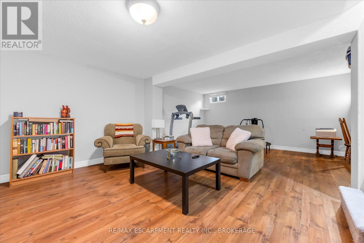
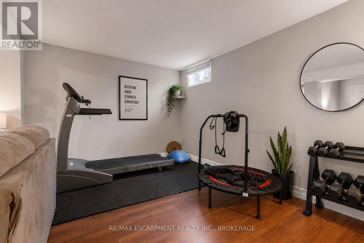
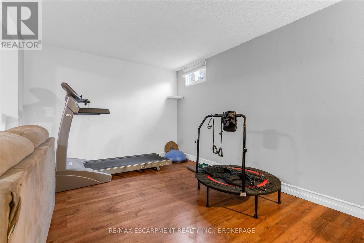
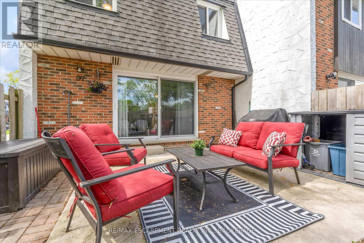
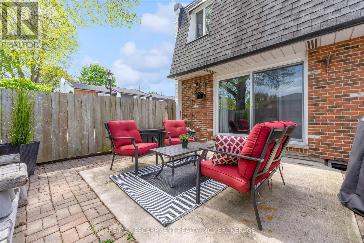
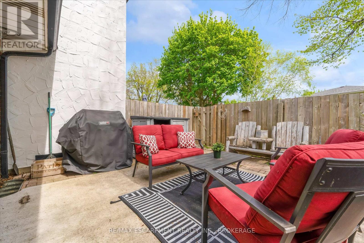
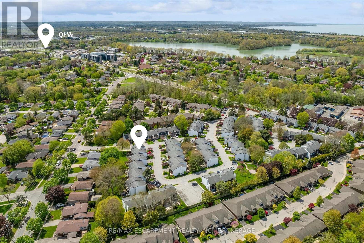
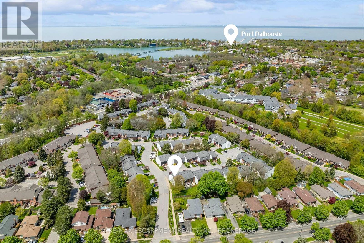
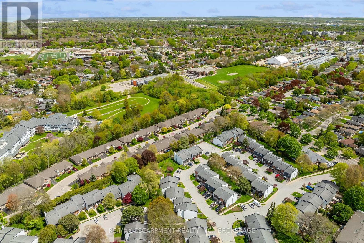
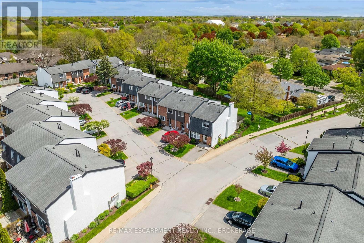
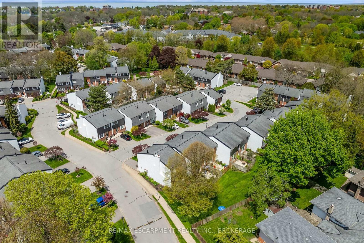
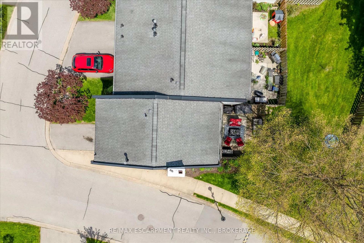
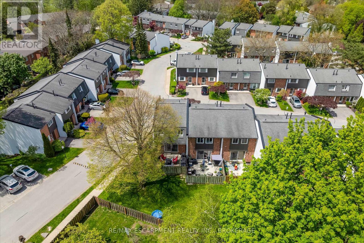
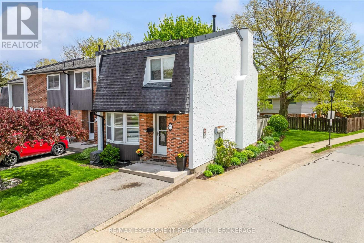
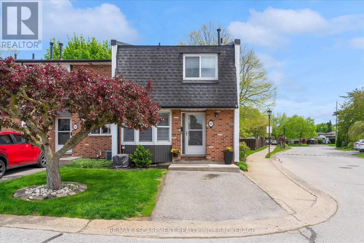
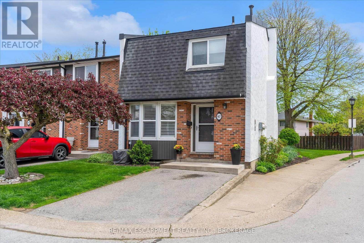
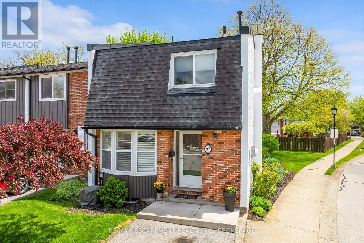
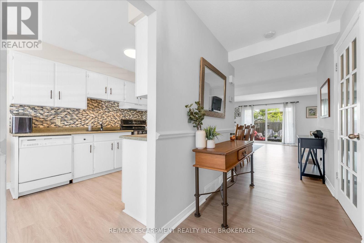
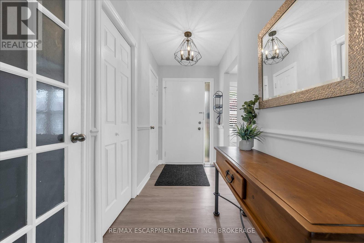
Enjoy carefree living in the desirable Linwell Manor, an exclusive townhouse community, ideally located in St. Catharines' sought after north end. This well maintained condo community offers exceptional convenience just minutes from Port Dalhousie, Royal Henley, Jaycee Gardens Park, shopping, schools, and quick QEW access. The spacious main floor features a large bay window, an updated 1.5 piece bathroom and a bright living/dining area with a wood burning fireplace. Step outside to your own private fenced patio surrounded by mature trees, perfect for relaxing and entertaining. Upstairs offers an oversized primary bedroom, two additional spacious bedrooms along with an updated four-piece bathroom. The finished basement provides valuable additional living space, a large family room, home office and gym area. This ideally situated end unit is the perfect blend of convenience and tranquility in an unbeatable location. (id:47966)

(X13495998)

Property Summary

Property Type Row / Townhouse
Building Type Row / Townhouse
Square Footage
1,200 sqft
Neighbourhood Name St. Catharines (Lakeport)
Time on REALTOR.ca 23 days

Building

Bathrooms

Total 2
Partial 1

Bedrooms

Above Grade 3

Interior Features

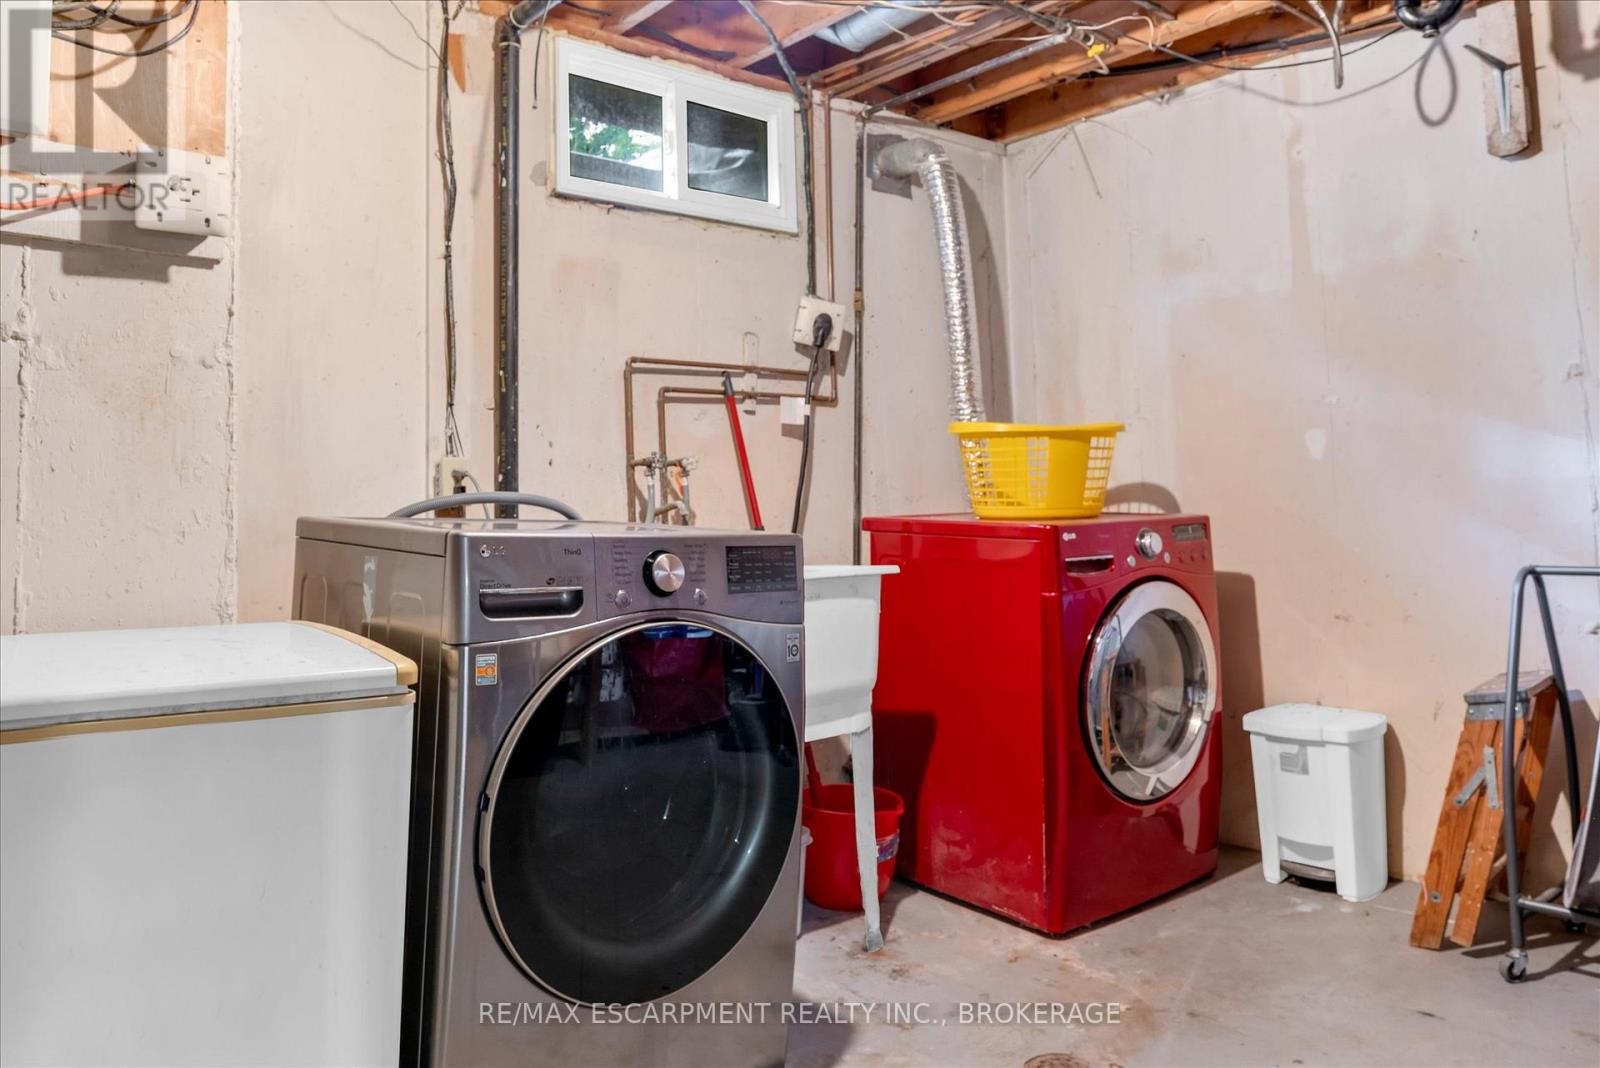
Appliances Included Washer, Refrigerator, Water meter, Dishwasher, Stove, Dryer, Window Coverings
Basement Type Finished, Full

Building Features

Features
Brick, Vinyl siding ,
Structures
Row / Townhouse

Heating & Cooling

Cooling
Central air conditioning
Fireplace
Yes
Heating Type
Forced air, Natural gas

Exterior Features

Exterior Finish
Brick, Vinyl siding

Location

77 LINWELL Road Unit 97, St. Catharines (Lakeport)

Neighbourhood Features

Community Features

Pets Allowed With Restrictions

Zoning

R3

Parking

Parking Type: No Garage
Total Parking Spaces: 1
Parking Features: No Garage

Measurements

Square Footage: 1,200 sqft
Total Finished Area: 0 sqft

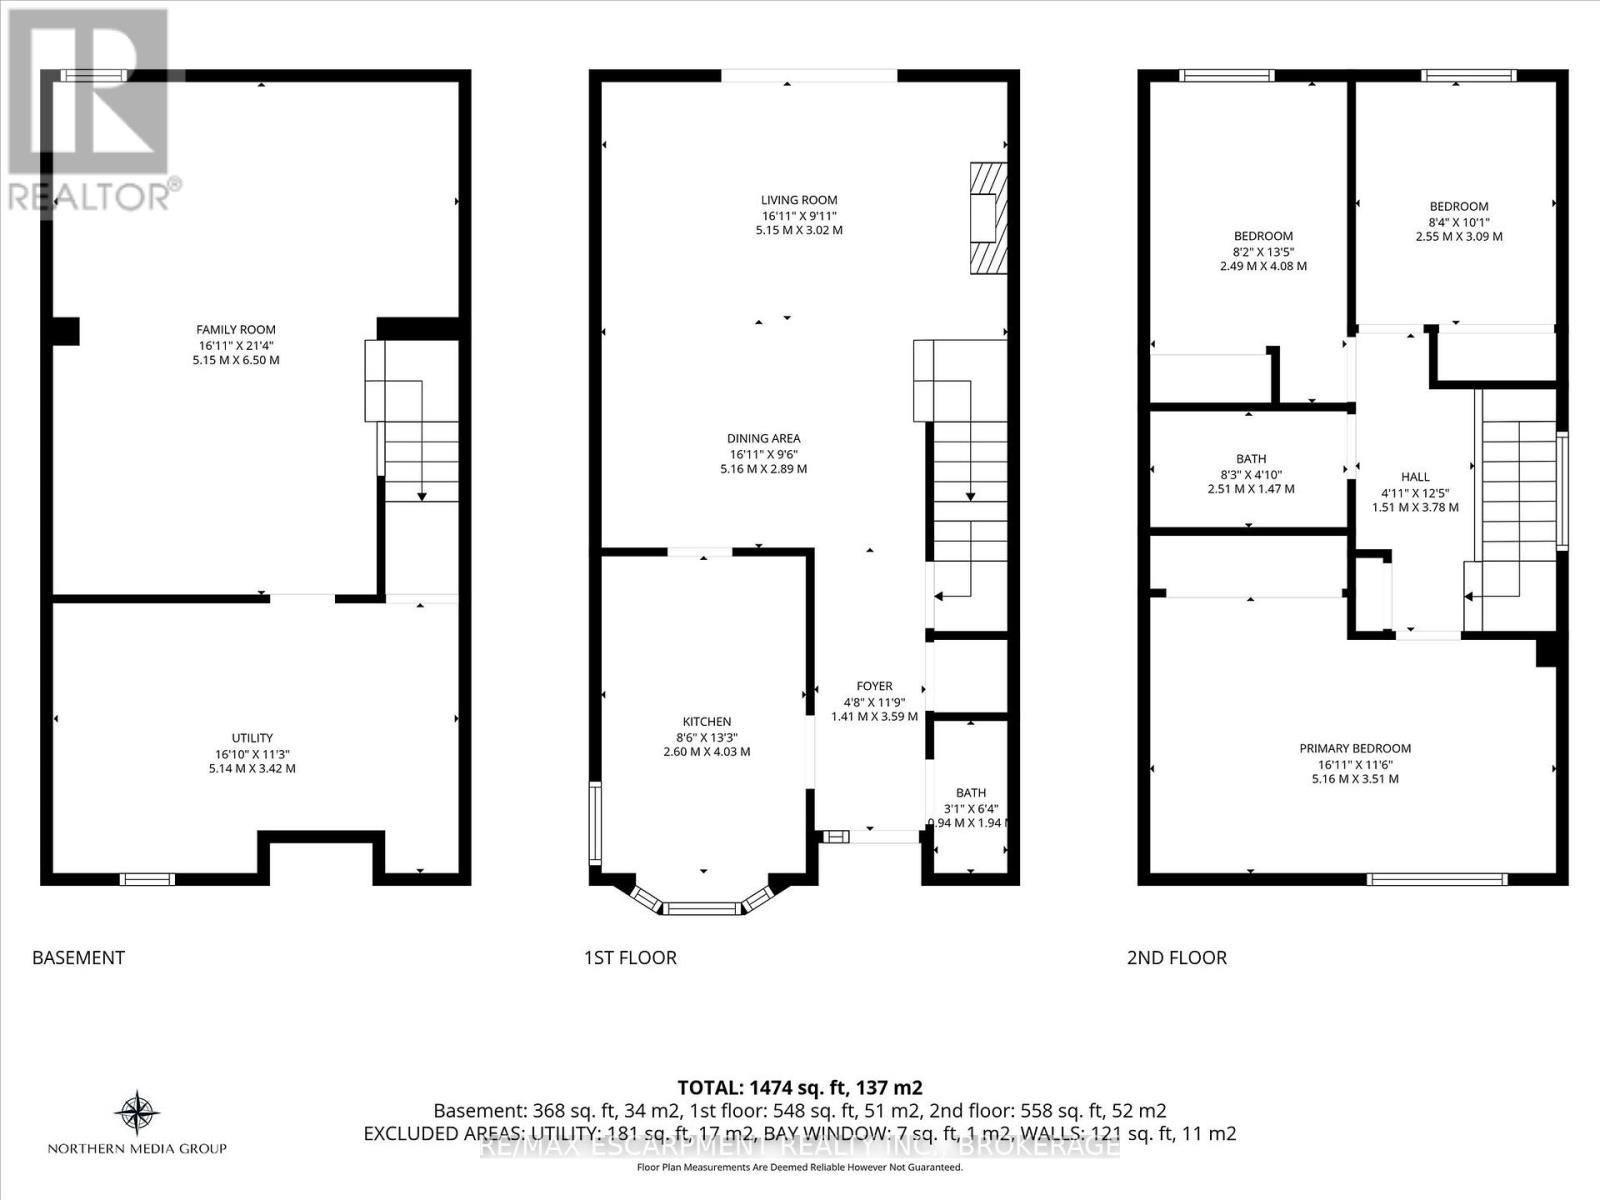
Rooms

Main level
Bathroom
3.08 Ft x 6.36 Ft
Kitchen
8.53 Ft x 13.22 Ft
Living room
16.9 Ft x 9.91 Ft
Dining room
16.93 Ft x 9.48 Ft
Second level
Primary Bedroom
16.93 Ft x 11.52 Ft
Bedroom
8.17 Ft x 13.39 Ft
Bedroom
8.37 Ft x 10.14 Ft
Bathroom
8.23 Ft x 4.82 Ft
Basement
Family room
16.9 Ft x 21.33 Ft
Utility room
16.86 Ft x 11.22 Ft

Other Property Information

Zoning Description
R3

Similar Listings

Scroll to Top