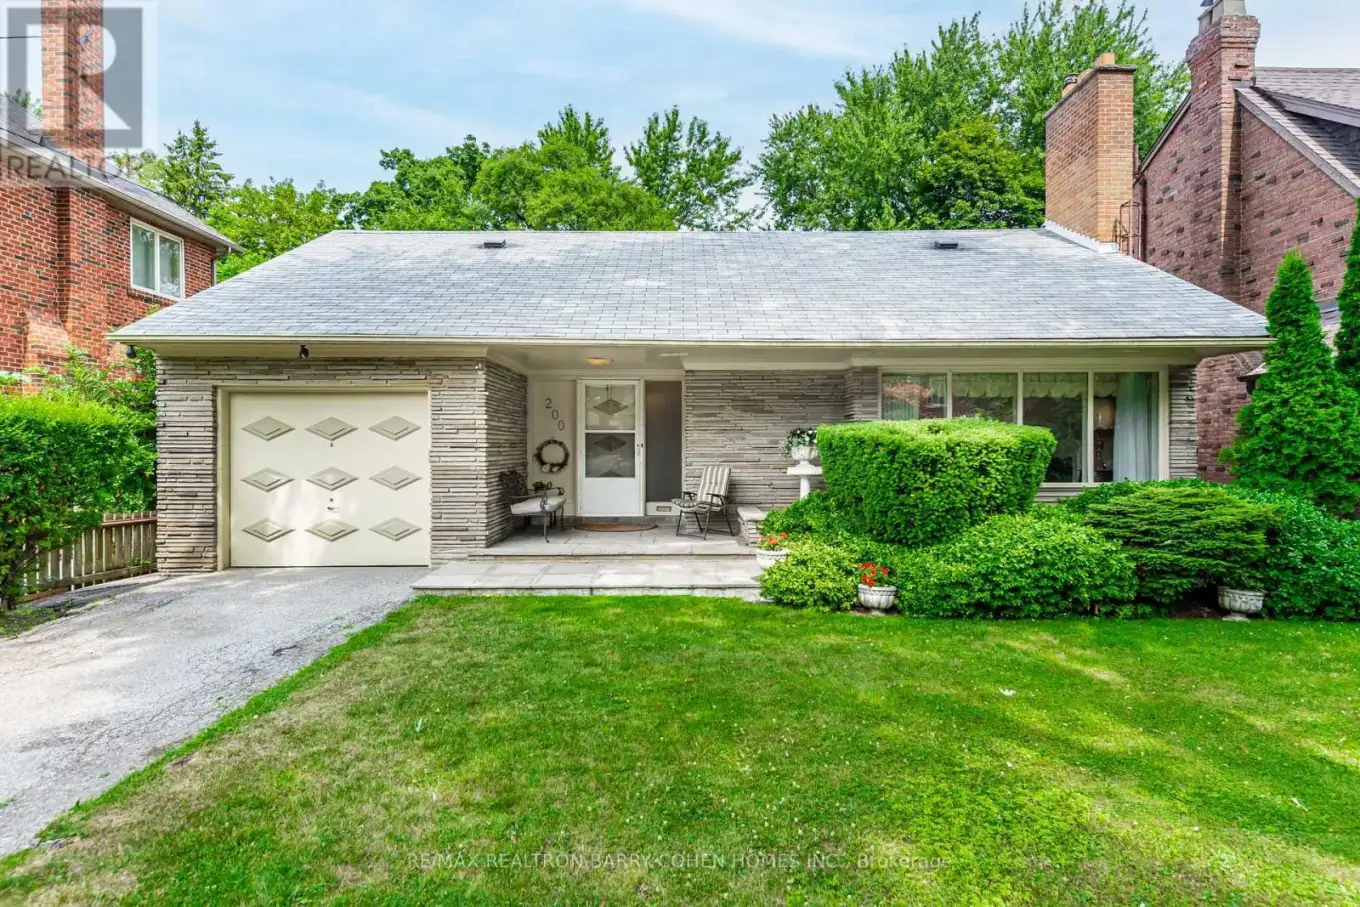


200 Cortleigh Boulevard, Toronto (Lawrence Park South)

Directions
107 days ago
$5,800

200 Cortleigh Boulevard

Toronto (Lawrence Park South), Ontario M5N1P5

MLS® Number: C13233012

Get Qualified for a Mortgage
Bed 4 Bedrooms
Bath 3 Bathrooms
Feet 1500 Square Feet

Listing Description

Welcome to Cortleigh Boulevard - one of Midtown Toronto's most prestigious streets. This beautifully maintained 4-bedroom, 3-bath bungalow offers the perfect opportunity to experience living in a highly coveted neighbourhood surrounded by elegant custom homes.Full of character and warmth, the home blends timeless charm with functionality and comfort.Located within walking distance to top-rated schools including Allenby, Havergal, Lawrence Park, and Upper Canada College, and just moments from parks, cafes, boutiques, and public transit, this home offers a seamless blend of community, convenience, and elegance.Private backyard for kids to play and families to gather - plus generous driveway parking and one-car garage for added convenience.Enjoy the best of Midtown living in a home that truly captures the spirit of Toronto's most loved neighbourhood. (id:47966)

(C13233012)

Property Summary

Property Type House
Building Type House
Square Footage
1,500 sqft
Neighbourhood Name Toronto (Lawrence Park South)
Time on REALTOR.ca 107 days

Building

Bathrooms

Total 3

Bedrooms

Above Grade 4
Below Grade 1

Interior Features

Appliances Included Water Heater
Flooring Tile, Carpeted, Linoleum
Basement Type Apartment in basement, Separate entrance, N/A, N/A

Building Features

Features
Concrete, Brick , In-Law Suite
Structures
House
Foundation Type
Poured Concrete

Heating & Cooling

Cooling
Central air conditioning
Fireplace
Yes
Heating Type
Forced air, Natural gas

Exterior Features

Exterior Finish
Concrete, Brick

Location

200 Cortleigh Boulevard, Toronto (Lawrence Park South)

Parking

Parking Type: Attached Garage, Garage
Total Parking Spaces: 3
Parking Features: Attached Garage, Garage

Measurements

Square Footage: 1,500 sqft
Total Finished Area: 0 sqft

Rooms

Main level
Living room
16.24 Ft x 20.01 Ft
Dining room
12.99 Ft x 15.58 Ft
Bathroom
8.43 Ft x 10.99 Ft
Kitchen
11.42 Ft x 14.34 Ft
Primary Bedroom
15.42 Ft x 14.99 Ft
Bedroom 2
14.5 Ft x 10.99 Ft
Bedroom 3
8.66 Ft x 10.99 Ft
Basement
Laundry room
14.6 Ft x 10.99 Ft
Bathroom
7.35 Ft x 9.25 Ft
Bedroom 4
10.17 Ft x 14.67 Ft
Living room
14.99 Ft x 29.99 Ft

Similar Listings

Scroll to Top



