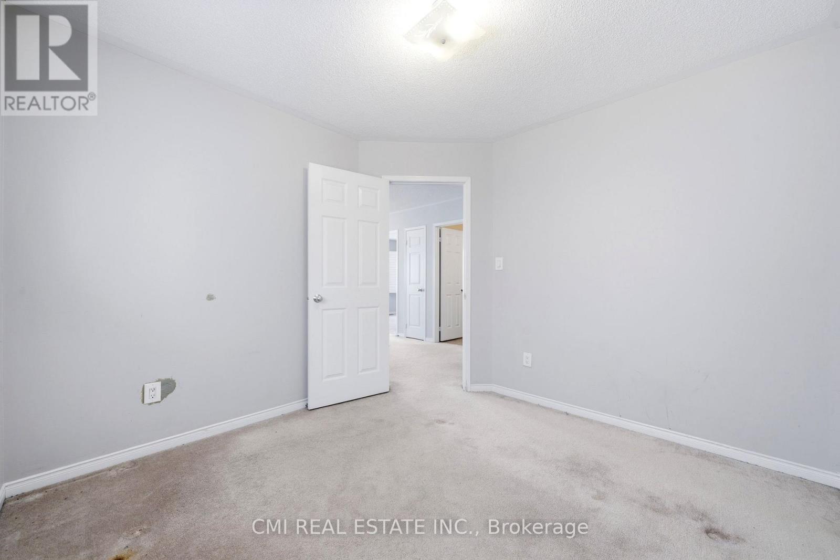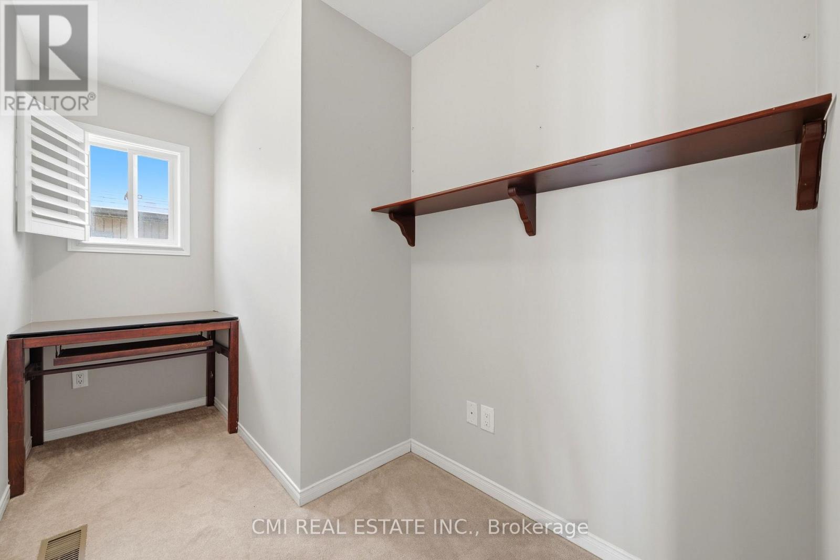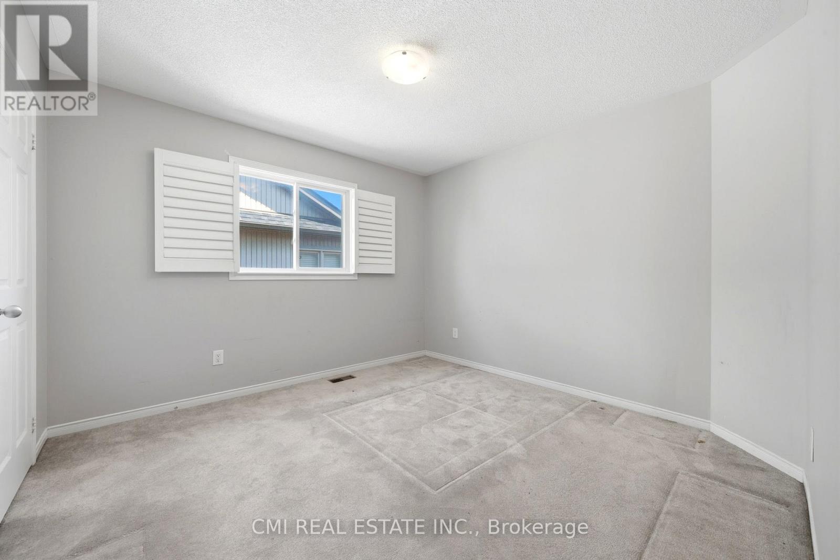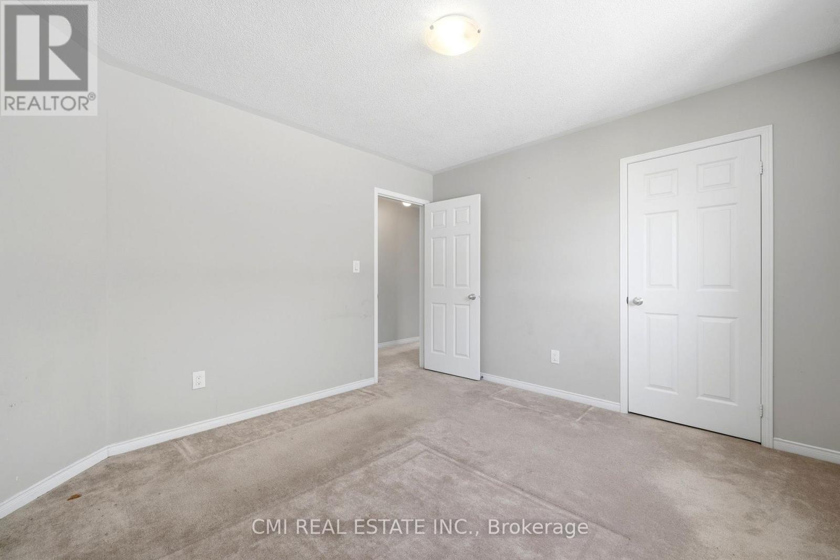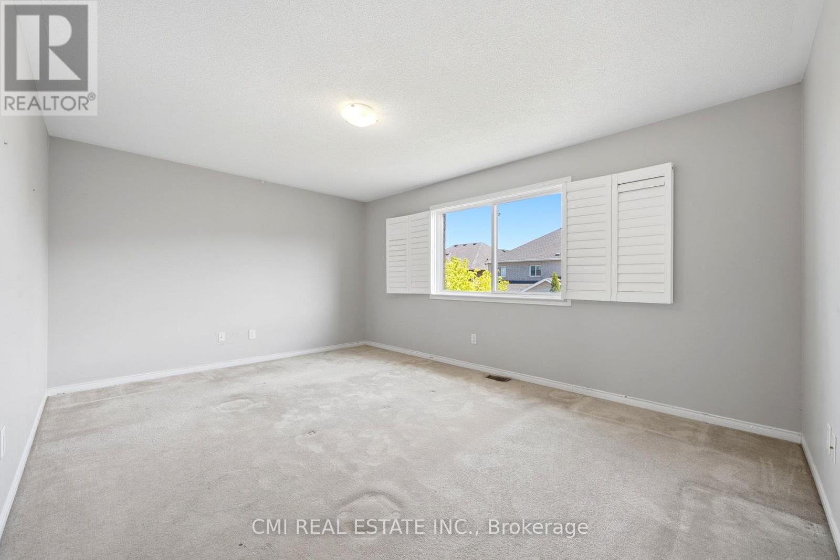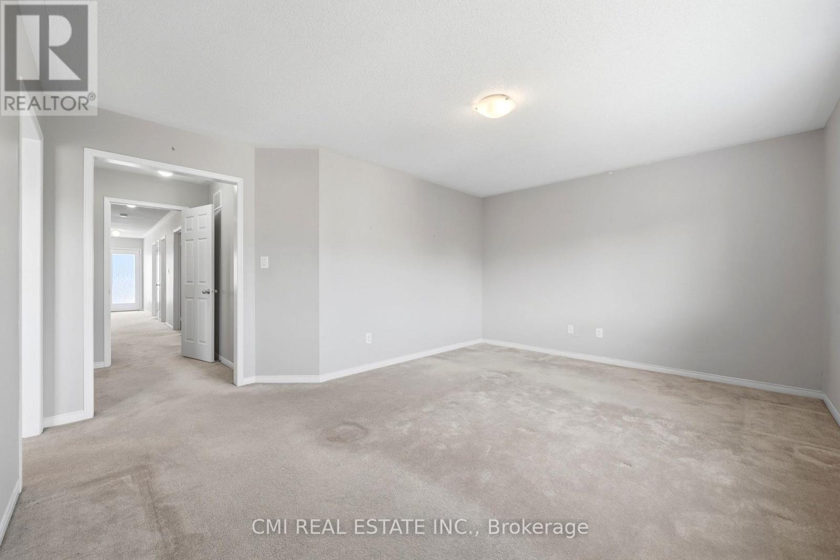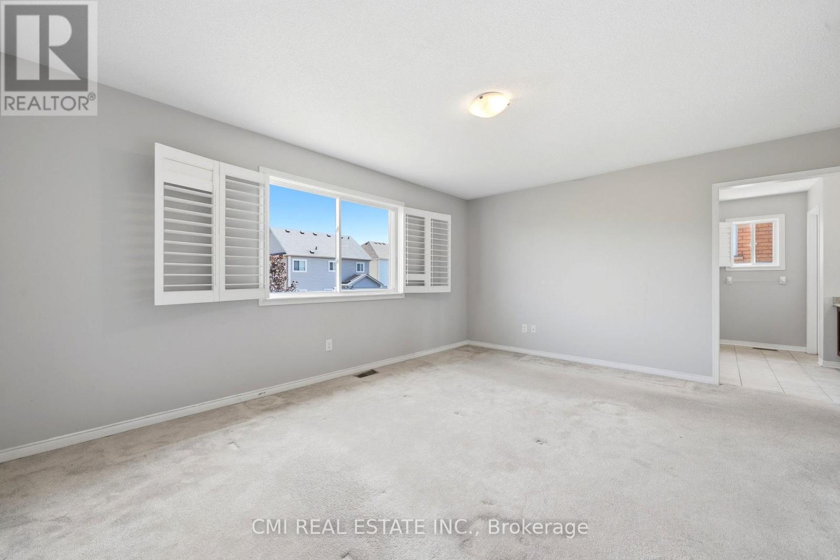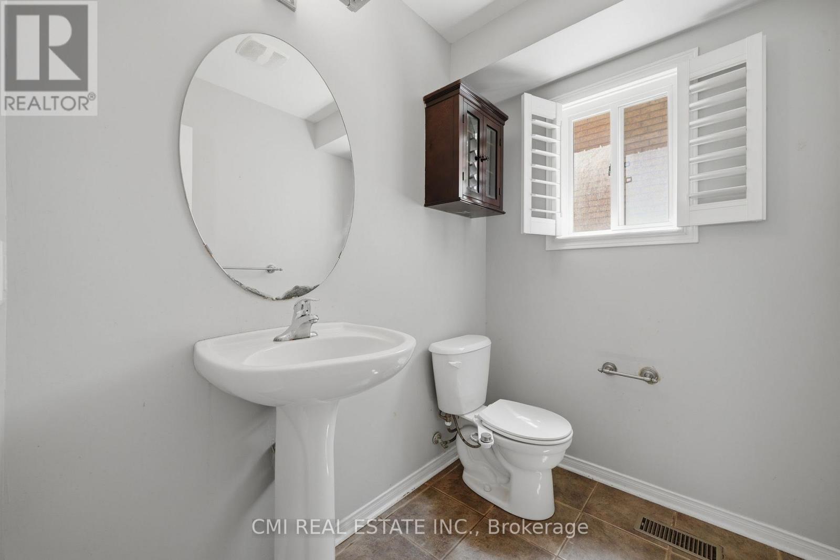


82 Gwillimbury Drive, Bradford West Gwillimbury (Bradford)

Directions
150 days ago
$999,000

82 Gwillimbury Drive

Bradford West Gwillimbury (Bradford), Ontario L3Z0C8

MLS® Number: N13232962

Get Qualified for a Mortgage
Bed 4 Bedrooms
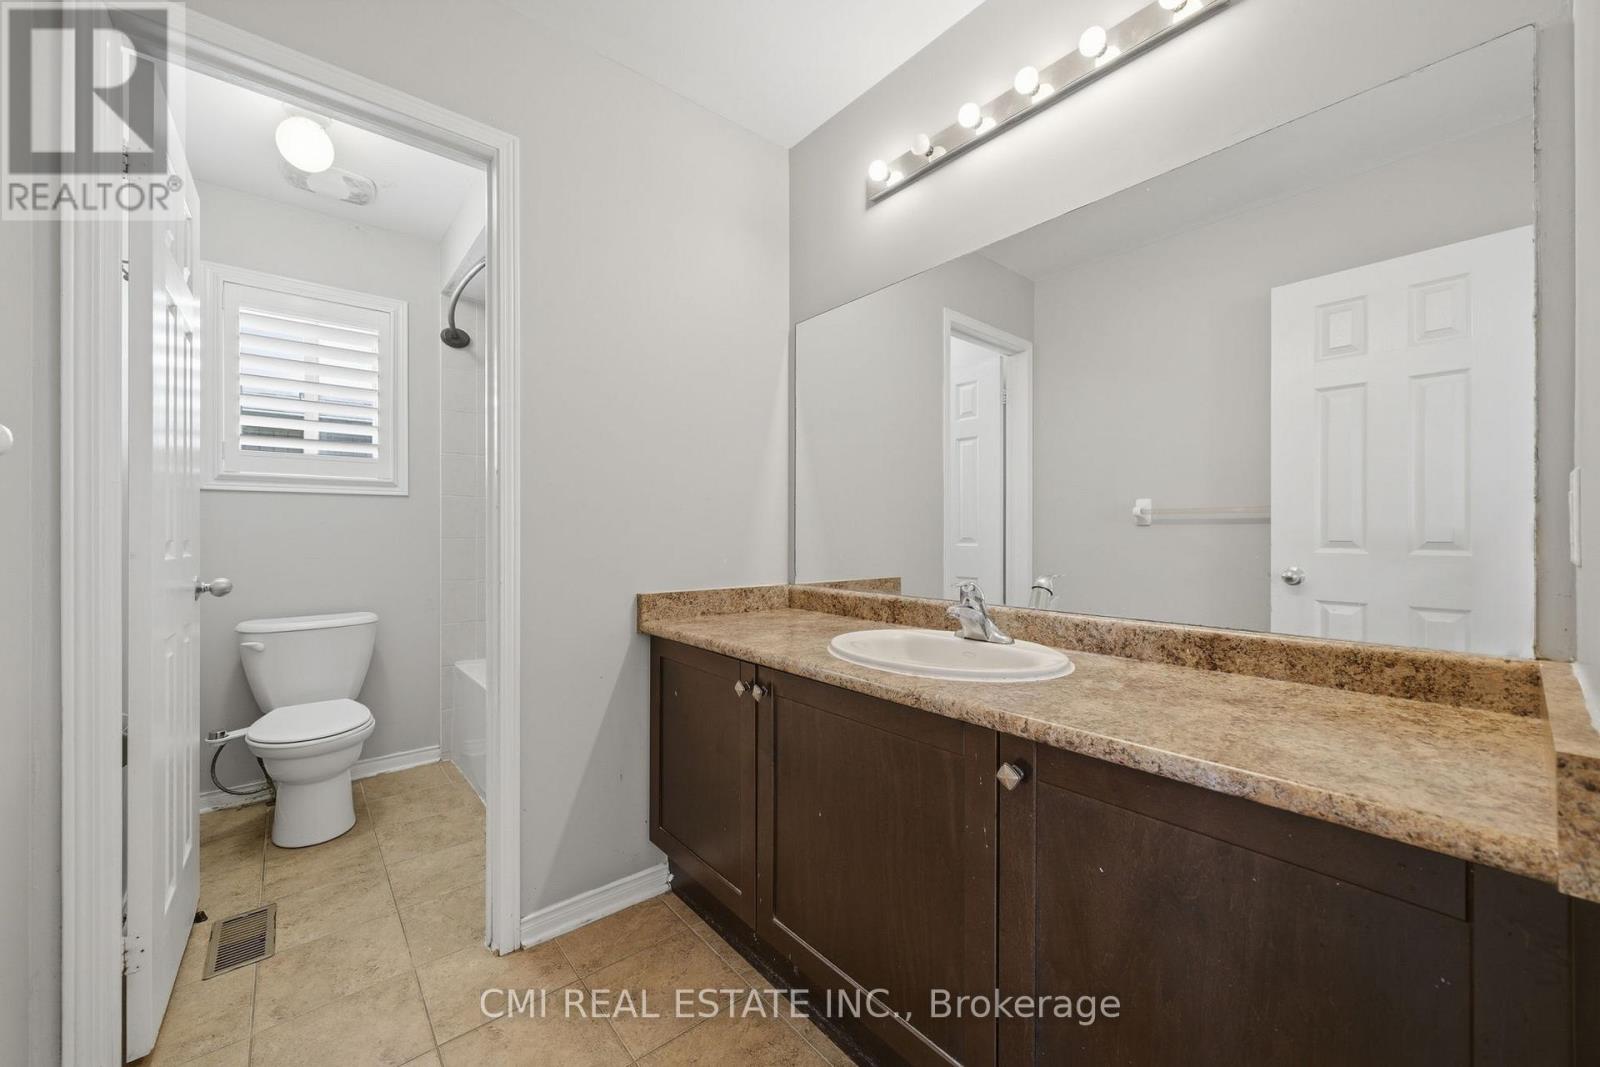
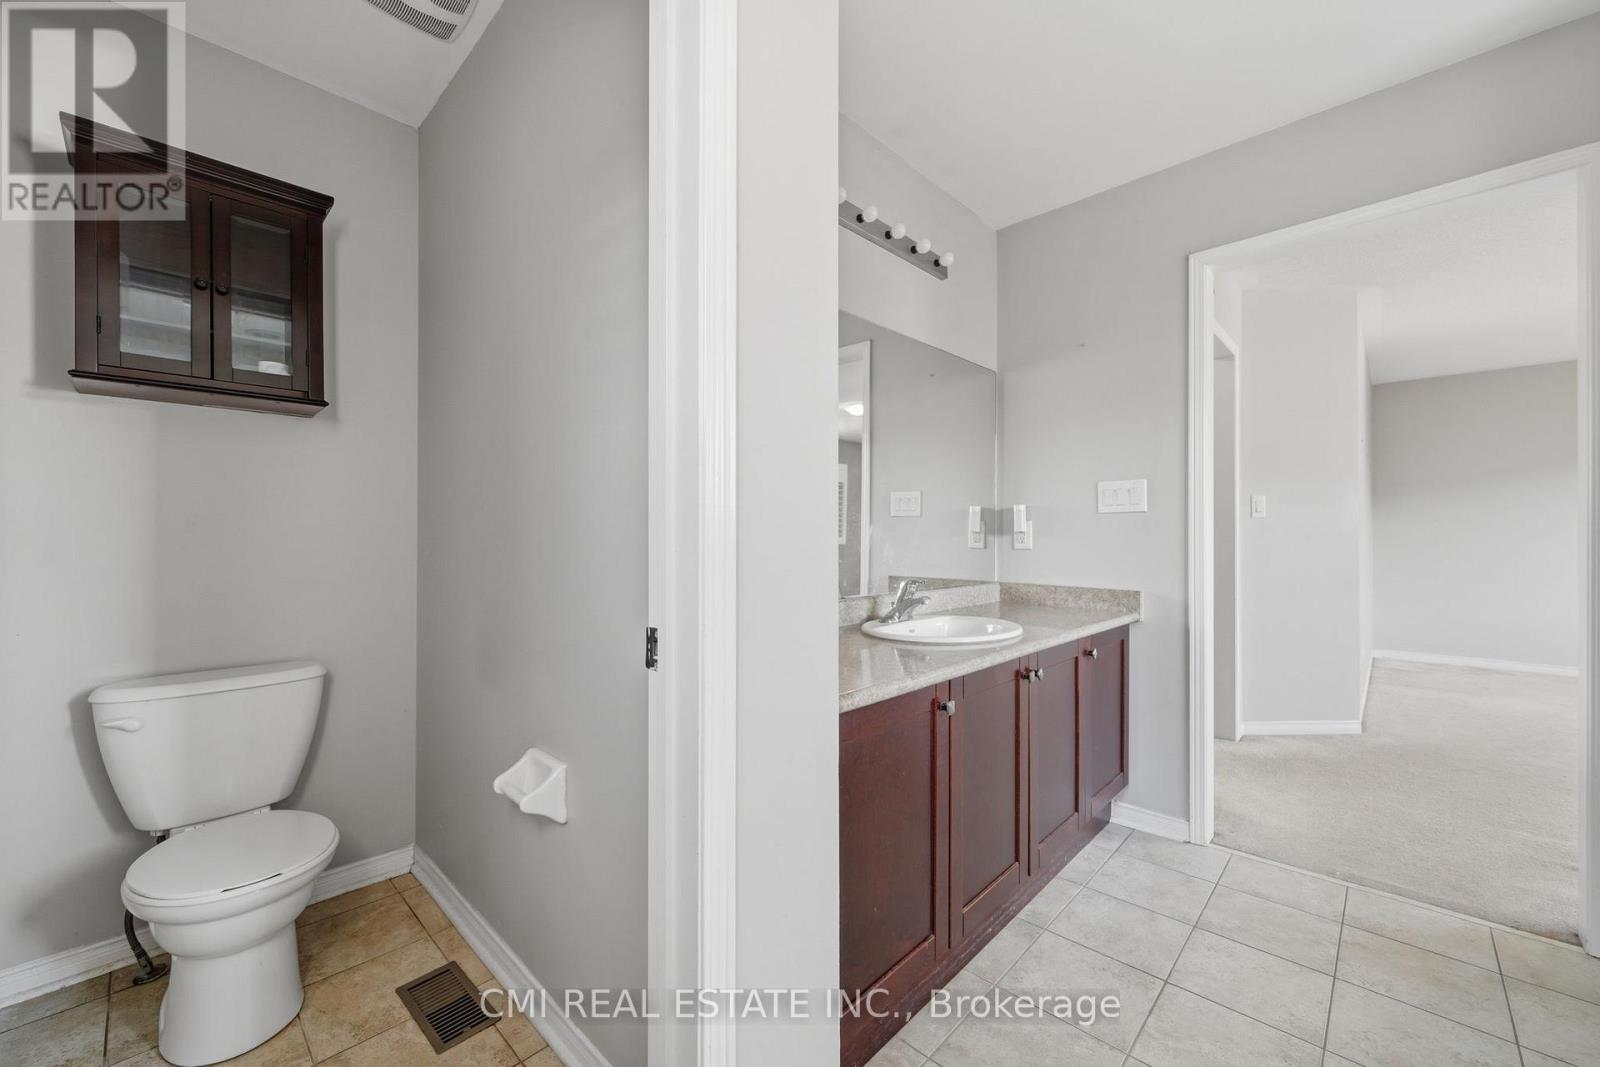
Bath 3 Bathrooms
Feet 2000 Square Feet
Listing Description

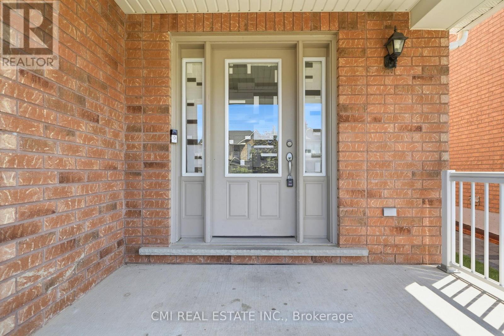
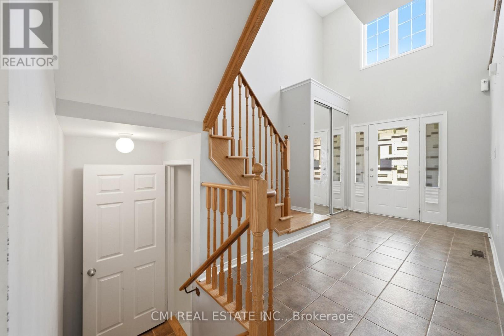
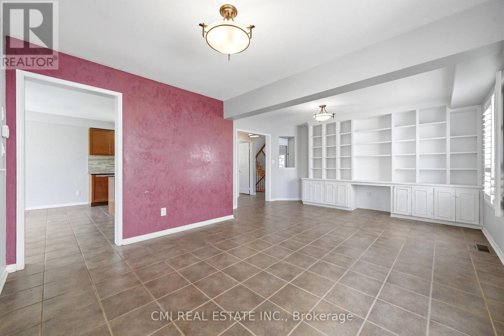
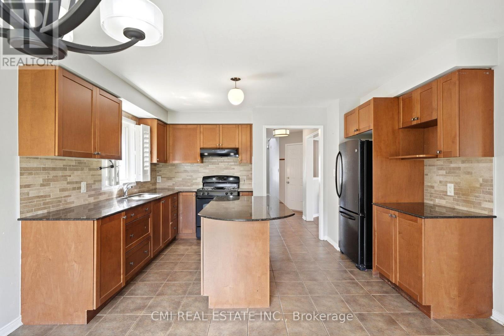
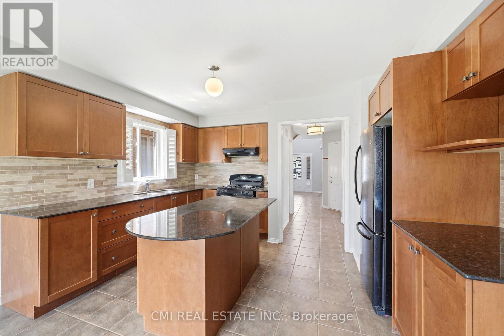
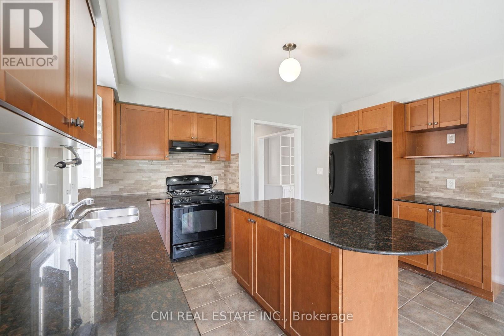
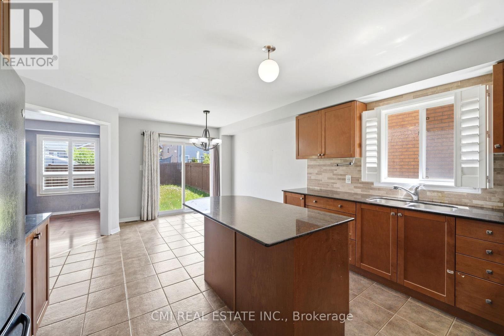
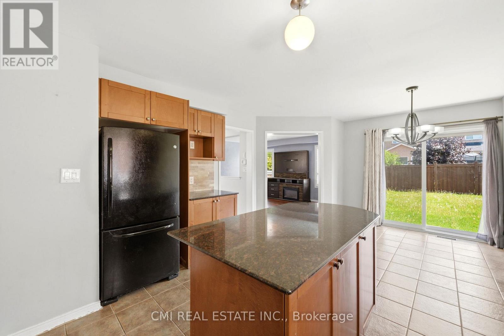
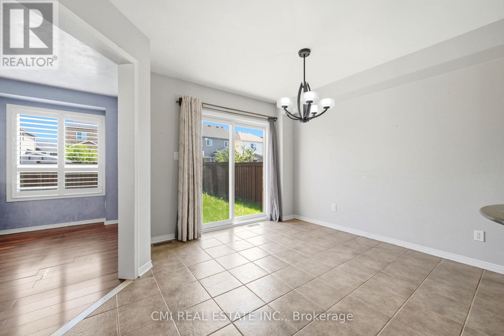
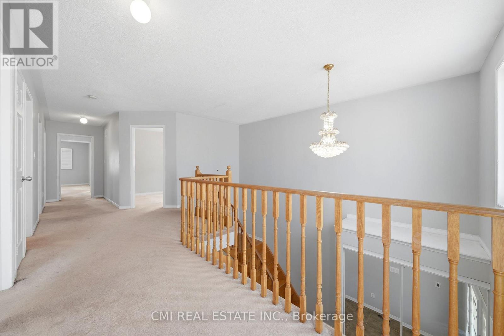
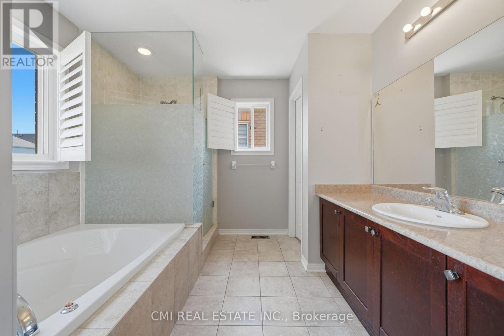
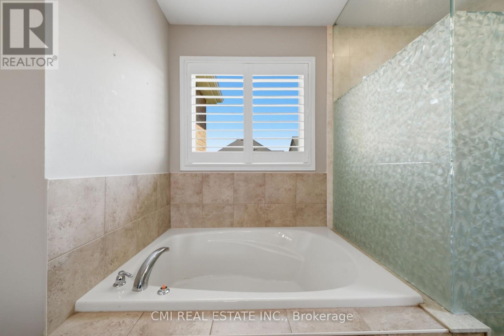
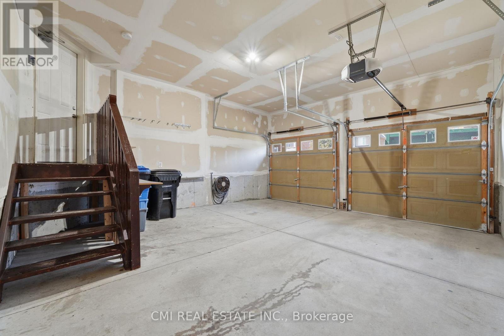
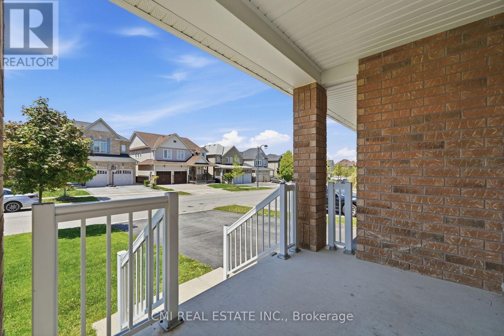
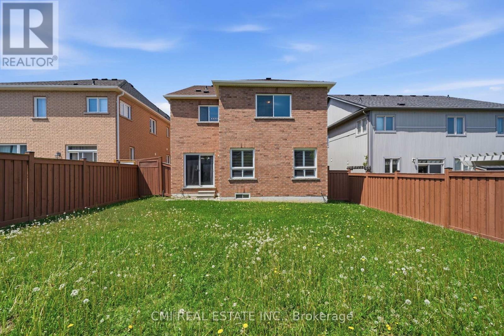
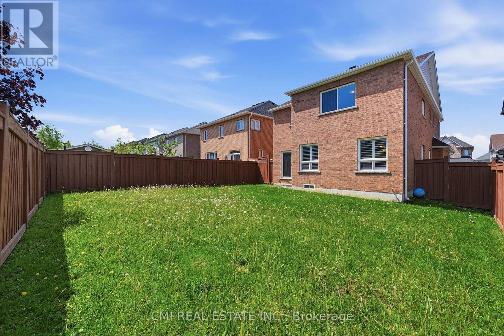
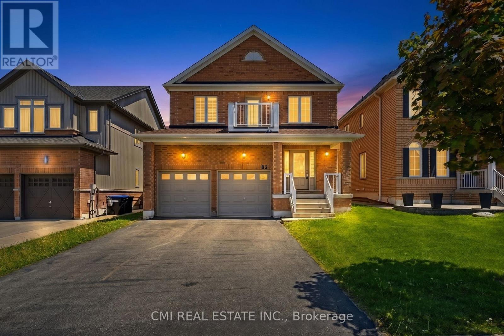
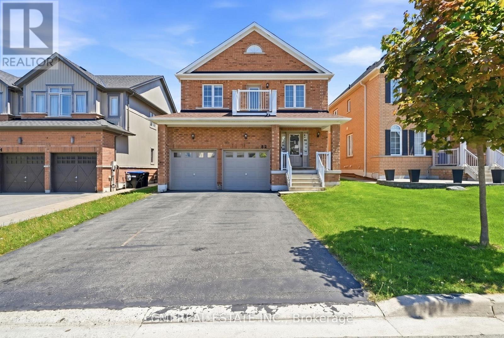
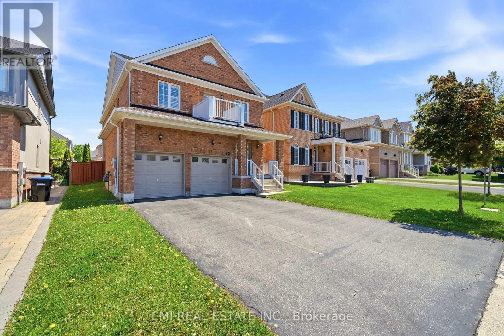
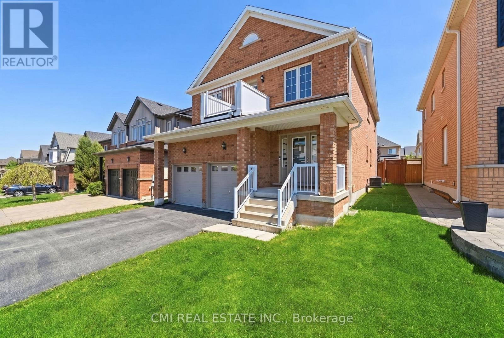
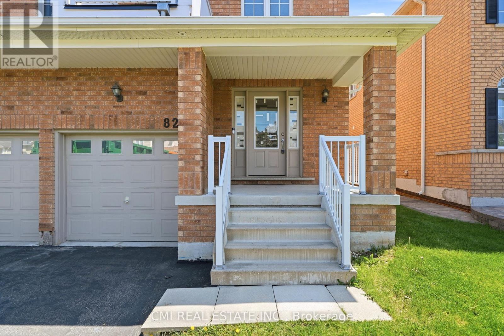
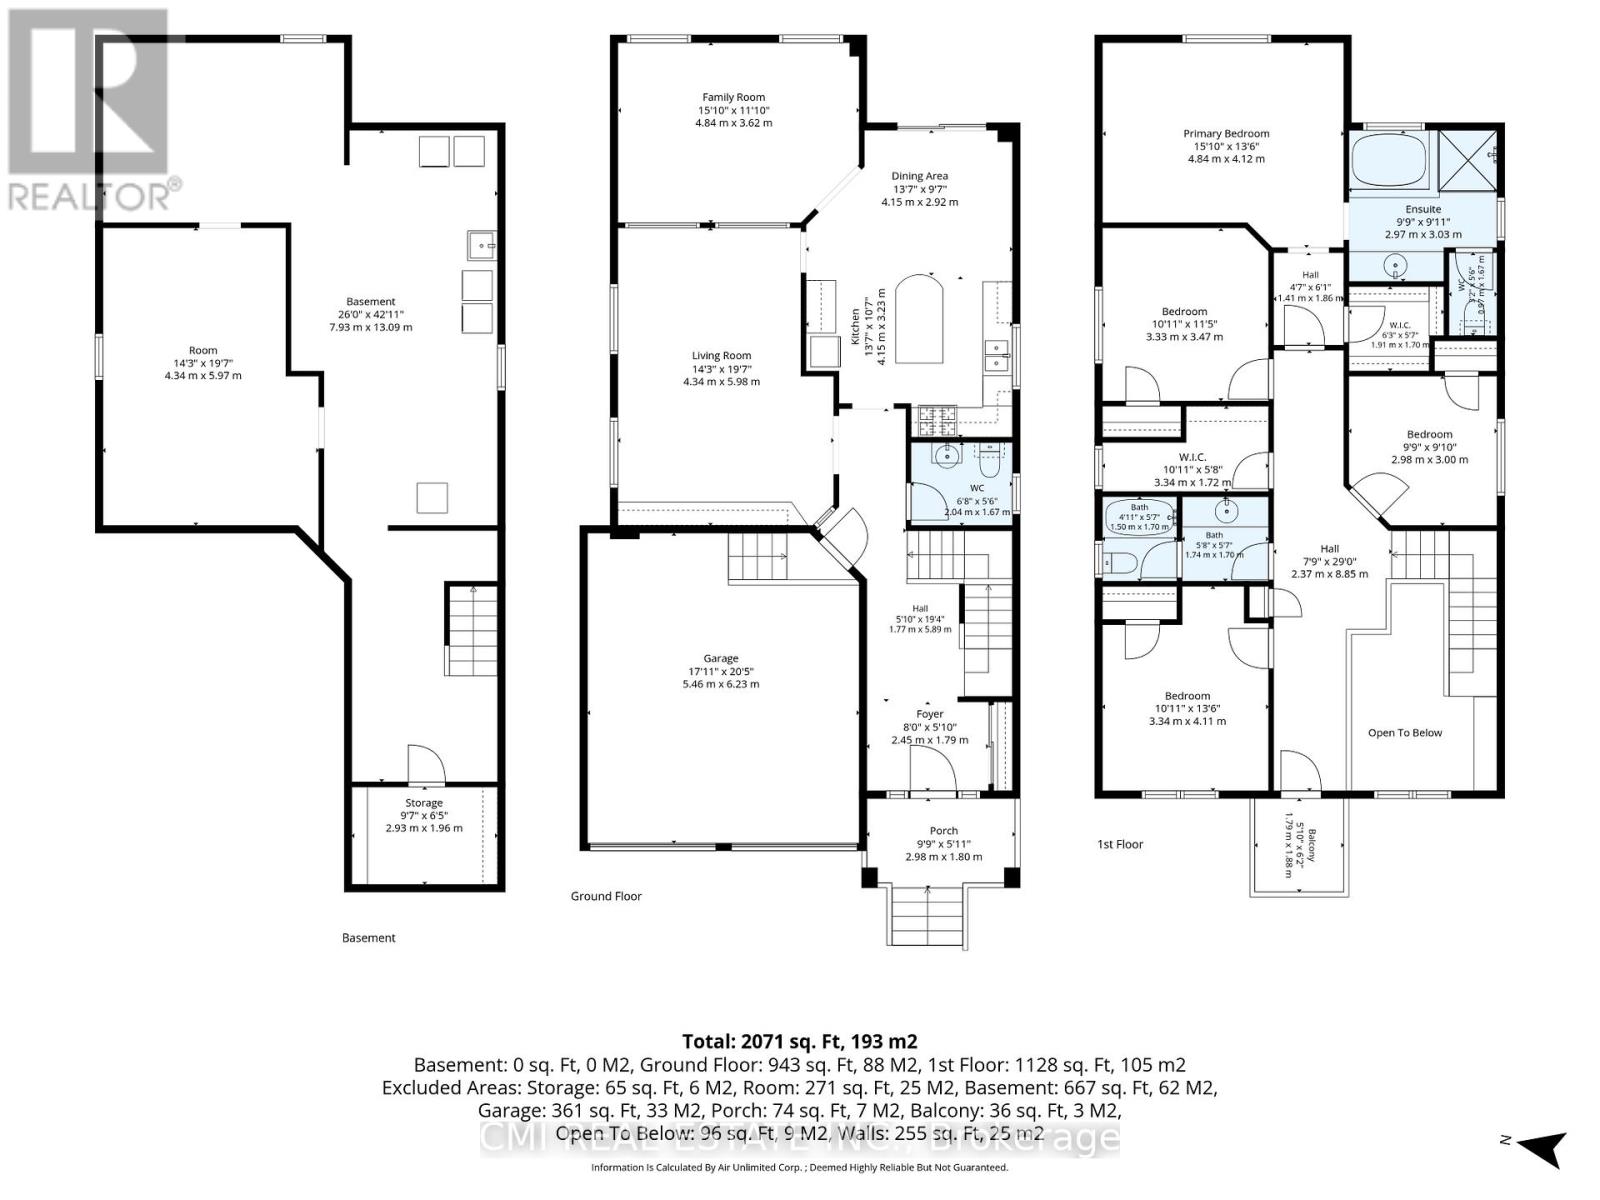
Welcome to this stunning 4-bedroom Donatello Model offering approximately 2,338 sq. ft. of beautifully designed living space on a premium 43-foot lot. Bright and spacious, this home features an impressive open-to-above foyer, elegant granite countertops in the kitchen, a large center island, and a breakfast area with walkout to a fully fenced backyard-perfect for family living and entertaining. The primary suite boasts a luxurious ensuite with a frameless glass shower, while additional highlights include a cold cellar and convenient garage access directly to the foyer. Ideally located close to schools, hospitals, shopping, recreational facilities, public transportation, and with easy access to Highway 400, this exceptional home combines comfort, style, and convenience in a highly desirable neighborhood. A must-see property for discerning buyers! (id:47966)
(N13232962)

Property Summary

Property Type House
Building Type House
Square Footage
2,000 sqft
Neighbourhood Name Bradford West Gwillimbury (Bradford)
Time on REALTOR.ca 150 days

Building

Bathrooms

Total 3
Partial 1

Bedrooms

Above Grade 4

Interior Features

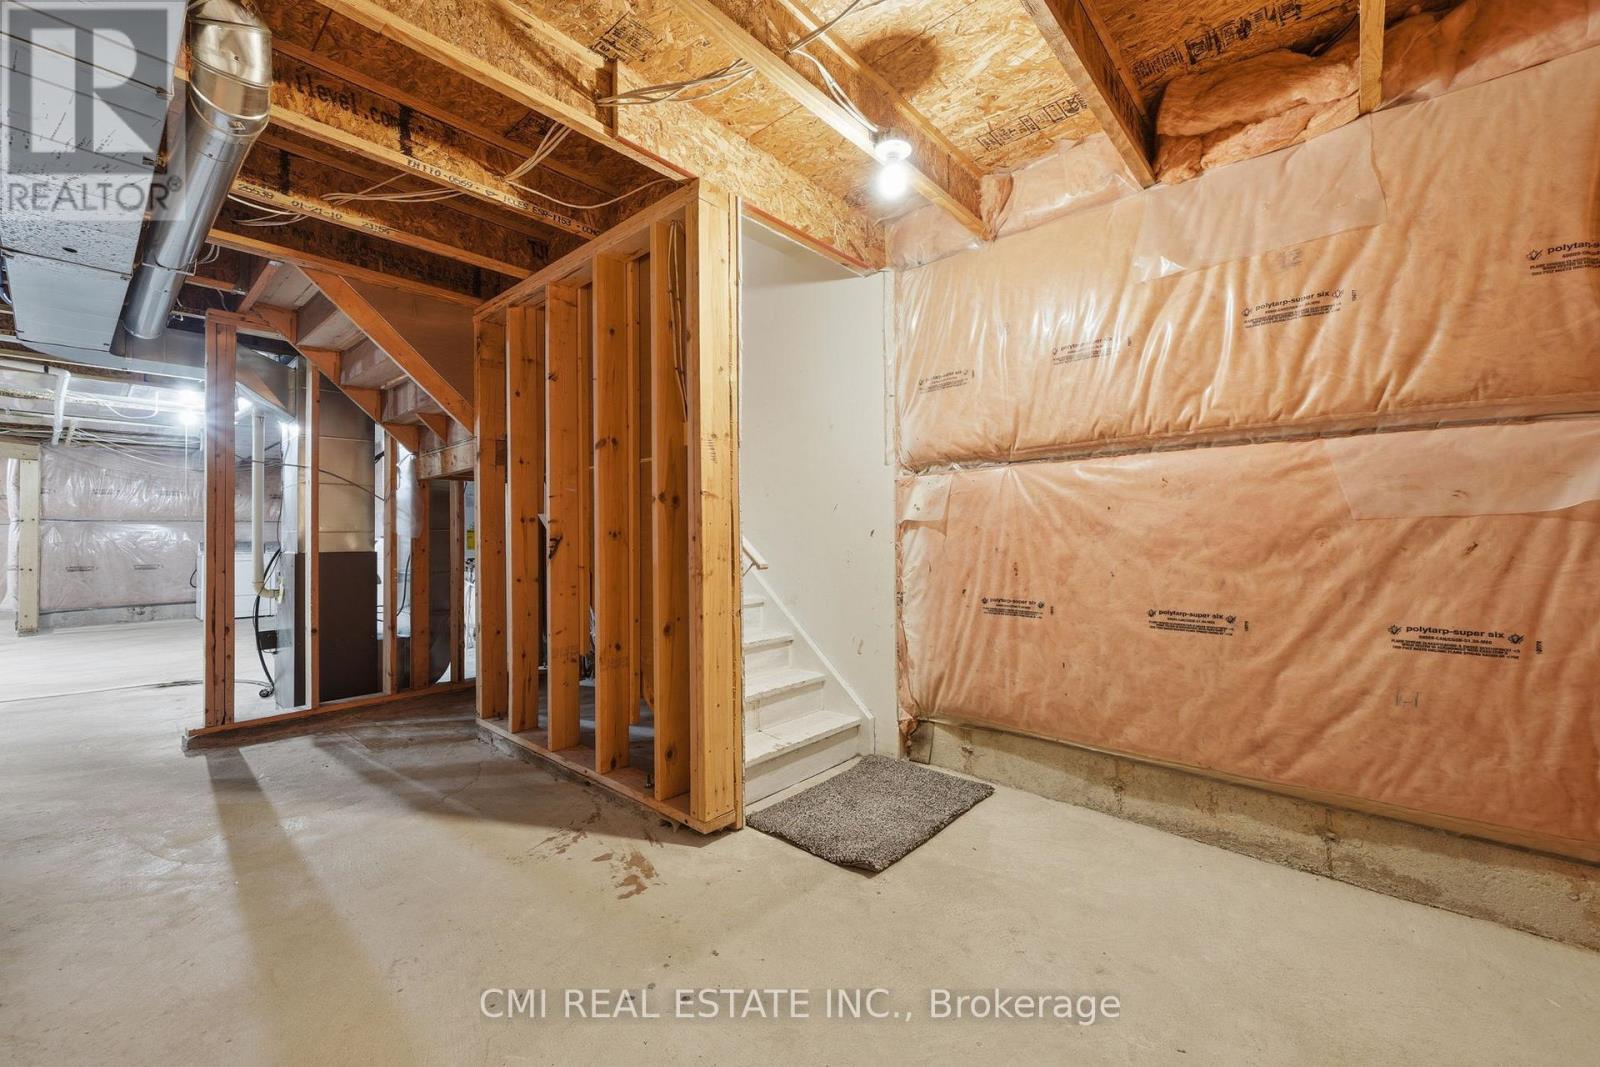
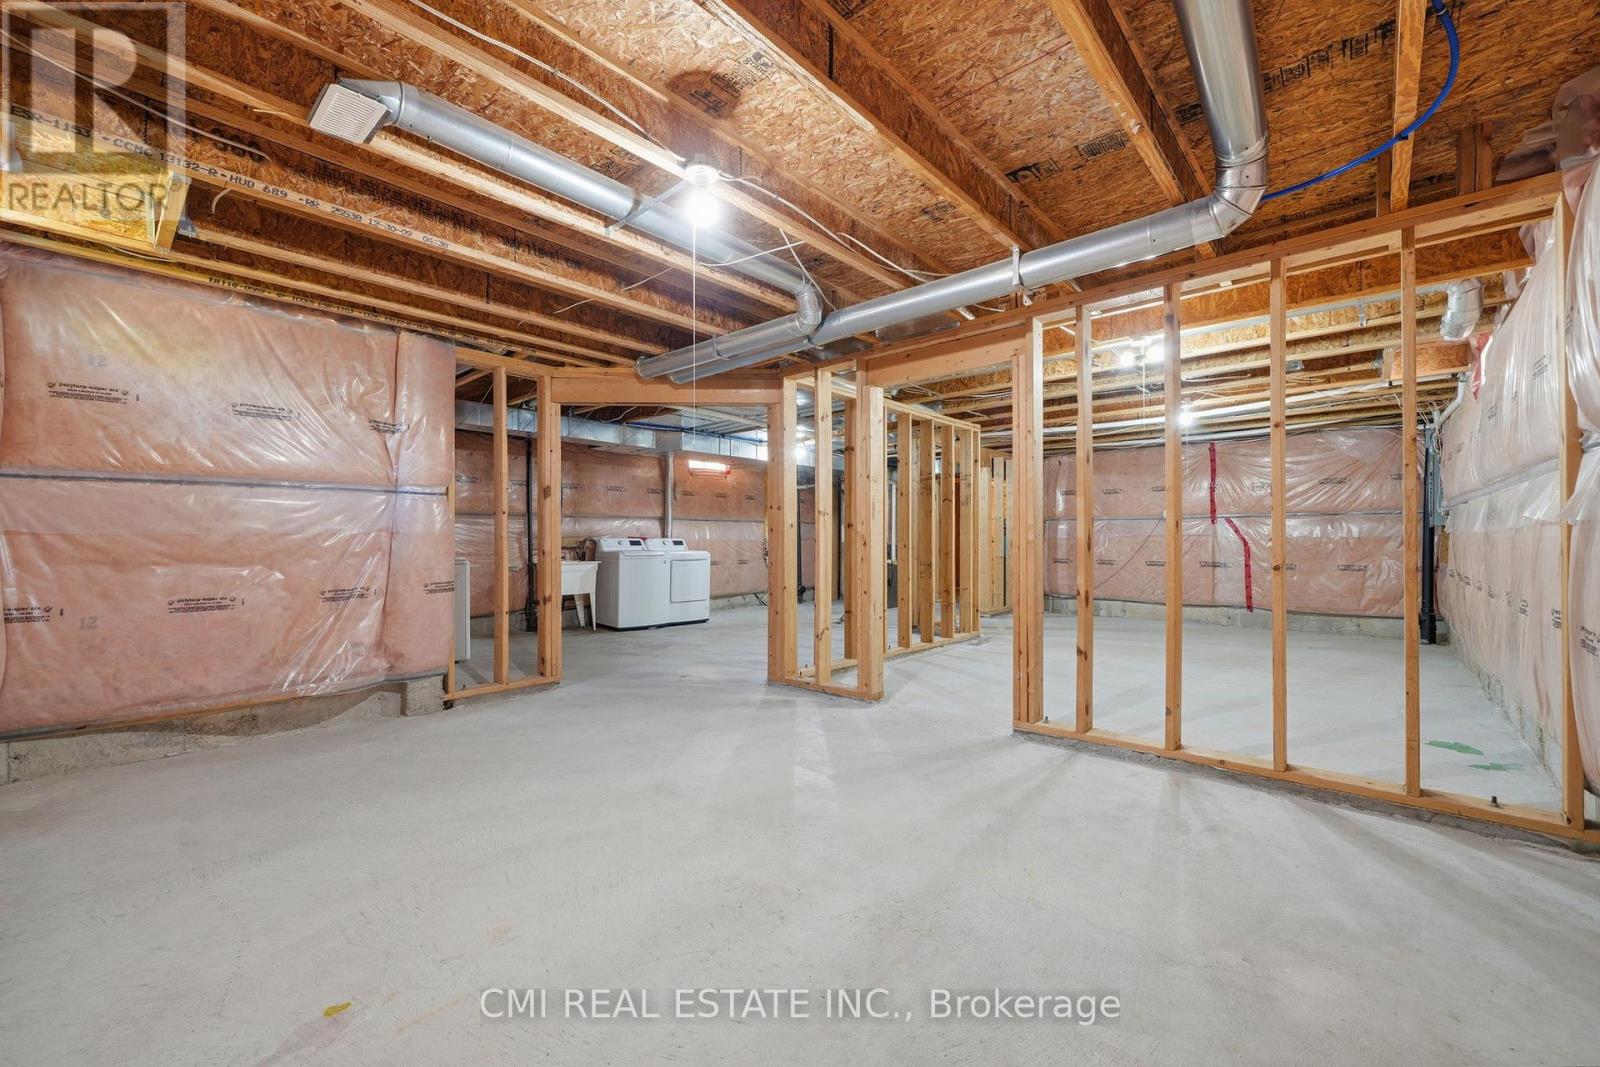
Basement Type Unfinished, N/A

Building Features

Features
Vinyl siding, Brick Veneer ,
Structures
House
Foundation Type
Poured Concrete

Heating & Cooling

Cooling
Central air conditioning
Heating Type
Forced air, Natural gas

Exterior Features

Exterior Finish
Vinyl siding, Brick Veneer

Location

82 Gwillimbury Drive, Bradford West Gwillimbury (Bradford)

Neighbourhood Features

Zoning

R1-2

Parking

Parking Type: Attached Garage, Garage
Total Parking Spaces: 4
Parking Features: Attached Garage, Garage

Measurements

Square Footage: 2,000 sqft
Total Finished Area: 0 sqft

Rooms

Ground level
Foyer
17.72 Ft x 20.34 Ft
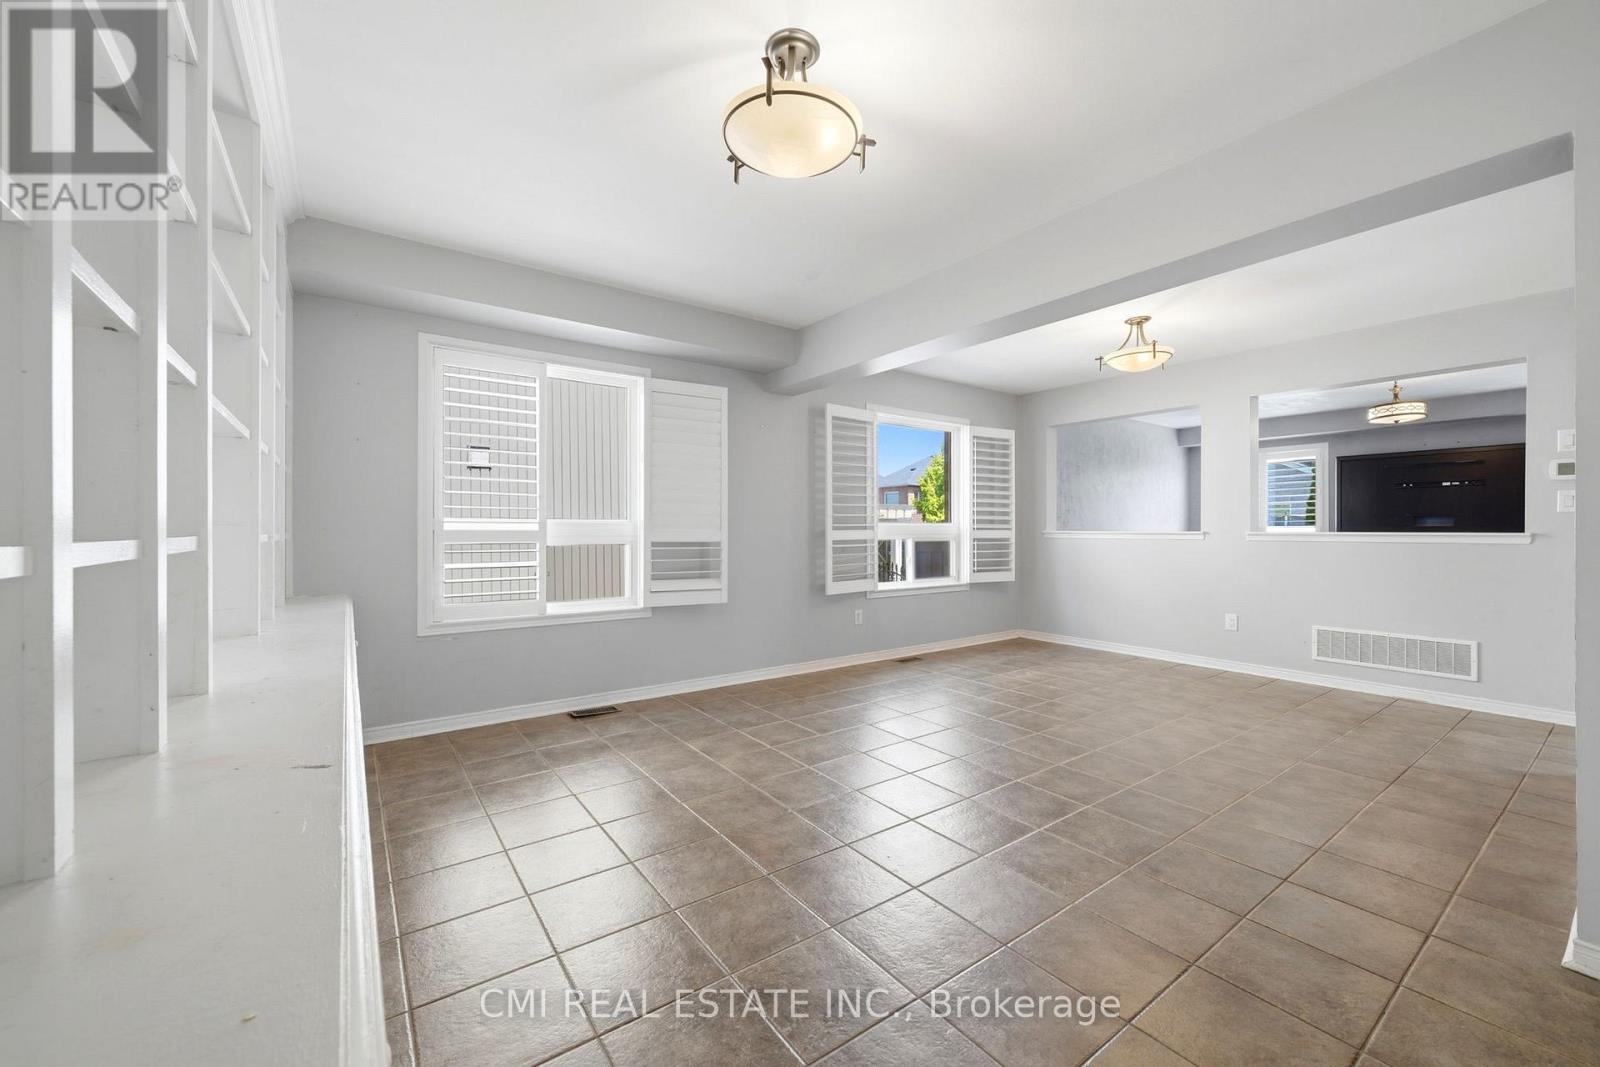
Living room
14.11 Ft x 19.36 Ft
Kitchen
13.45 Ft x 10.5 Ft
Dining room
13.45 Ft x 9.51 Ft
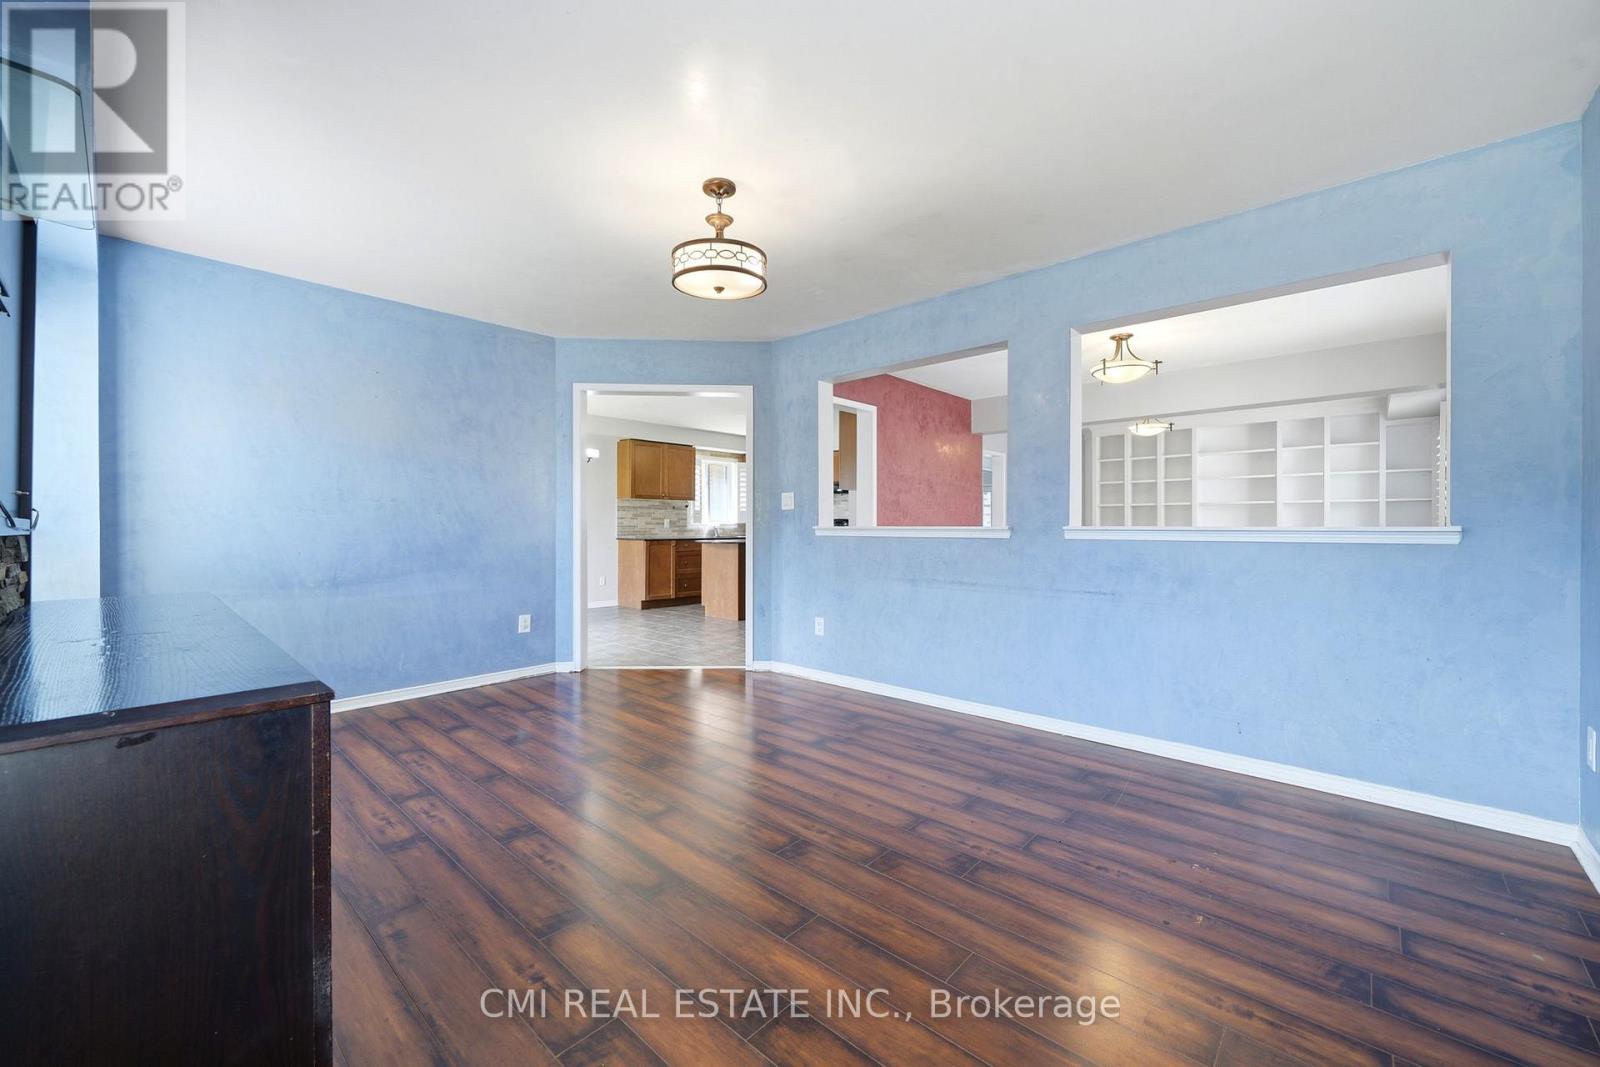
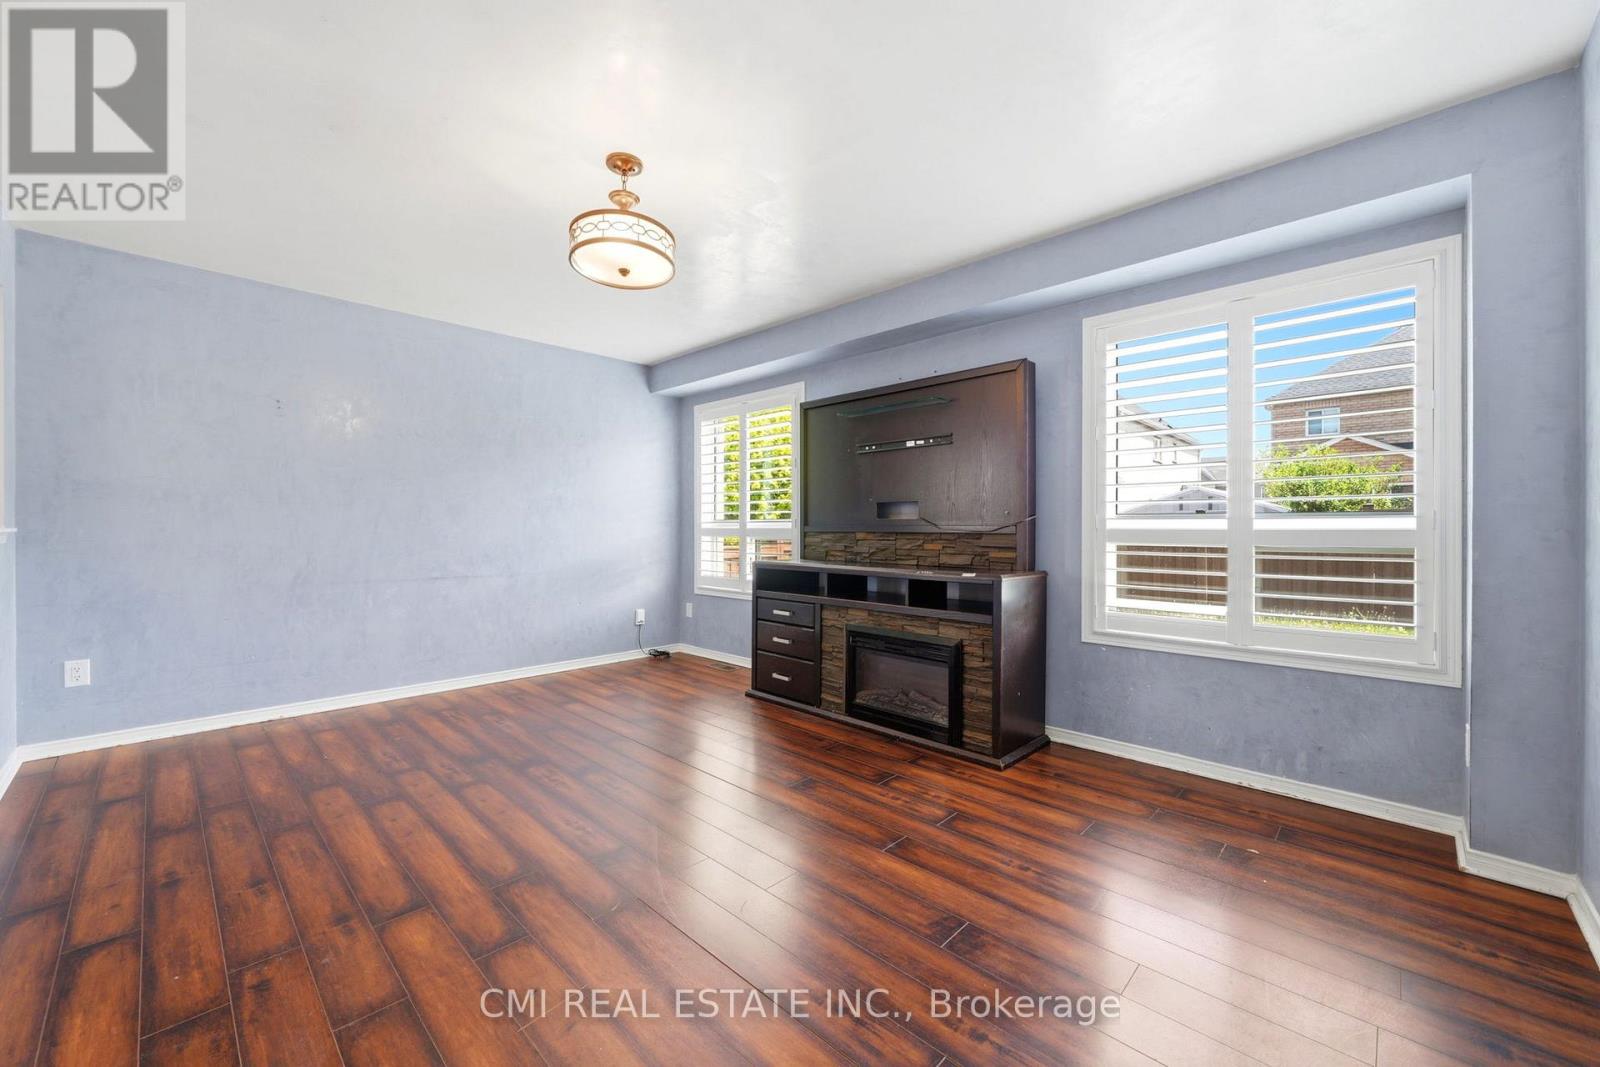
Family room
15.75 Ft x 11.81 Ft
Second level
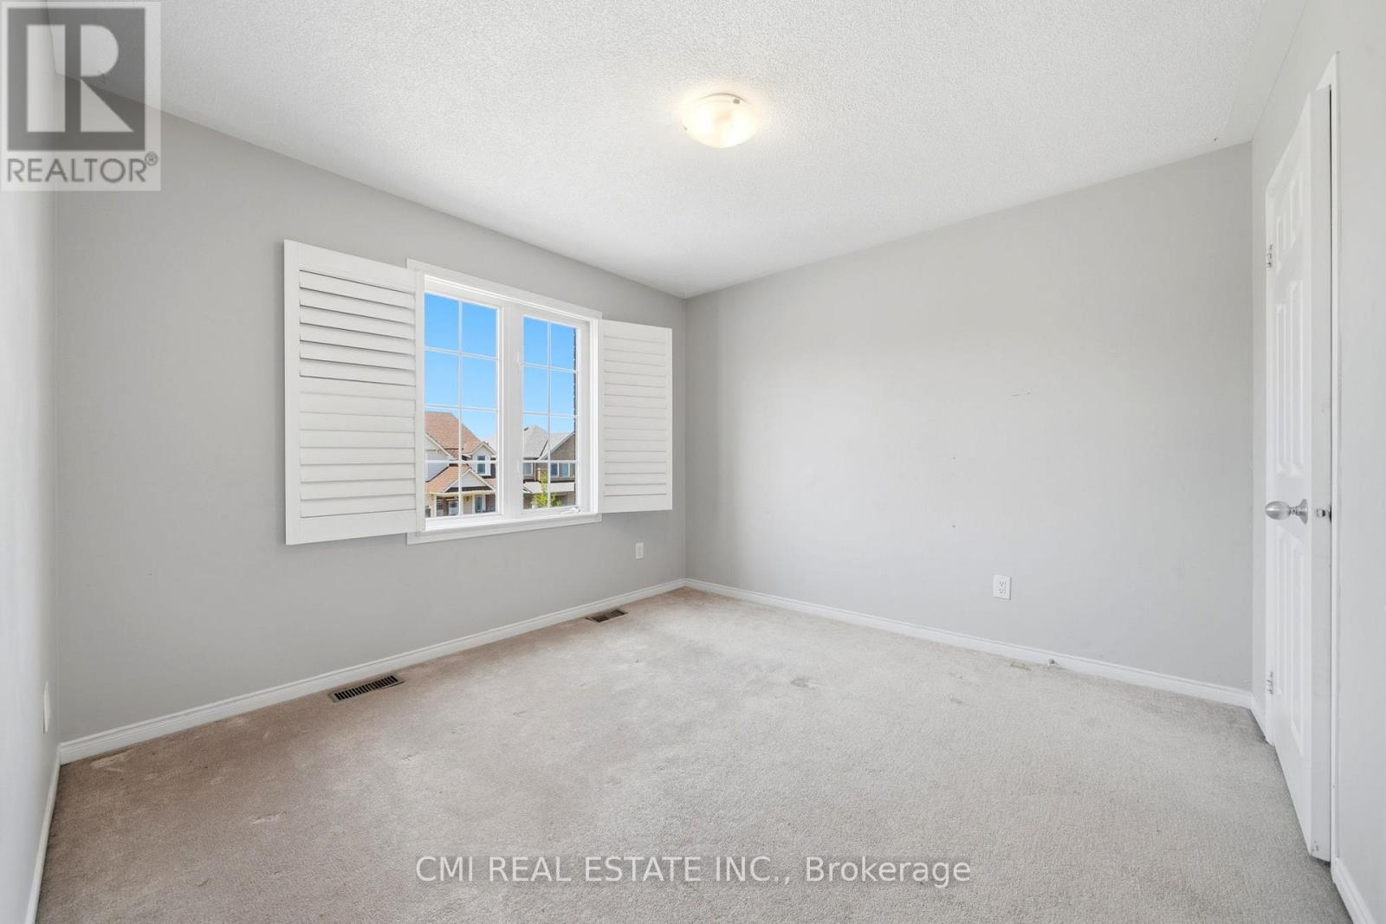
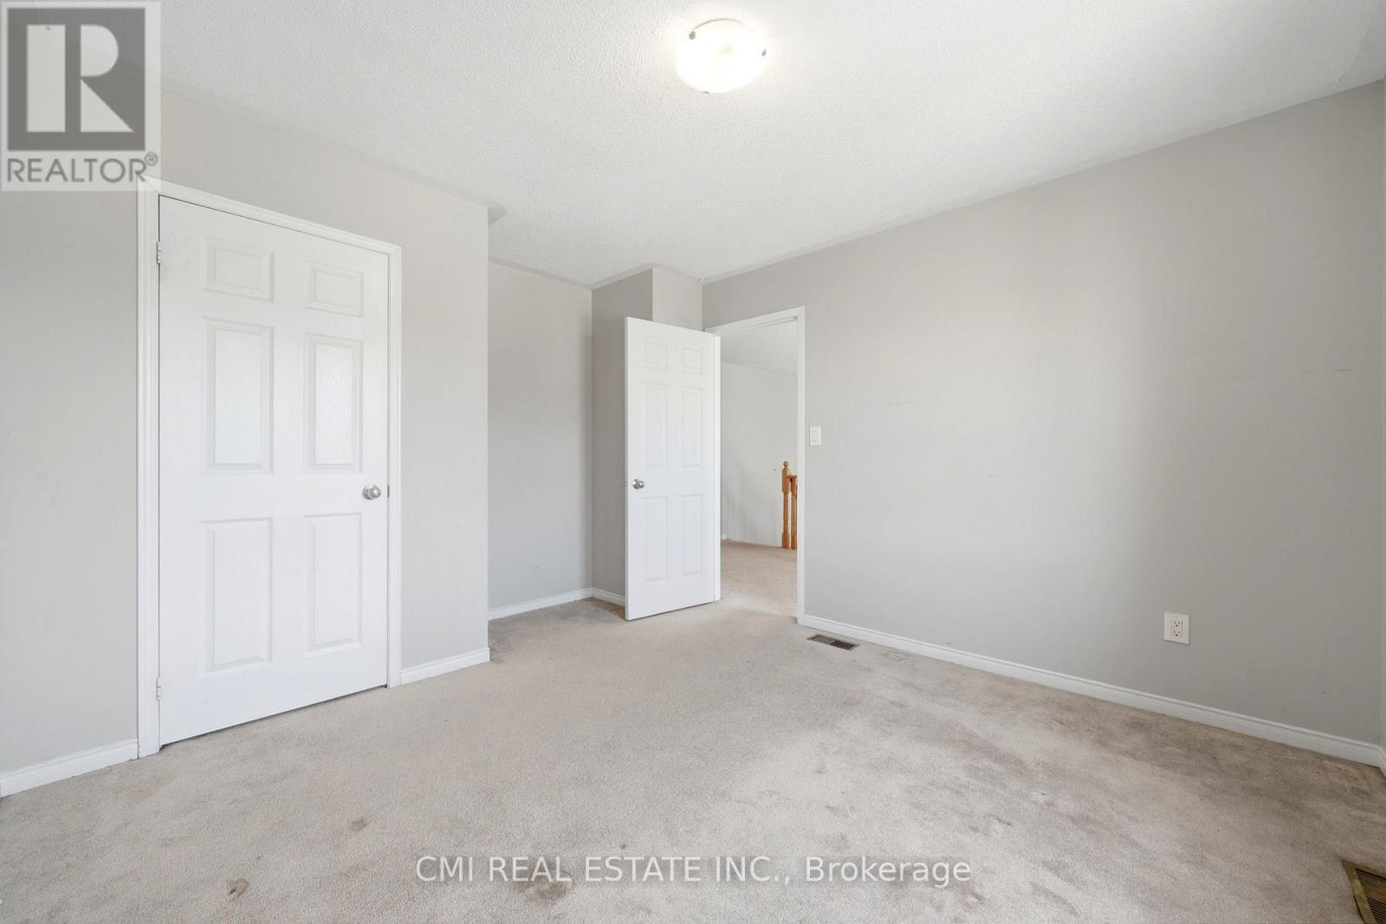
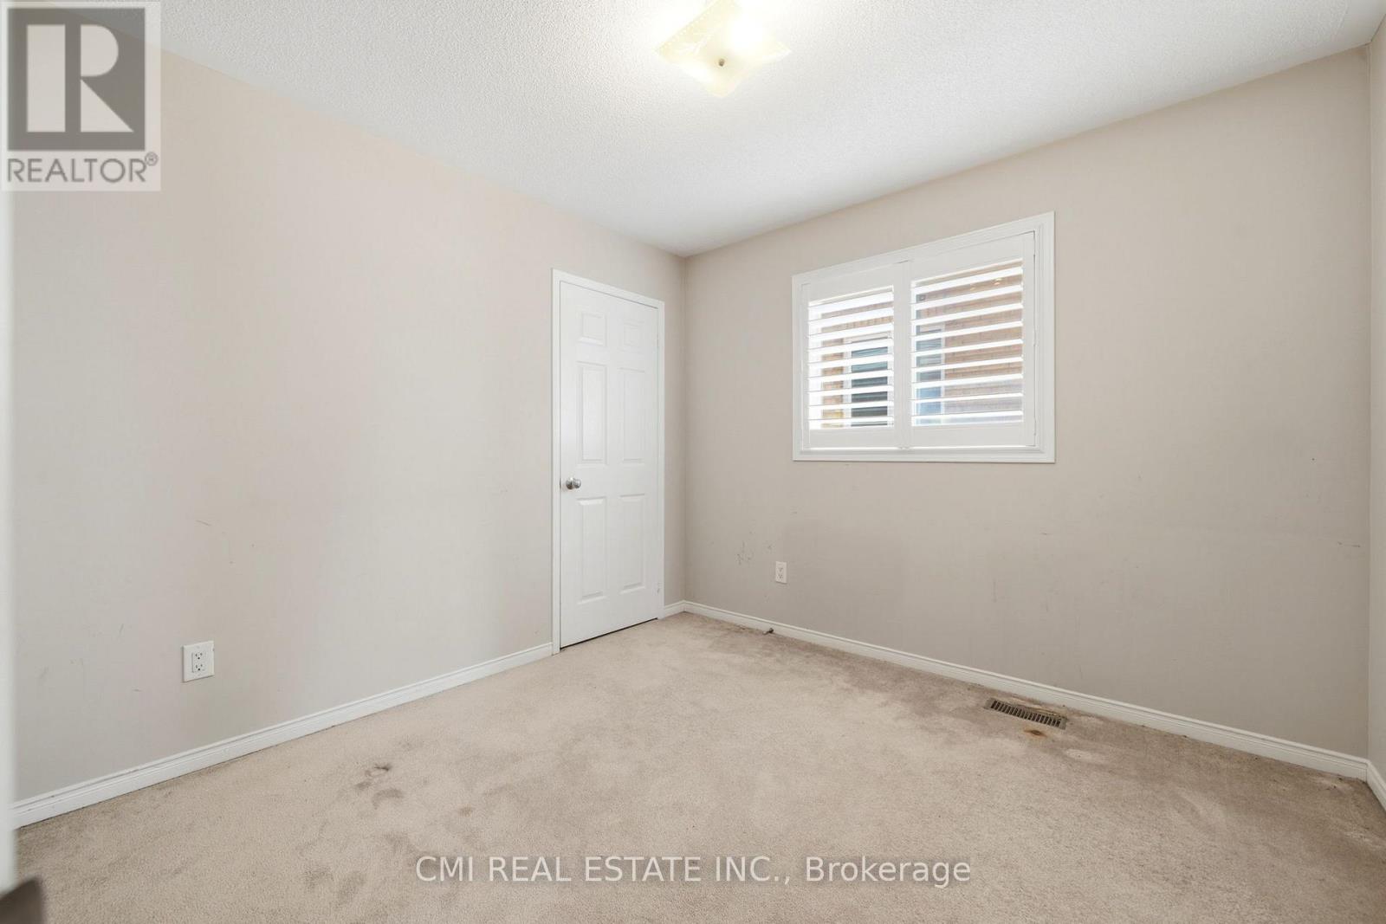
Primary Bedroom
15.75 Ft x 13.45 Ft
Bedroom
10.83 Ft x 11.15 Ft
Bedroom 2
9.51 Ft x 9.84 Ft
Bedroom 3
10.83 Ft x 13.45 Ft

Other Property Information

Zoning Description
R1-2

Similar Listings

Scroll to Top