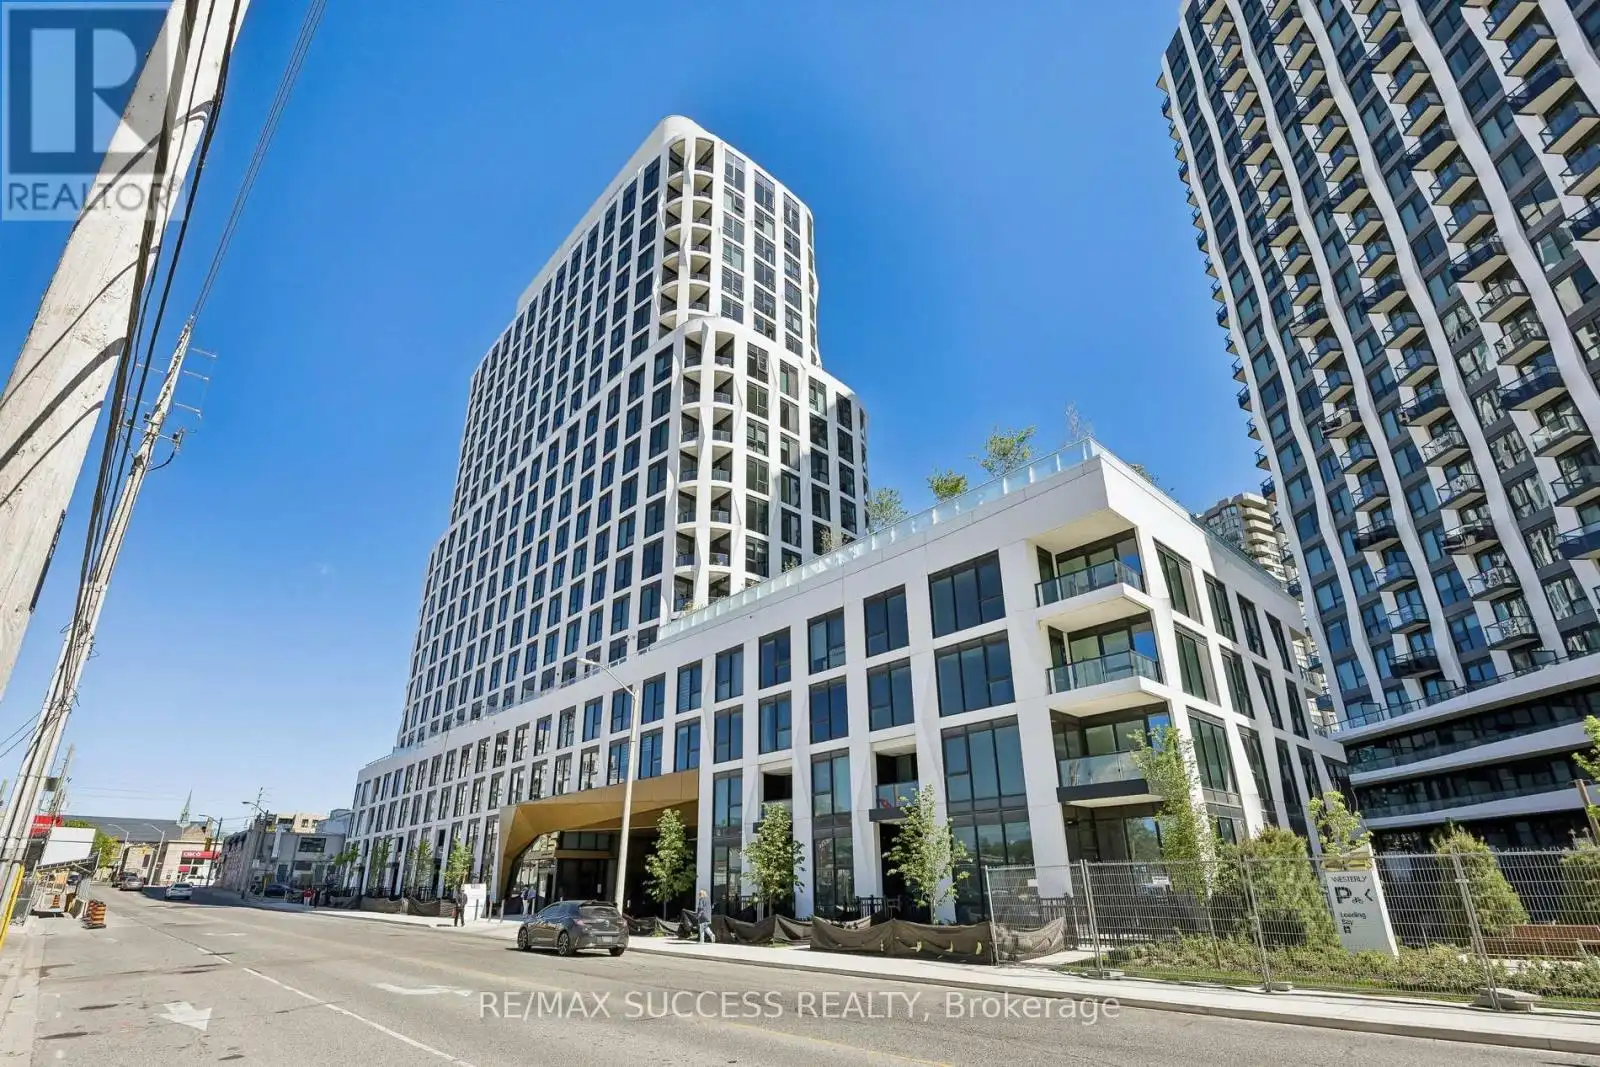
Welcome to Tridel's Westerly Condo located in the heart of Islington-City Centre West -a highly desirable Etobicoke community! This brand new 2-bedroom, and 2 full bathroom suite offers 807 sq. ft. of thoughtfully designed interior space, functional and modern finishes throughout, 9 ft ceilings, laminate flooring, and a bright open-concept living and dining space. The modern kitchen features built-in stainless steel appliances and sleek cabinetry, flowing seamlessly into the combined living and dining area. Floor-to-ceiling windows enhance natural light throughout this residence. The primary bedroom offers a walk-in closet, 3-piece ensuite and gorgeous view of the city. The second bedroom is well suited for a home office, guest room or additional living area, the contemporary 4-piece bathroom offers upgraded pot-lights & wall tiles. The in-suite laundry, 1 parking space & 1 locker adds value and functionality to this condo. Premium amenities includes a stylish lobby, fitness centre, yoga studio, guest suite, party room lounge and dining, youth room, outdoor dining, BBQ area & fireplace lounge in terrace, kids playground, and plenty of visitor parking. Only steps to Islington Subway Station, TTC, major highways, shopping, parks, golf clubs, restaurants, cafes, and everyday essentials. Internet included in maintenance fee. This building is perfect for commuters and those who work from home. (id:47966)
(W13232774)



 3
Bedrooms
3
Bedrooms
 2
Bathrooms
2
Bathrooms
 1100
Square Feet
1100
Square Feet

