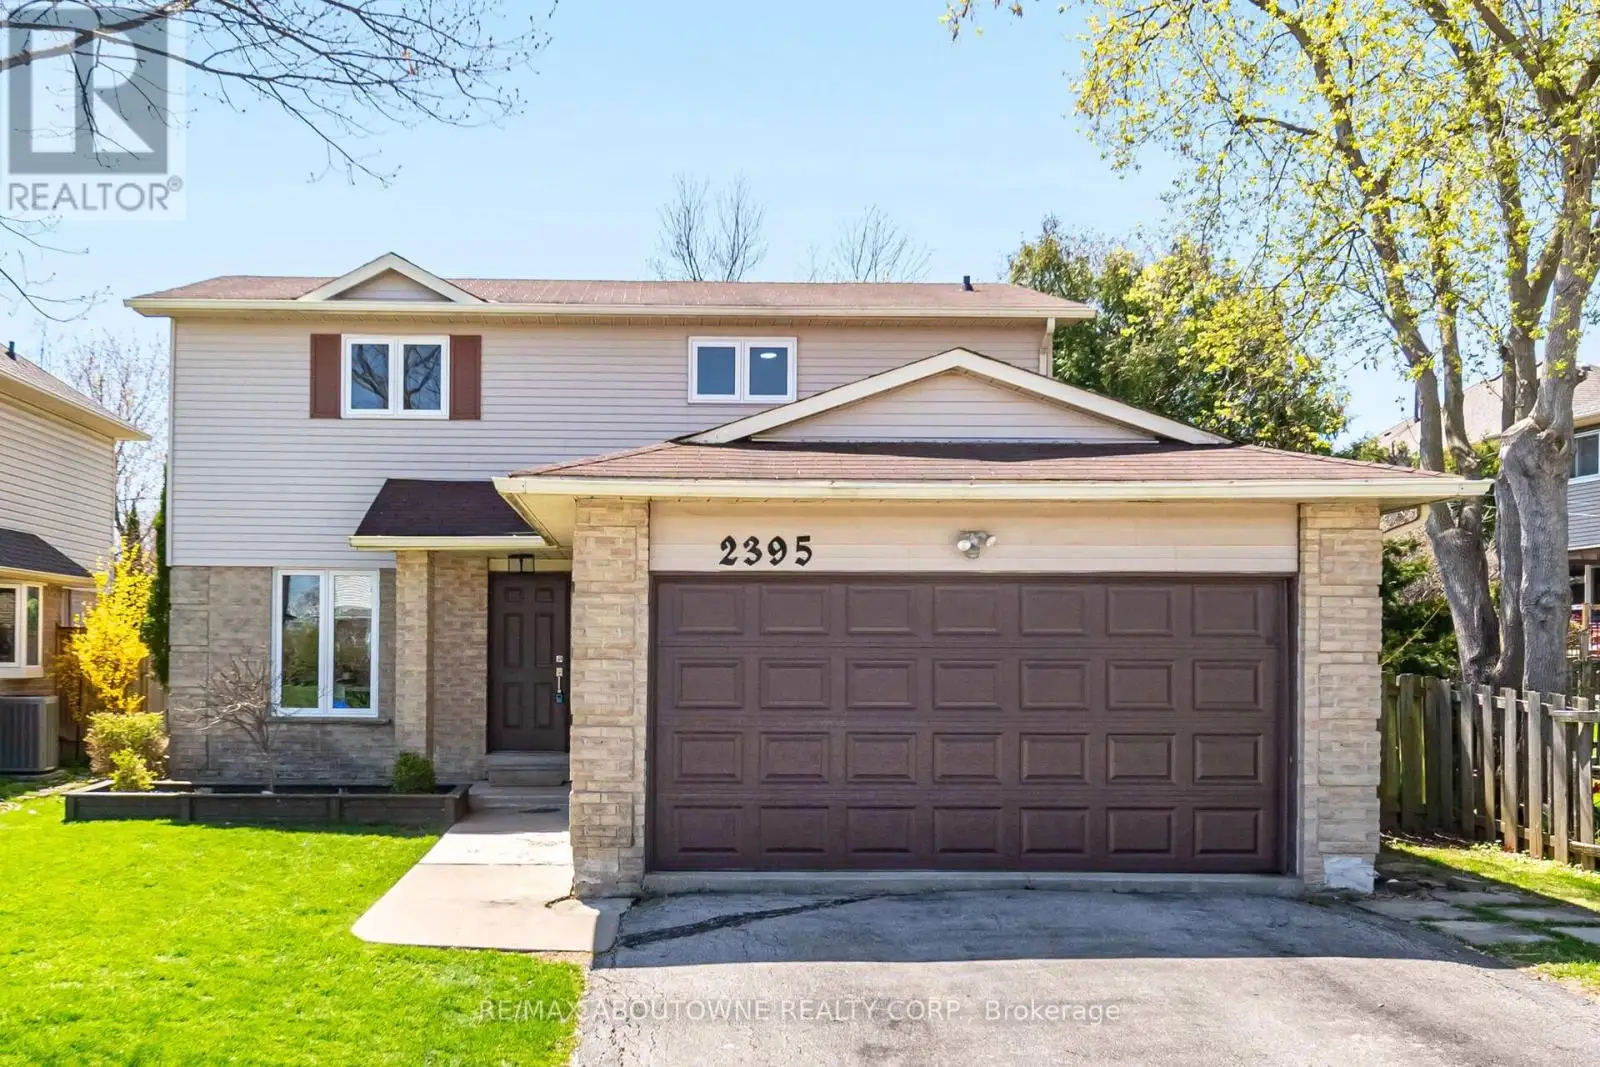
2395 Arnold Crescent, Burlington (Brant Hills)

Directions
86 days ago
$1,019,000

2395 Arnold Crescent

Burlington (Brant Hills), Ontario L7P4J2

MLS® Number: W13233030

Get Qualified for a Mortgage
Bed 3 Bedrooms
Bath 2 Bathrooms
Feet 1100 Square Feet

Listing Description

An exceptional opportunity to own a charming starter family home nestled on a quiet court in the highly sought-after Brant Hills community. Situated on a generously sized lot and featuring a desirable 2-car garage, this property offers outstanding value at an attractive price point. Inside, you'll find strip hardwood flooring that adds warmth and character. The bright and inviting living space opens through patio doors to a private backyard, complete with a gazebo-perfect for relaxing or entertaining. This home has been thoughtfully updated to provide comfort and peace of mind, including a brand-new kitchen (2026), furnace, A/C, and heat pump (2024), upgraded windows (2022), and modern pot lighting (2023). With just a touch of TLC needed for the fence, this home presents a fantastic opportunity to add your personal finishing touches and further enhance its appeal. Don't miss your chance to secure a wonderful home in a prime location-book your private showing today and experience the value firsthand. Motivated. (id:47966)

(W13233030)

Property Summary

Property Type House
Building Type House
Square Footage
1,100 sqft
Neighbourhood Name Burlington (Brant Hills)
Time on REALTOR.ca 86 days

Building

Bathrooms

Total 2
Partial 1

Bedrooms

Above Grade 3

Interior Features

Appliances Included Washer, Refrigerator, Stove, Dryer
Basement Type Unfinished, N/A

Building Features

Features
Brick, Vinyl siding ,
Structures
House
Foundation Type
Concrete

Heating & Cooling

Cooling
Central air conditioning
Heating Type
Heat Pump, Forced air, Natural gas

Exterior Features

Exterior Finish
Brick, Vinyl siding

Location

2395 Arnold Crescent, Burlington (Brant Hills)

Neighbourhood Features

Zoning

R3.2

Parking

Parking Type: Attached Garage, Garage
Total Parking Spaces: 4
Parking Features: Attached Garage, Garage

Measurements

Square Footage: 1,100 sqft
Total Finished Area: 0 sqft

Rooms

Main level
Kitchen
12.76 Ft x 9.91 Ft
Dining room
9.91 Ft x 6.33 Ft
Living room
20.93 Ft x 10.99 Ft
Second level
Primary Bedroom
19.49 Ft x 16.01 Ft
Bedroom 2
11.42 Ft x 10.01 Ft
Bedroom 3
8.76 Ft x 5.15 Ft

Other Property Information

Zoning Description
R3.2

Similar Listings

Scroll to Top