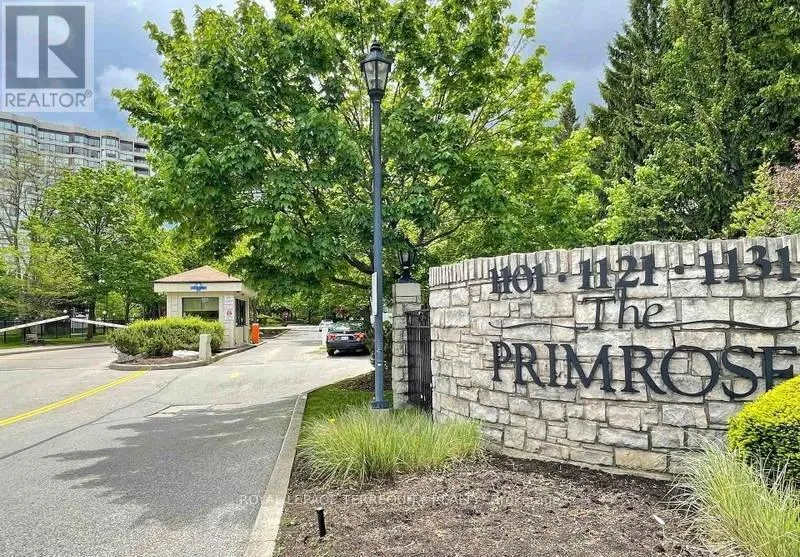
Welcome to the highly sought-after Primrose Condominiums, a true Thornhill/North York Landmark know for its exceptional grounds, resort style amenities, and spacious suites. This rarely offered corner unit is one of the largest two bedroom floor plans available, offering approximately 1393 sq ft of beautifully maintained living space. Enjoy picturesque northwest views overlooking the elegant front courtyard, fountain, and outdoor pool, all surrounded by mature trees on the property's expansive private grounds. Filled with natural light from an abundance of windows, this bright and inviting suite features a spacious living and dining area with crown moulding throughout and walkout to the private balcony. The oversized kitchen offers ample cabinetry and counter space, along with a separate eat-in breakfast area, perfect for casual dining. Two generously sized bedrooms, two bathrooms, multiple closets, and exceptional storage throughout provide comfort and functionality rarely found in condominium living. Ideally located closet to transit, shopping, community centres, parks, and all of Thornhill's everyday conveniences, this is an outstanding opportunity to own in one of the area's most established and desirable condominium communities. Resort Style Amenities include Outdoor pool and hot tub, Indoor hot tub and dry sauna. Fully equipped exercise room/gym, Tennis and squash courts, Billiards/games room, library, and party room24/7 gatehouse security, Manicured outdoor grounds (id:47966)
(C13496118)



 3
Bedrooms
3
Bedrooms
 2
Bathrooms
2
Bathrooms
 1100
Square Feet
1100
Square Feet

