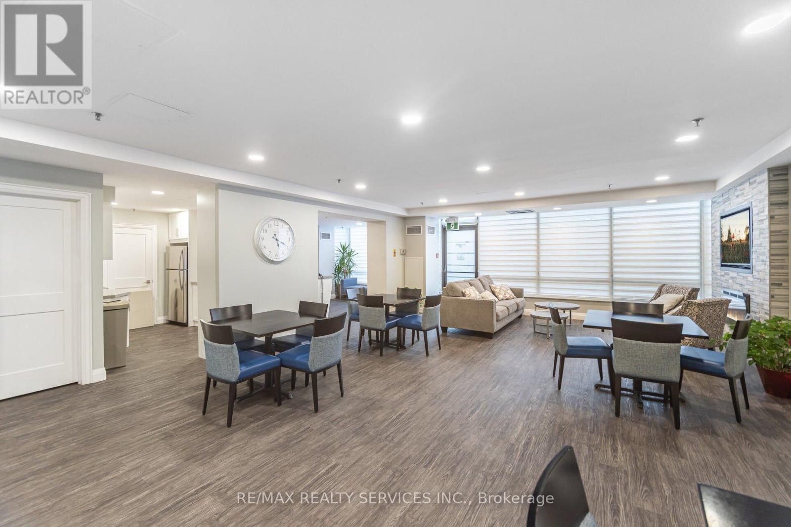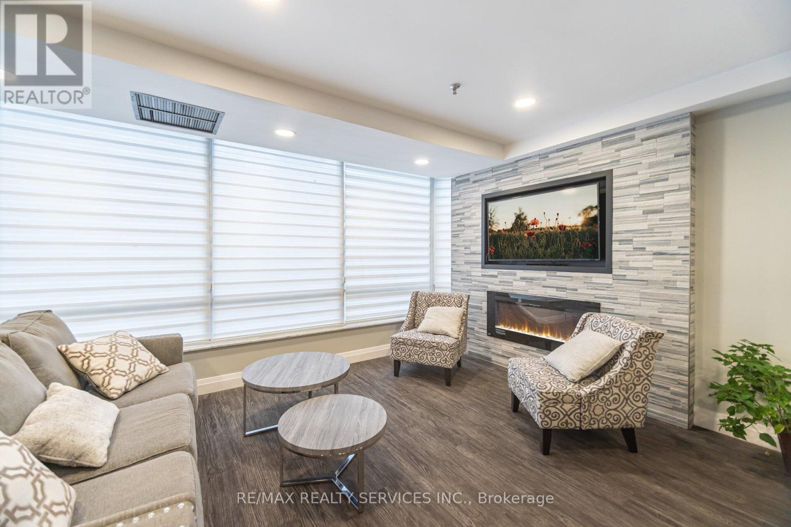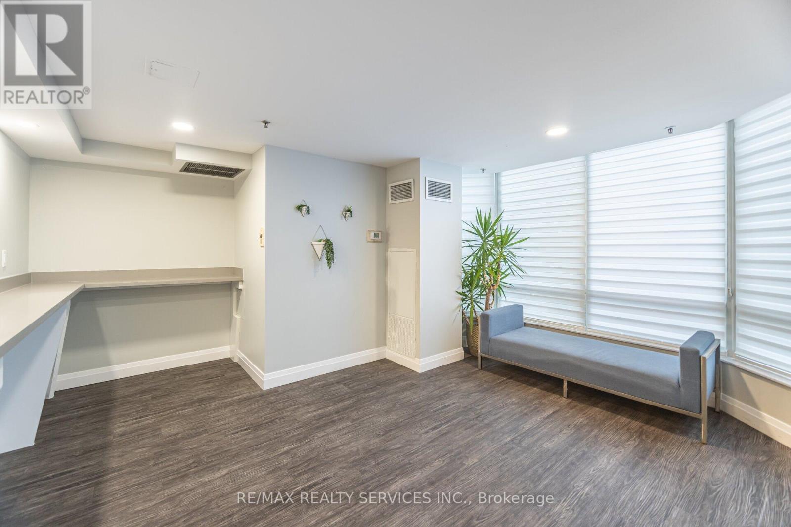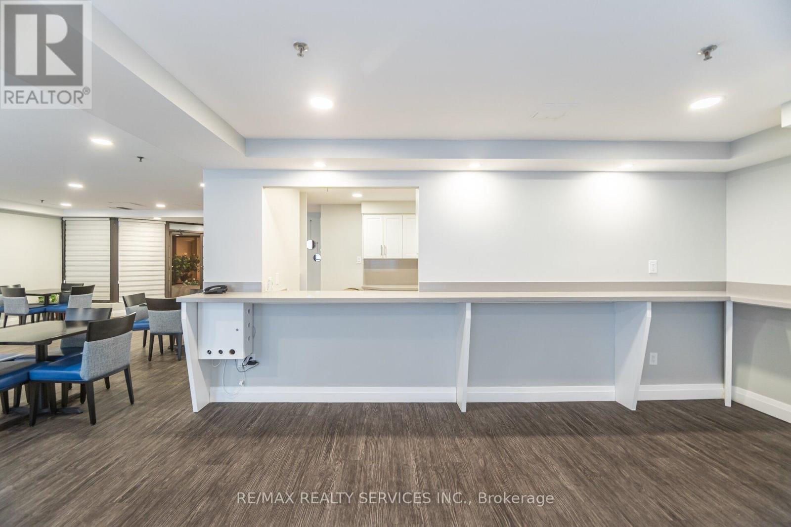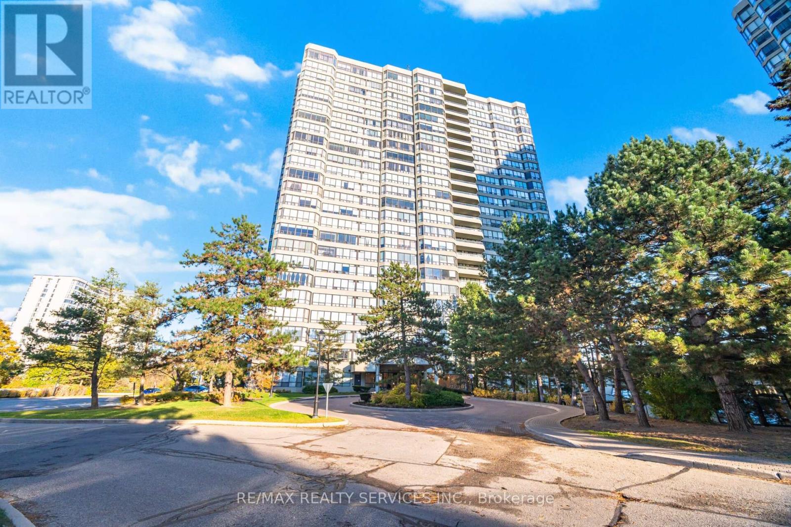
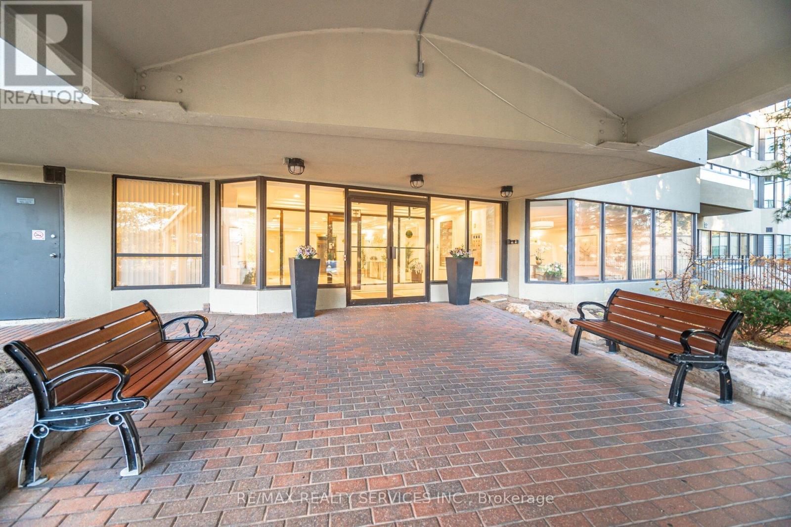
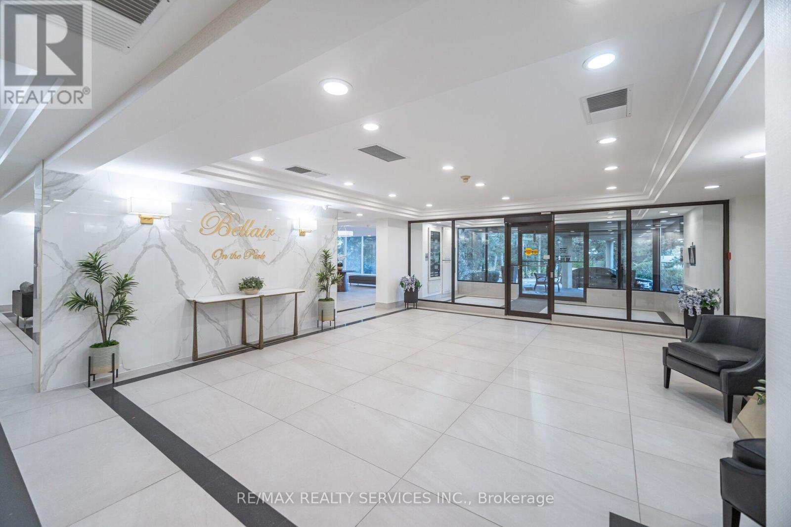
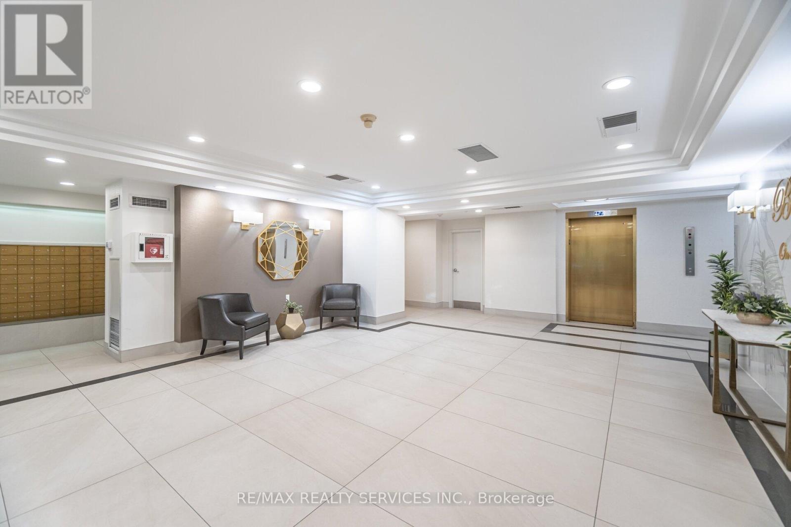
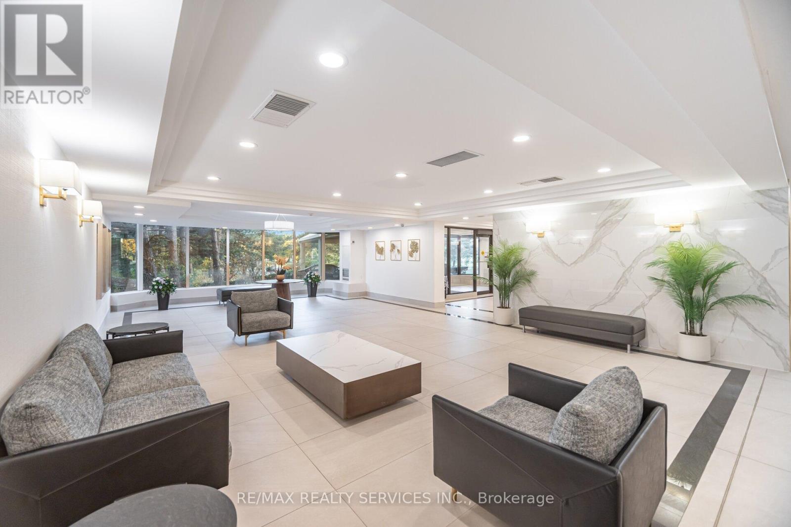


22 Hanover Road Unit 1907, Brampton (Queen Street Corridor)

Directions
26 days ago
$539,000

22 Hanover Road Unit 1907

Brampton (Queen Street Corridor), Ontario L6S5K7

MLS® Number: W13496042

Get Qualified for a Mortgage
Bed 2 Bedrooms
Bath 2 Bathrooms
Feet 1200 Square Feet
Listing Description

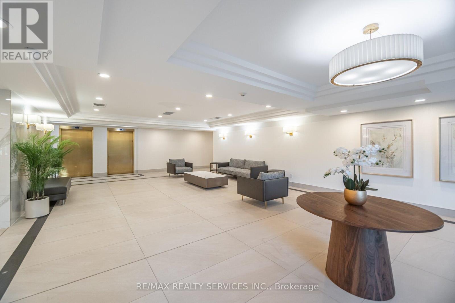
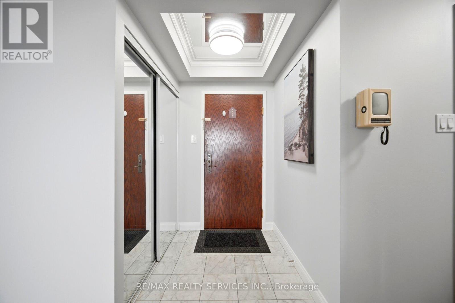
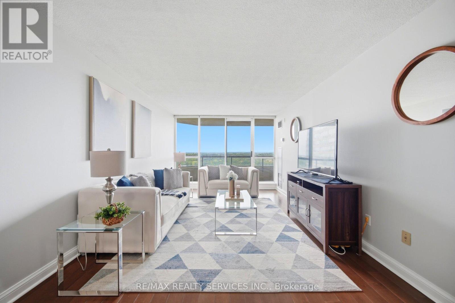
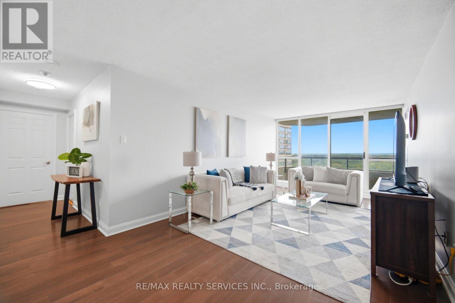
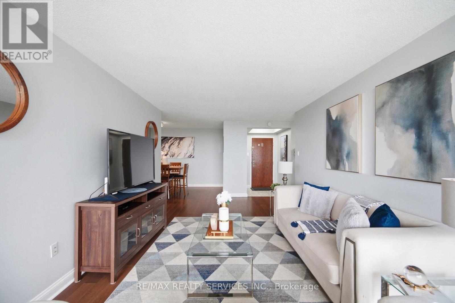
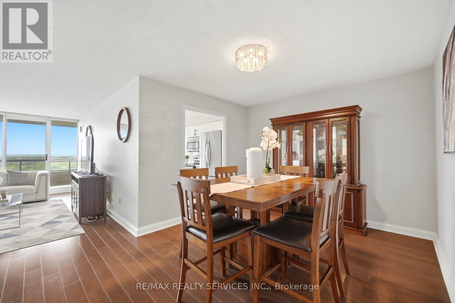
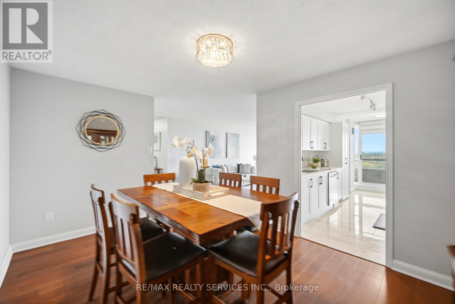
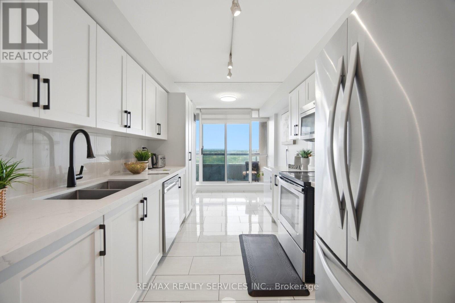
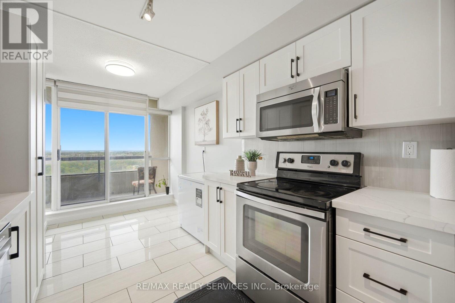
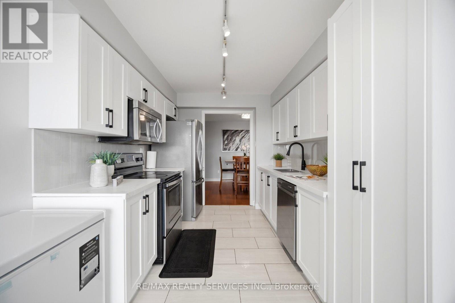
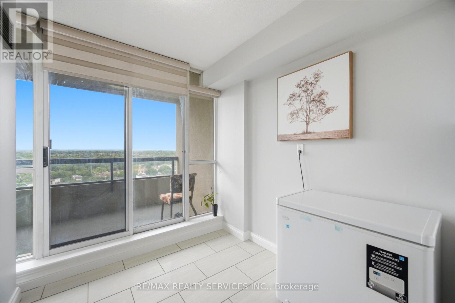
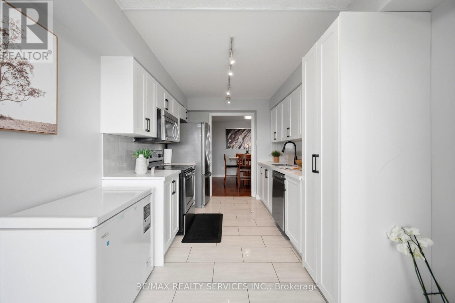
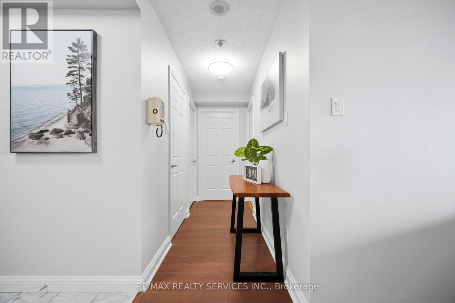
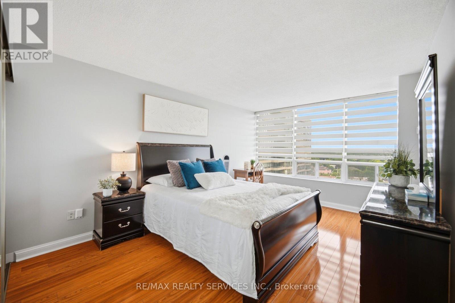
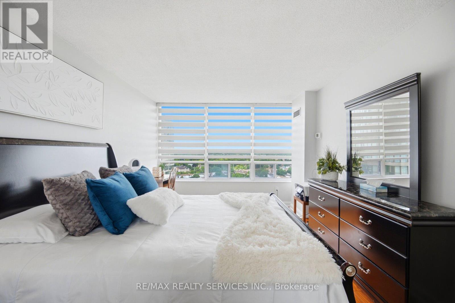
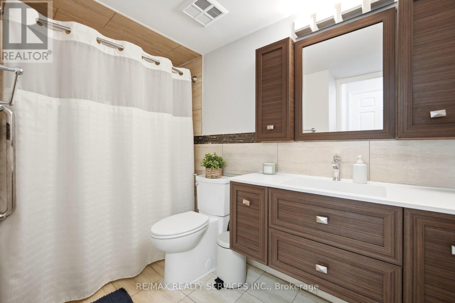
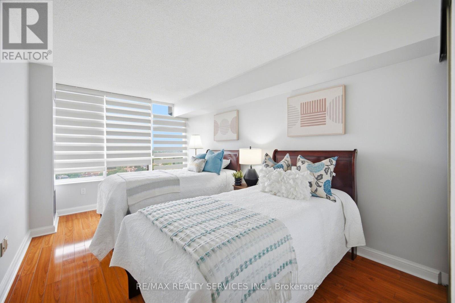
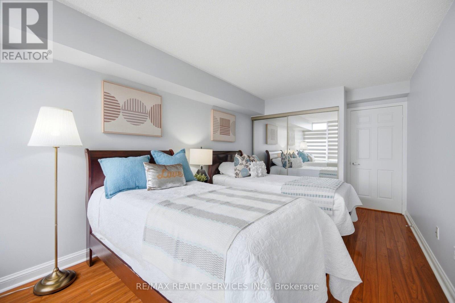
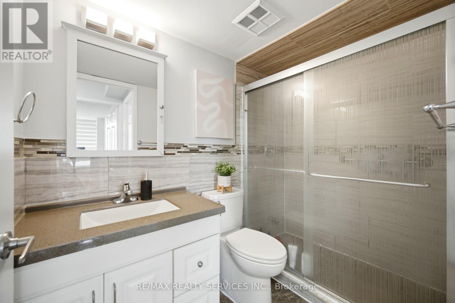
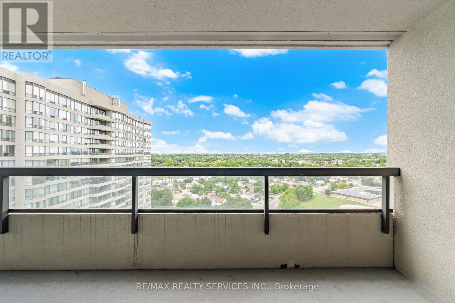
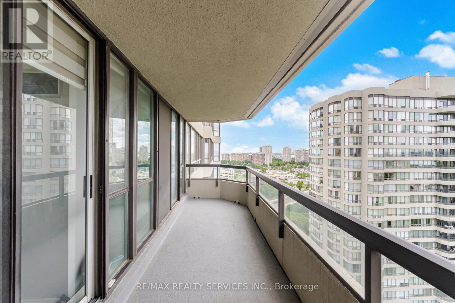
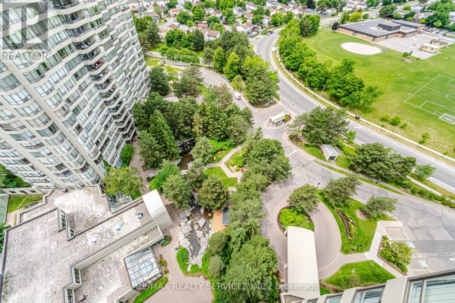
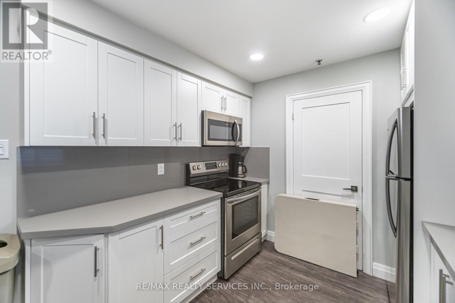
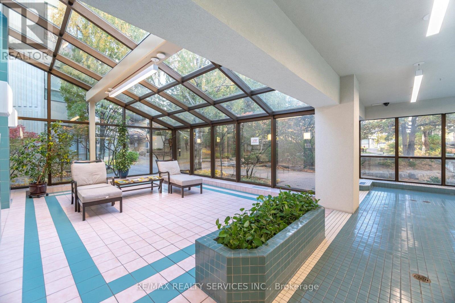
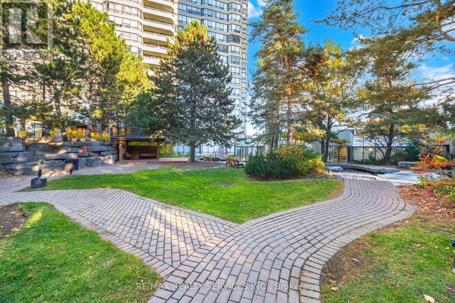
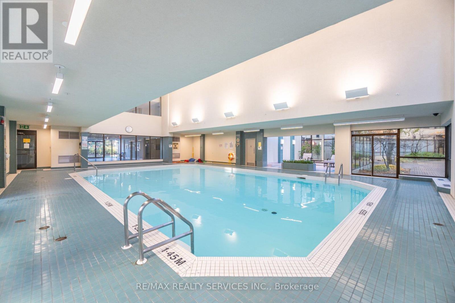
Absolutely stunning 2-bedroom, 2-bathroom condo offering over 1,200 sq. ft. of bright and spacious living. Features a brand-new, fully renovated kitchen with quartz countertops, modern finishes and ample cabinetry. Freshly painted throughout and completely carpet-free. The open-concept living and dining area walks out to a private balcony overlooking beautiful green space. Both bathrooms have been tastefully updated. Includes 2 parking spaces and 24-hour security. Conveniently located just steps to Bramalea City Centre, Chinguacousy Park, transit, schools and scenic trails. Shows beautifully, move-in ready! Experience this beautiful condo in a relaxed, one-on-one private tour. Booked your appointment now!! (id:47966)

(W13496042)

Property Summary

Property Type Apartment
Building Type Apartment
Square Footage
1,200 sqft
Neighbourhood Name Brampton (Queen Street Corridor)
Time on REALTOR.ca 26 days

Building

Bathrooms

Total 2

Bedrooms

Above Grade 2

Interior Features

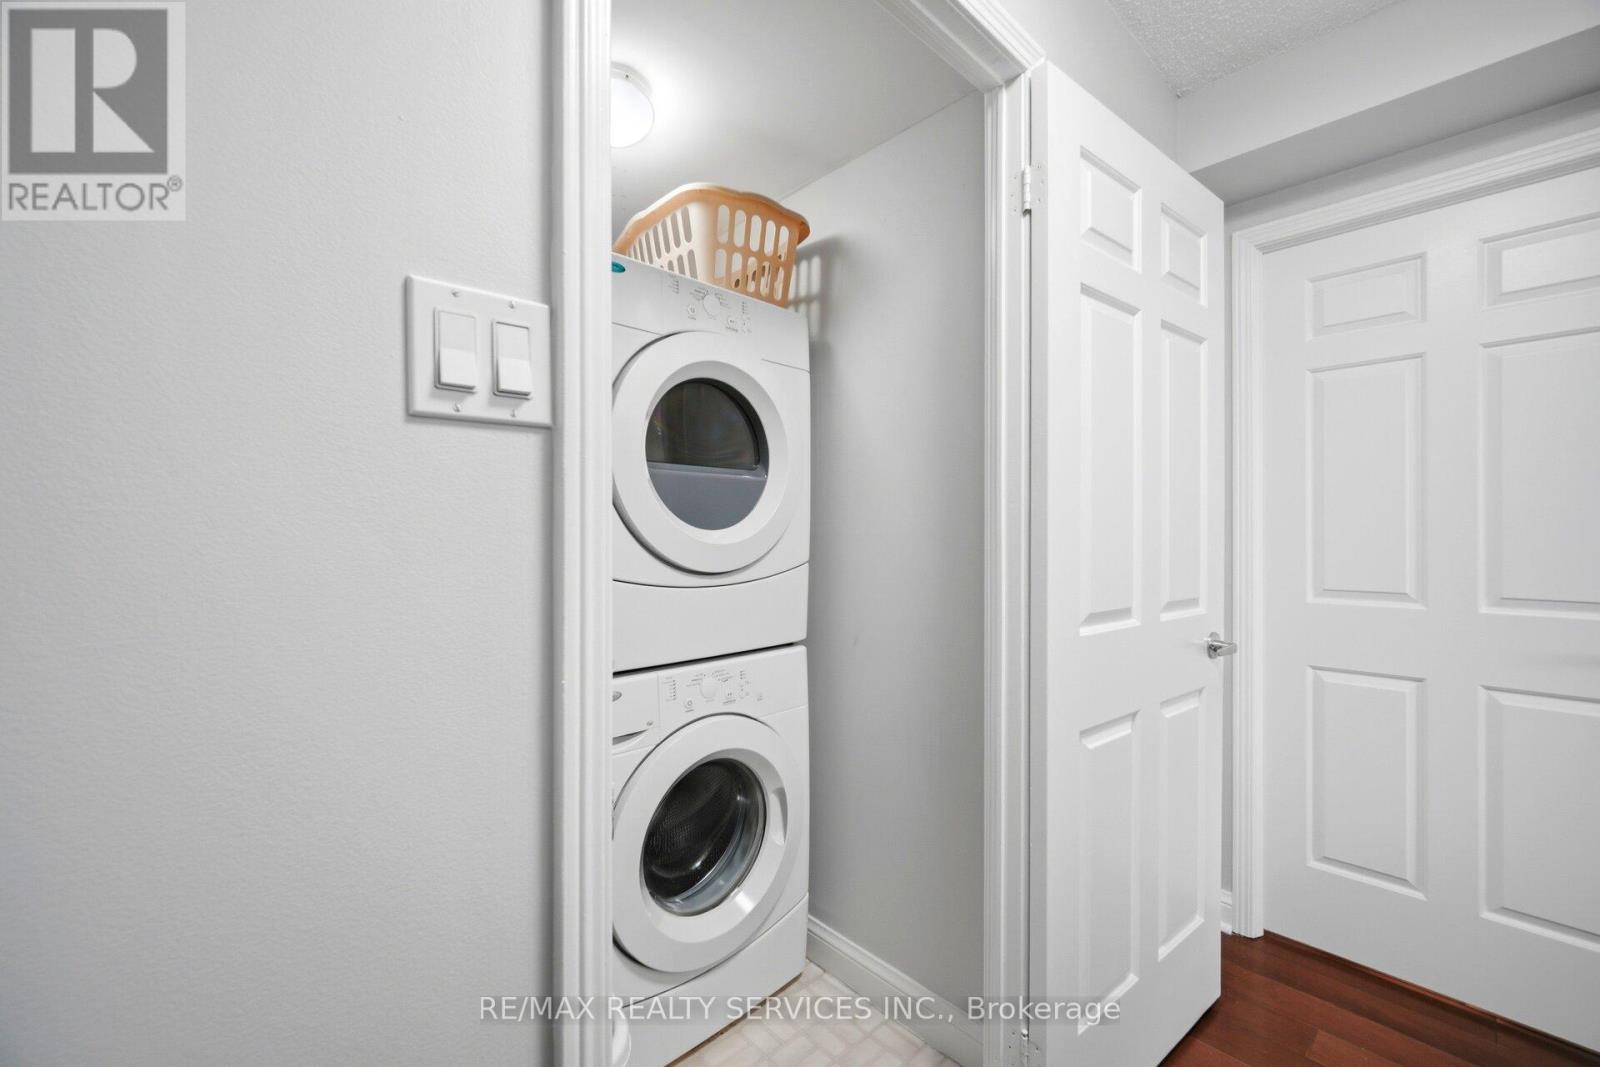
Appliances Included Washer, Refrigerator, Central Vacuum, Dishwasher, Stove, Dryer, Furniture, Window Coverings
Flooring Hardwood, Laminate, Porcelain Tile
Basement Type None

Building Features

Features
Concrete , Balcony
Structures
Apartment

Heating & Cooling

Cooling
Central air conditioning
Heating Type
Forced air, Natural gas

Exterior Features

Exterior Finish
Concrete

Location

22 Hanover Road Unit 1907, Brampton (Queen Street Corridor)
Neighbourhood Features

Community Features

Pets not Allowed
Parking

Parking Type: Garage, Underground
Total Parking Spaces: 2
Parking Features: Garage, Underground

Measurements

Square Footage: 1,200 sqft
Total Finished Area: 0 sqft

Rooms

Main level
Living room
15.42 Ft x 10.89 Ft
Dining room
14.57 Ft x 9.42 Ft
Kitchen
8.89 Ft x 8.73 Ft
Primary Bedroom
17.98 Ft x 10.89 Ft
Bedroom 2
14.57 Ft x 9.42 Ft

Similar Listings

Scroll to Top