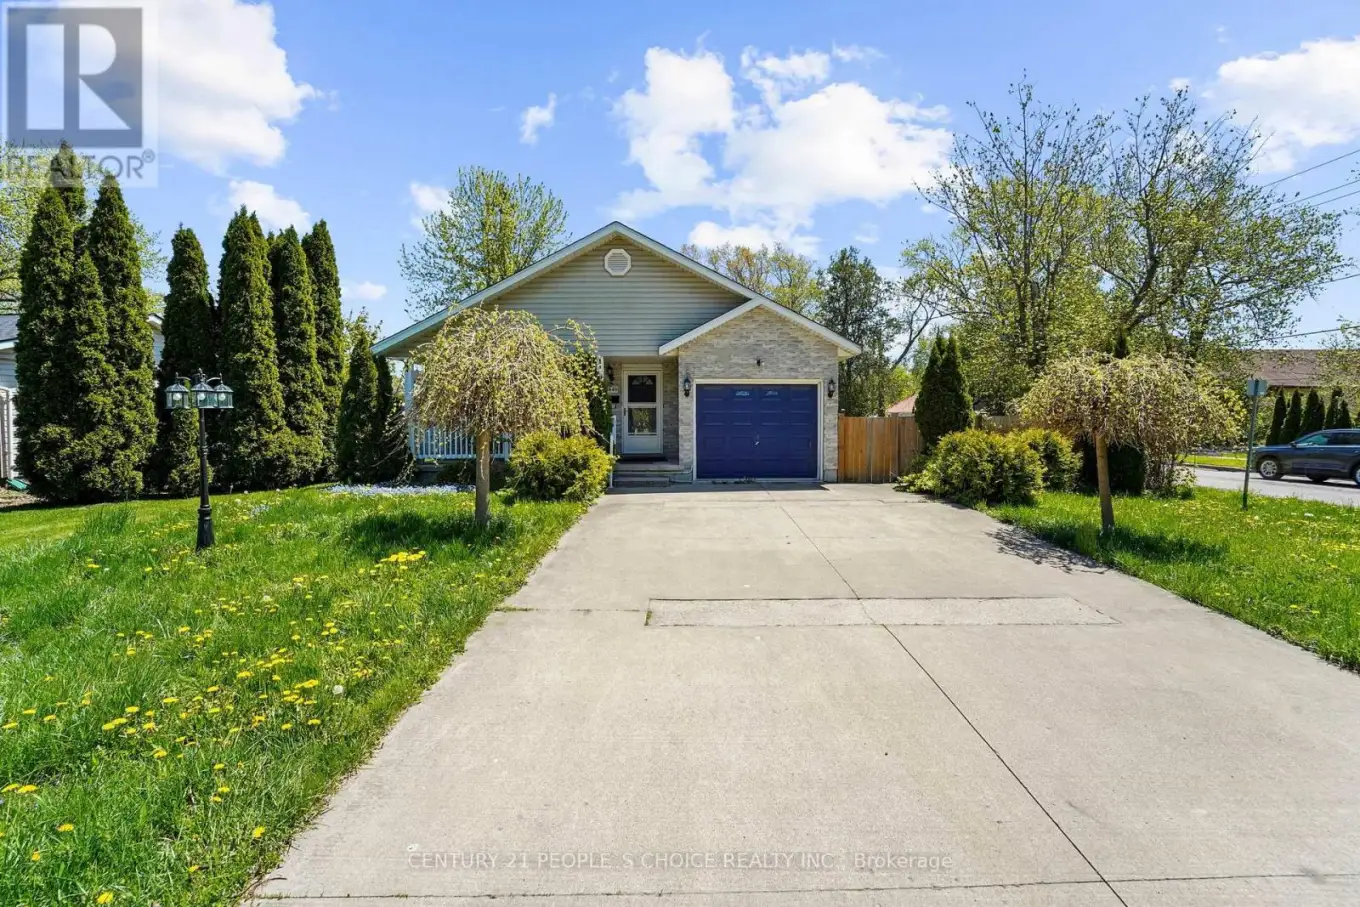


3640 Aberdeen Street, Niagara Falls (Chippawa)

Directions
30 days ago
$599,900

3640 Aberdeen Street

Niagara Falls (Chippawa), Ontario L2G7X4

MLS® Number: X13496046

Get Qualified for a Mortgage
Bed 6 Bedrooms
Bath 2 Bathrooms
Feet 1100 Square Feet

Listing Description

This detached 3+3 bedroom, 2 full bathroom home offers excellent value for first-time buyers or investors. Located in a desirable Niagara Falls neighbourhood, it features carpet-free flooring, a bright combined living and dining area, and a walk-out to a large backyard. The main floor includes three bedrooms, a kitchen, a 4-piece bath, laundry, and garage access. The fully finished basement offers a spacious rec room,3-piece bath, and three additional rooms suitable for bedrooms, office space or storage. Conveniently located close to all amenities and just minutes from the Horseshoe Falls. (id:47966)

(X13496046)

Property Summary

Property Type House
Building Type House
Square Footage
1,100 sqft
Neighbourhood Name Niagara Falls (Chippawa)
Time on REALTOR.ca 30 days

Building

Bathrooms

Total 2

Bedrooms

Above Grade 6
Below Grade 3

Interior Features

Appliances Included Washer, Dishwasher, Stove, Dryer, Window Coverings, Two Refrigerators
Flooring Hardwood, Laminate, Ceramic
Basement Type Finished, Full

Building Features

Features
Brick Veneer , Irregular lot size, Level, Carpet Free
Structures
House
Foundation Type
Concrete

Heating & Cooling

Cooling
Central air conditioning
Heating Type
Forced air, Natural gas

Exterior Features

Exterior Finish
Brick Veneer

Location

3640 Aberdeen Street, Niagara Falls (Chippawa)

Neighbourhood Features

Zoning

R2: Residential

Parking

Parking Type: Garage
Total Parking Spaces: 3
Parking Features: Garage

Measurements

Square Footage: 1,100 sqft
Total Finished Area: 0 sqft

Rooms

Main level
Living room
17.49 Ft x 10.27 Ft
Dining room
17.49 Ft x 10.27 Ft
Kitchen
11.86 Ft x 9.95 Ft
Primary Bedroom
15.04 Ft x 9.94 Ft
Bedroom 2
13.06 Ft x 9.89 Ft
Bedroom 3
9.24 Ft x 7.02 Ft
Laundry room
N/A
Bathroom
N/A
Basement
Bedroom 5
16.46 Ft x 8.82 Ft
Bedroom
10.43 Ft x 9.18 Ft
Bathroom
N/A
Recreational, Games room
24.42 Ft x 9.15 Ft
Bedroom 4
19.18 Ft x 8.69 Ft

Land

Lot Features

Fencing: Fenced yard

Other Property Information

Zoning Description
R2: Residential

Similar Listings

Scroll to Top



