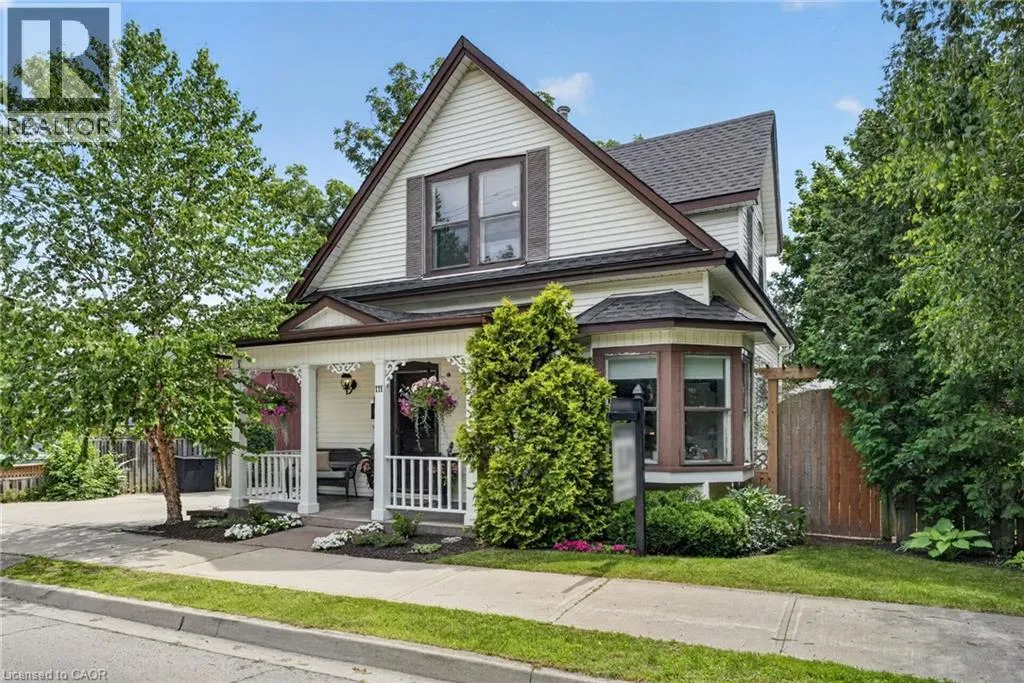


111 MAIN Street West, Grimsby

Directions
17 days ago
$849,900

111 MAIN Street West

Grimsby, Ontario L3M1R5

MLS® Number: 40843281

Get Qualified for a Mortgage
Bed 3 Bedrooms
Bath 2 Bathrooms

Listing Description

Attention investors, developers, and those who appreciate the beauty of a true century home. Steeped in over 100 years of history, this exceptional property blends timeless character with incredible versatility. Currently configured for two-family use with potential legal non-conforming status, it also offers the opportunity to restore it to its original single-family grandeur. The property’s zoning also presents potential for future multi-family development. Featuring original hardwood flooring, exquisite wood trim, hidden pocket doors, and architectural details rarely found today, every room tells a story. Outside, multiple entertaining spaces, no rear neighbours, and stunning escarpment views create a peaceful retreat. Ideally located in the heart of Grimsby directly across from the Grimsby Museum and within walking distance to downtown shops, restaurants, parks, and amenities, this is a rare opportunity to own a truly one-of-a-kind property with endless possibilities. (id:47966)

(40843281)

Property Summary

Property Type House
Building Type House
Neighbourhood Name Grimsby
Time on REALTOR.ca 17 days

Building

Bathrooms

Total 2

Bedrooms

Above Grade 3
Below Grade 1

Interior Features

Appliances Included Washer, Refrigerator, Dishwasher, Stove, Dryer
Basement Type Partially finished, Full

Building Features

Features
Aluminum siding, Vinyl siding , In-Law Suite
Structures
House
Foundation Type
Stone

Heating & Cooling

Cooling
Central air conditioning
Heating Type
Forced air, Natural gas

Exterior Features

Exterior Finish
Aluminum siding, Vinyl siding

Location

111 MAIN Street West, Grimsby

Neighbourhood Features

Community Features

School Bus

Zoning

RM2

Parking

Parking Type: Detached Garage
Total Parking Spaces: 4
Parking Features: Detached Garage

Rooms

Basement
Bedroom
N/A
Recreation room
N/A
Second level
4pc Bathroom
N/A
Laundry room
N/A
Bedroom
N/A
Eat in kitchen
N/A
Living room
N/A
Main level
Sunroom
N/A
Living room
N/A
Primary Bedroom
N/A
4pc Bathroom
N/A
Eat in kitchen
N/A

Other Property Information

Zoning Description
RM2

Similar Listings

Scroll to Top



