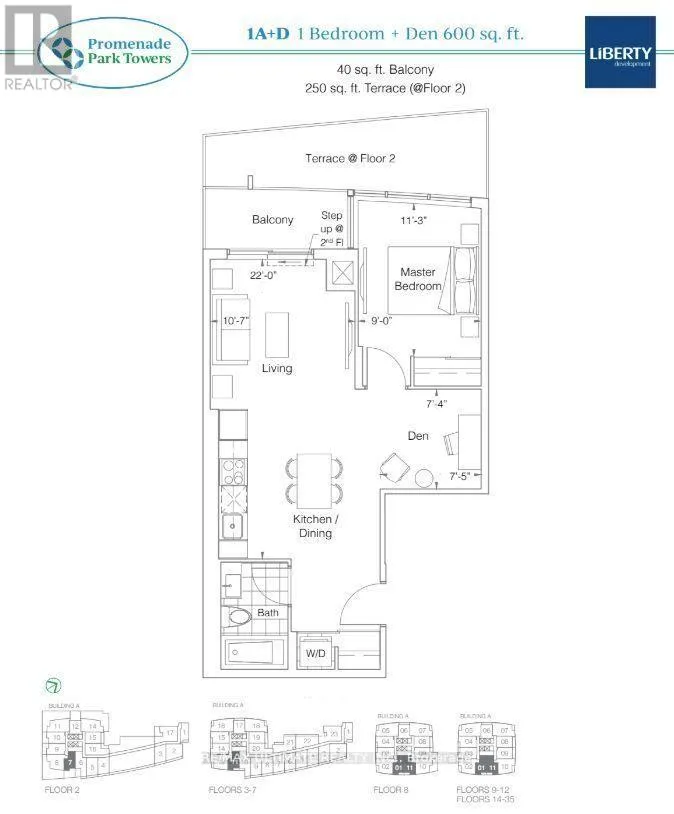
30 Upper Mall Way Unit 1701A, Vaughan (Brownridge)

Directions
105 days ago
$2,400

30 Upper Mall Way Unit 1701A

Vaughan (Brownridge), Ontario L4J0L7

MLS® Number: N13233272

Get Qualified for a Mortgage
Bed 2 Bedrooms
Bath 1 Bathrooms
Feet 600 Square Feet

Listing Description

Currently Tenanted. Leaving July 31st. Discover this contemporary one-bedroom + den with 1 parking spot, offering approx. 600 sq. ft. of living space plus a private balcony. With 9-ft ceilings and floor-to-ceiling windows in the living room, this unit is designed for both style and comfort. A kitchen island ready for your enjoyment. The convenience of direct access to Promenade Shopping Centre and an impressive range of building amenities, including: 24-hour concierge, Rooftop garden with BBQ terrace, Exercise room and yoga studio, Party room and cyber/study lounge, Sports lounge, billiards room, media/game room, cards room, pet spa, golf simulator & Guest Suite. Perfectly situated near Viva Terminal & rapid transit, with easy access to Hwy 407 and Hwy 7. Surrounded by parks, libraries, golf courses, nature trails, community centres, grocery stores, shops, and restaurants, this condo offers the ideal combination of luxury and convenience.
EXTRAS
Stainless Steel appliances, window coverings, washer, dryer. (id:47966)

(N13233272)

Property Summary

Property Type Apartment
Building Type Apartment
Square Footage
600 sqft
Neighbourhood Name Vaughan (Brownridge)
Time on REALTOR.ca 105 days

Building

Bathrooms

Total 1

Bedrooms

Above Grade 2
Below Grade 1

Interior Features

Flooring Laminate
Basement Type None

Building Features

Features
Concrete , Balcony
Structures
Apartment

Heating & Cooling

Cooling
Central air conditioning
Heating Type
Forced air, Natural gas

Exterior Features

Exterior Finish
Concrete

Location

30 Upper Mall Way Unit 1701A, Vaughan (Brownridge)

Neighbourhood Features

Community Features

Pets not Allowed

Parking

Parking Type: Underground, No Garage
Total Parking Spaces: 1
Parking Features: Underground, No Garage

Measurements

Square Footage: 600 sqft
Total Finished Area: 0 sqft

Rooms

Main level
Living room
22.01 Ft x 10.7 Ft
Dining room
22.01 Ft x 10.7 Ft
Kitchen
22.01 Ft x 10.7 Ft
Primary Bedroom
11.32 Ft x 8.99 Ft
Den
7.41 Ft x 7.51 Ft

Similar Listings

Scroll to Top