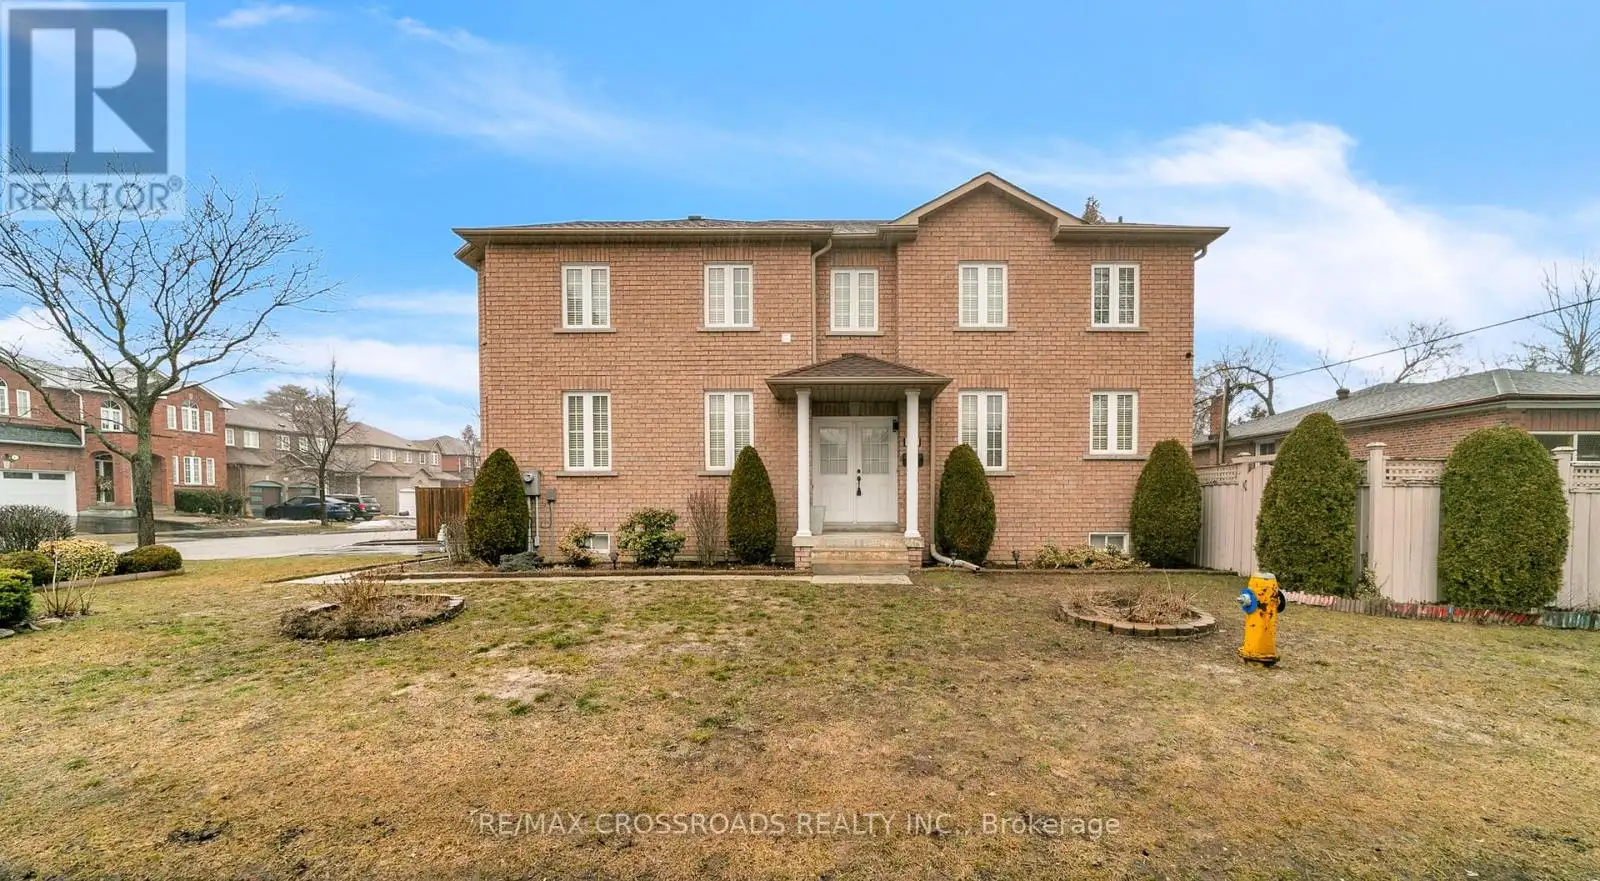
106 Craggview Drive, Toronto (West Hill)

Directions
26 days ago
$1,175,000

106 Craggview Drive

Toronto (West Hill), Ontario M1E2L8

MLS® Number: E13496222

Get Qualified for a Mortgage
Bed 4 Bedrooms
Bath 3 Bathrooms
Feet 2000 Square Feet

Listing Description

Welcome to this beautifully maintained two-storey home located in the highly desirable West Hill community. Built in 2005, this spacious residence offers 4 generous bedrooms and 3 fully renovated bathrooms (2024), providing the perfect layout for growing families.The main floor features a bright and inviting family room with a cozy gas fireplace and walk-out access to a private backyard garden-ideal for relaxing or entertaining. The home also includes a convenient garage entrance and a separate side entrance, offering excellent potential for a future 2-bedroom in-law or basement suite.Upstairs, you will find brand-new solid wood flooring (2025), a practical second-floor laundry room, and well-sized bedrooms designed for comfort and functionality. Freshly painted throughout, the home feels bright, modern, and move-in ready.Recent upgrades include: New roof shingles (2024) New stainless steel fridge, stove & built-in dishwasher (2024) New washer & dryer (2024) Professionally landscaped exterior Ideally located just minutes from Morningside Park, the University of Toronto Scarborough Campus,Highway 401, shopping, dining along Kingston Road, schools, parks, and public transit.This turn-key home offers exceptional value in one of Scarborough's most sought-after neighbourhoods. Book your private showing today. (id:47966)

(E13496222)

Property Summary

Property Type House
Building Type House
Square Footage
2,000 sqft
Neighbourhood Name Toronto (West Hill)
Time on REALTOR.ca 26 days

Building

Bathrooms

Total 3
Partial 1

Bedrooms

Above Grade 4

Interior Features

Appliances Included Washer, Refrigerator, Dishwasher, Stove, Dryer, Blinds, Garage door opener remote(s), Water Heater
Flooring Hardwood, Ceramic
Basement Type Unfinished, Full

Building Features

Features
Brick , Carpet Free
Structures
House
Foundation Type
Poured Concrete

Heating & Cooling

Cooling
Central air conditioning
Fireplace
Yes
Heating Type
Forced air, Natural gas

Exterior Features

Exterior Finish
Brick

Location

106 Craggview Drive, Toronto (West Hill)

Neighbourhood Features

Zoning

Residential.

Parking

Parking Type: Attached Garage, Garage
Total Parking Spaces: 4
Parking Features: Attached Garage, Garage

Measurements

Square Footage: 2,000 sqft
Total Finished Area: 0 sqft

Rooms

Ground level
Foyer
8.79 Ft x 6.53 Ft
Living room
21.62 Ft x 10.33 Ft
Dining room
16.96 Ft x 11.25 Ft
Kitchen
16.96 Ft x 11.25 Ft
Family room
16.31 Ft x 12.53 Ft
Second level
Primary Bedroom
17.32 Ft x 13.29 Ft
Bedroom 2
12.04 Ft x 10.93 Ft
Bedroom 3
14.53 Ft x 8.92 Ft
Bedroom 4
12.3 Ft x 9.91 Ft
Laundry room
6.2 Ft x 5.91 Ft

Other Property Information

Zoning Description
Residential.

Similar Listings

Scroll to Top