

51 Paulander Drive Unit 75, Kitchener

Directions
32 days ago
$299,900

51 Paulander Drive Unit 75

Kitchener, Ontario N2M5E5

MLS® Number: X13496230

Get Qualified for a Mortgage
Bed 3 Bedrooms
Bath 2 Bathrooms
Feet 1000 Square Feet
Listing Description

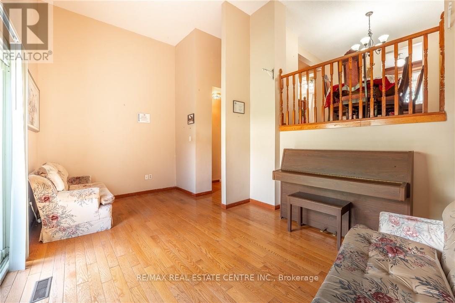
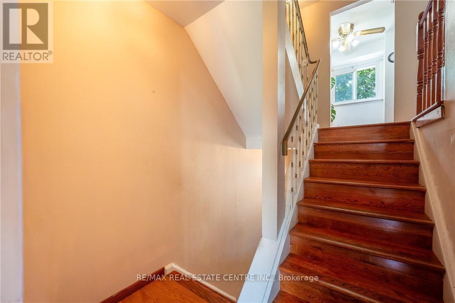
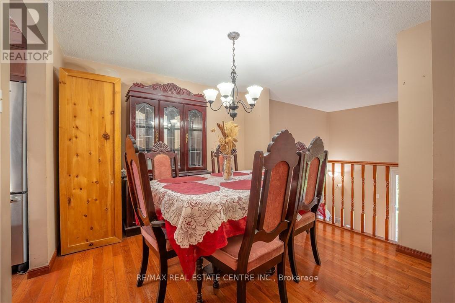
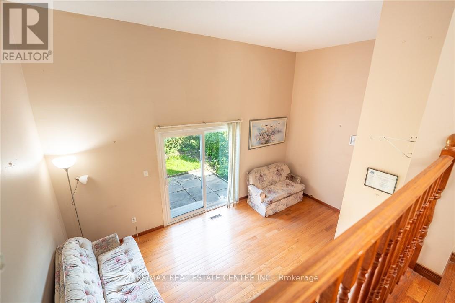
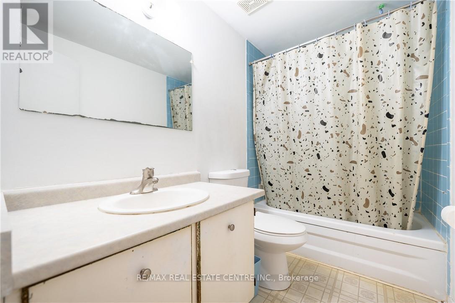
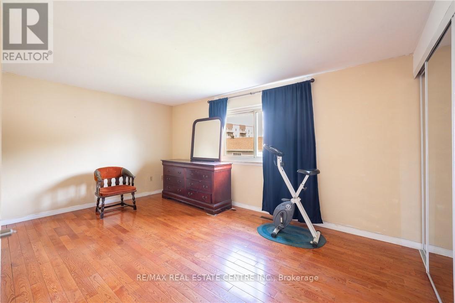
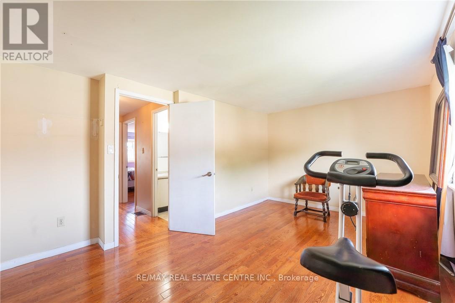
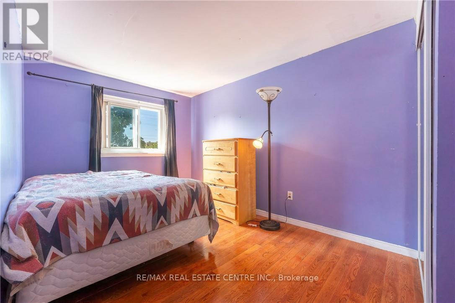
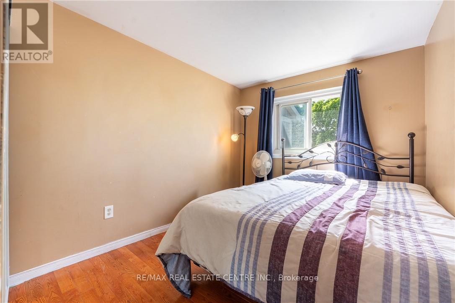
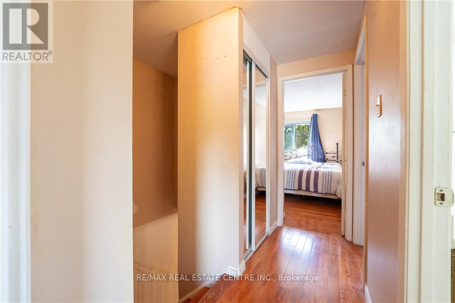
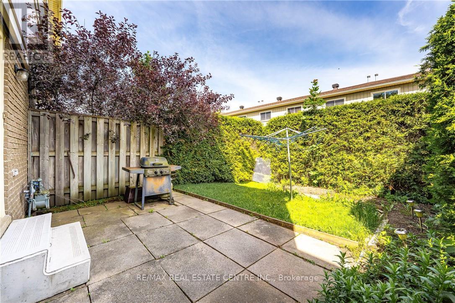
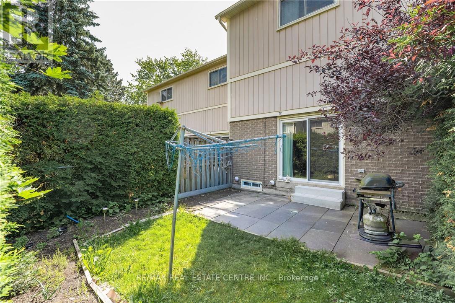
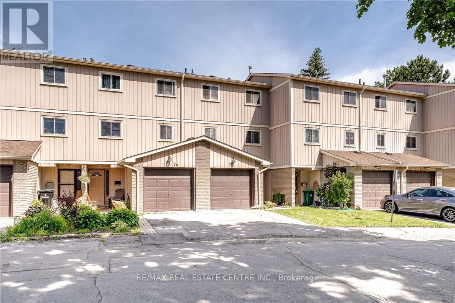
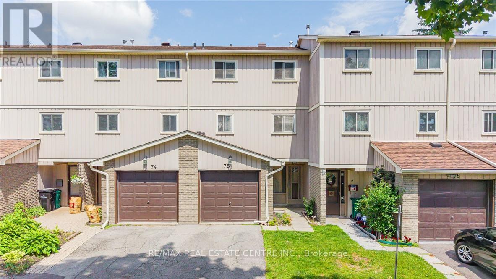
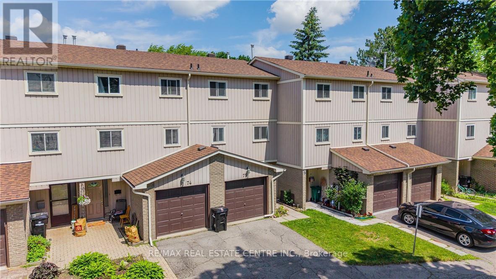
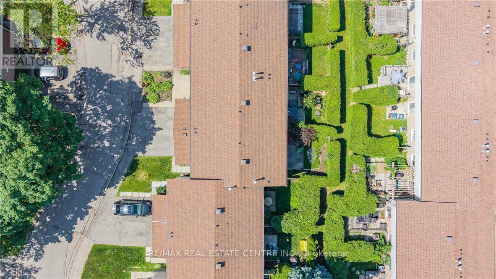
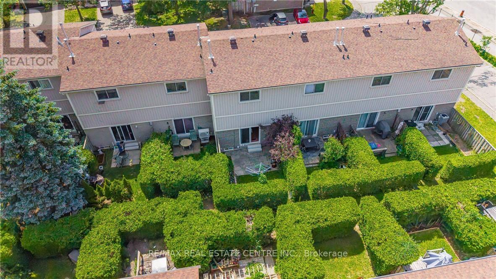
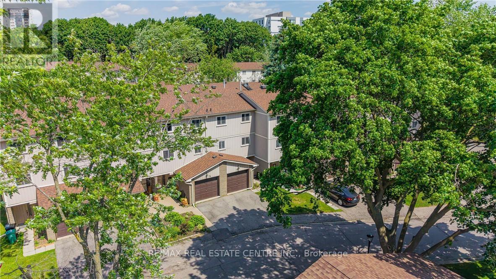
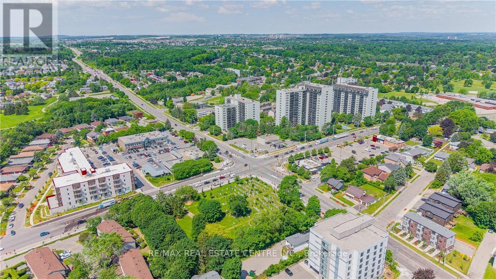
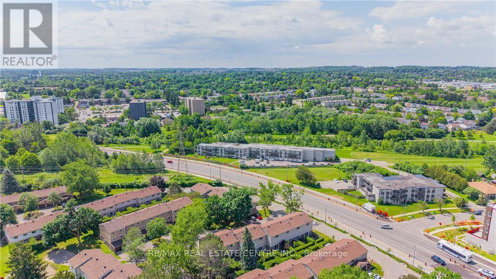
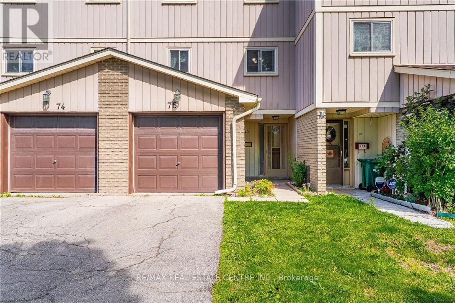
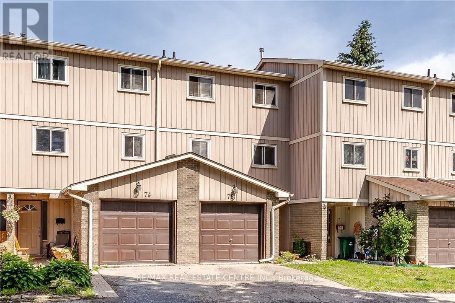
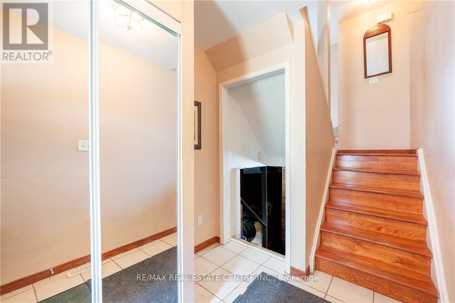
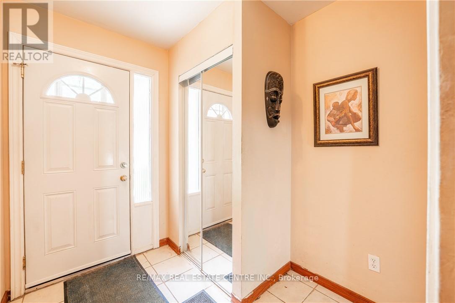
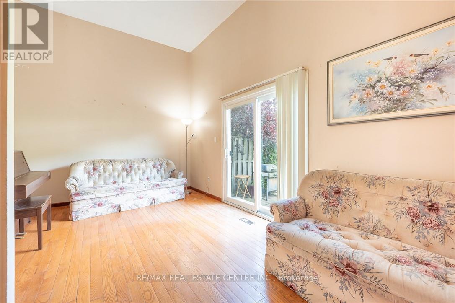
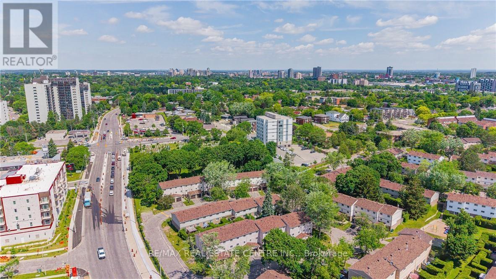
Welcome to Unit 75 at 51 Paulander Drive, a well maintained condo townhouse offering the perfect blend of comfort, convenience, and affordability. This spacious home features a functional layout with bright rooms, generous-sized bedrooms, and a finished lower level providing additional space for a home office, or recreation area. Enjoy a private outdoor space ideal for relaxing or entertaining, along with the convenience of dedicated parking.Located in a well-established community close to schools, parks, shopping, public transit, and major commuter routes, this home offers exceptional value for first-time buyers, downsizers, and investors alike. Move-in ready and situated in a family-friendly neighbourhood, this is an excellent opportunity to own a comfortable home in a convenient Kitchener location. (id:47966)

(X13496230)

Property Summary

Property Type Row / Townhouse
Building Type Row / Townhouse
Square Footage
1,000 sqft
Neighbourhood Name Kitchener
Time on REALTOR.ca 32 days

Building

Bathrooms

Total 2
Partial 1

Bedrooms

Above Grade 3

Interior Features

Appliances Included Water softener, Water Heater
Basement Type Partially finished, Partial

Building Features

Features
Brick, Vinyl siding , In suite Laundry
Structures
Row / Townhouse

Heating & Cooling

Cooling
Central air conditioning
Heating Type
Forced air, Electric

Exterior Features

Exterior Finish
Brick, Vinyl siding

Location

51 Paulander Drive Unit 75, Kitchener

Neighbourhood Features

Community Features

Pets Allowed With Restrictions

Zoning

R2

Parking

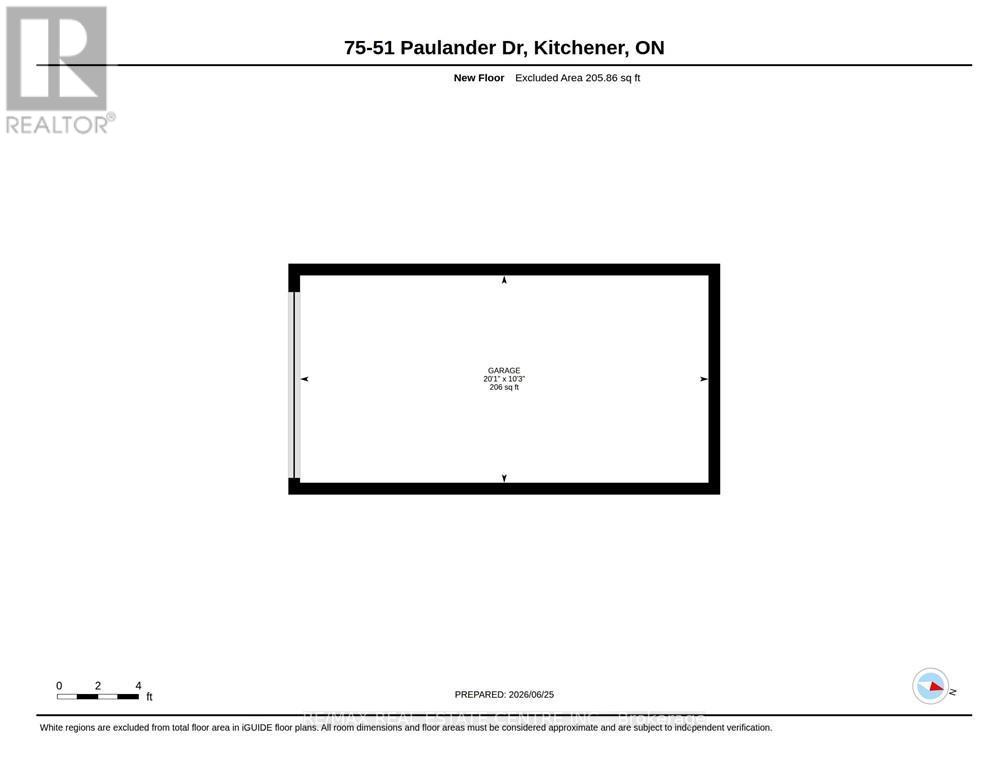
Parking Type: Attached Garage, Garage
Total Parking Spaces: 2
Parking Features: Attached Garage, Garage

Measurements

Square Footage: 1,000 sqft
Total Finished Area: 0 sqft

Rooms

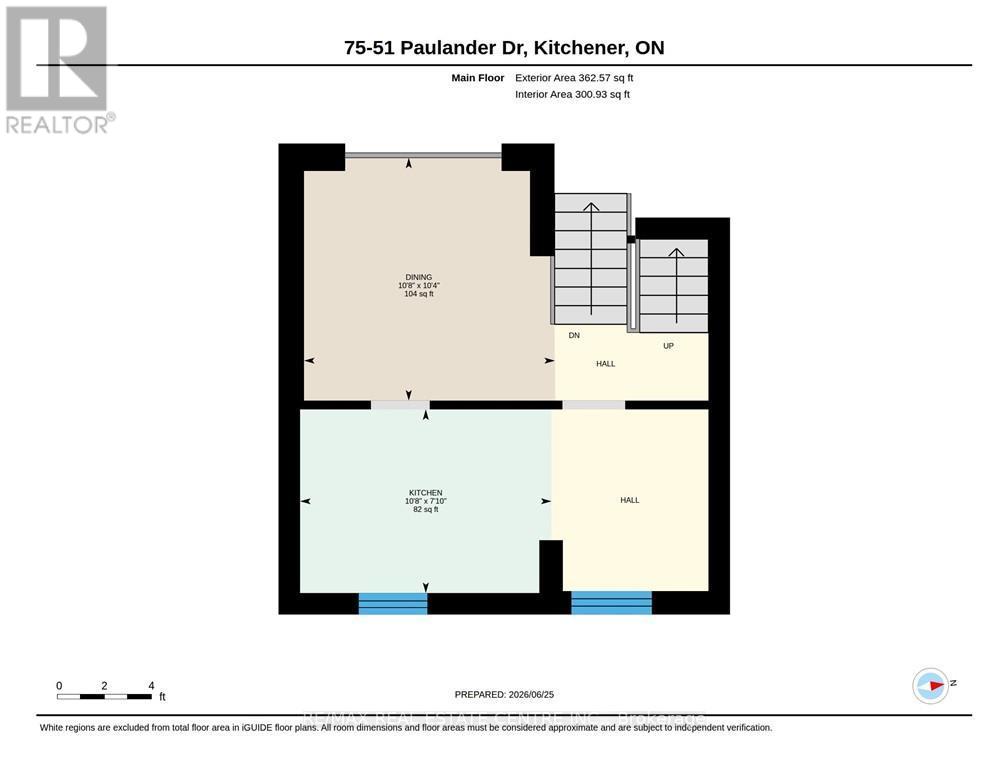
Main level
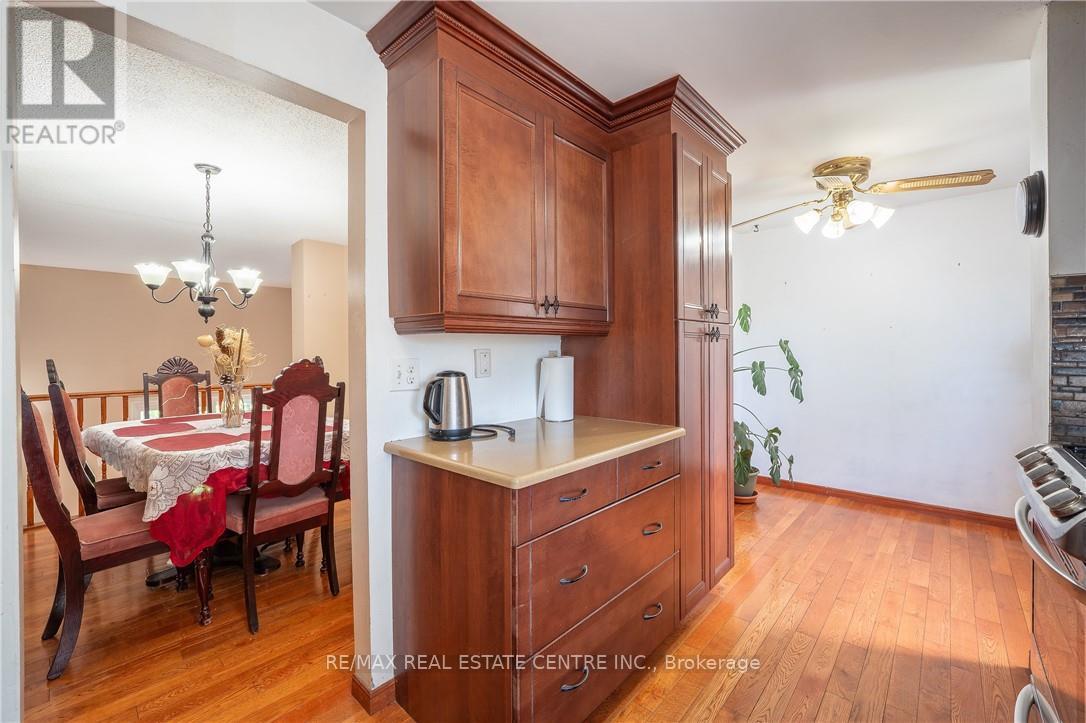
Dining room
10.66 Ft x 10.33 Ft
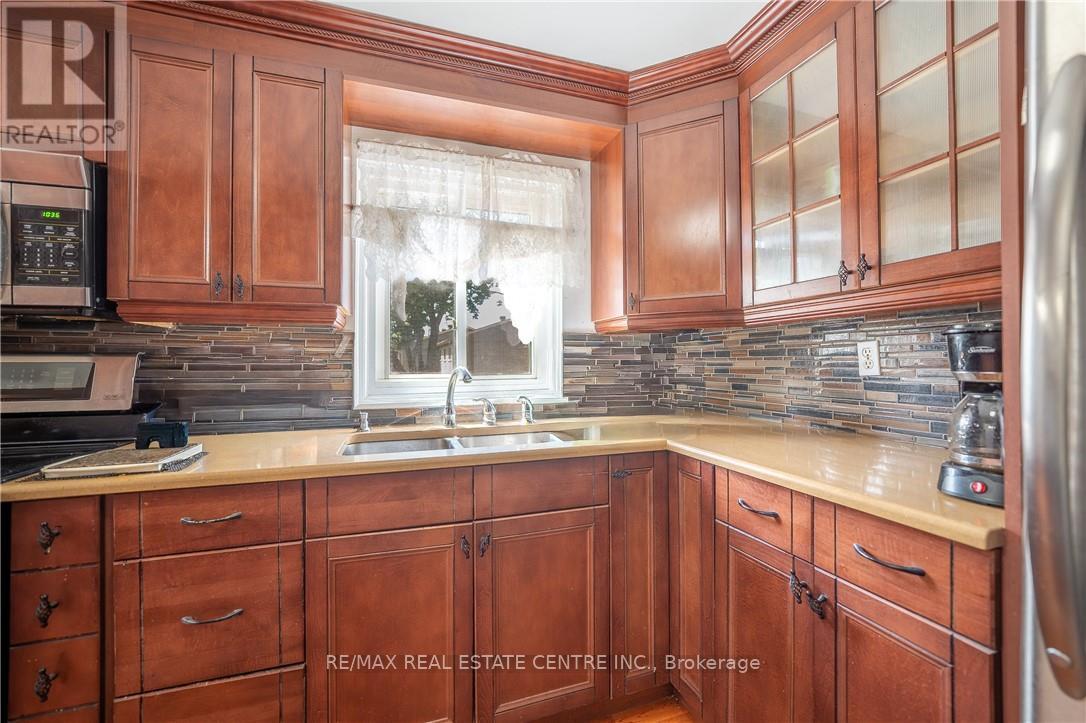
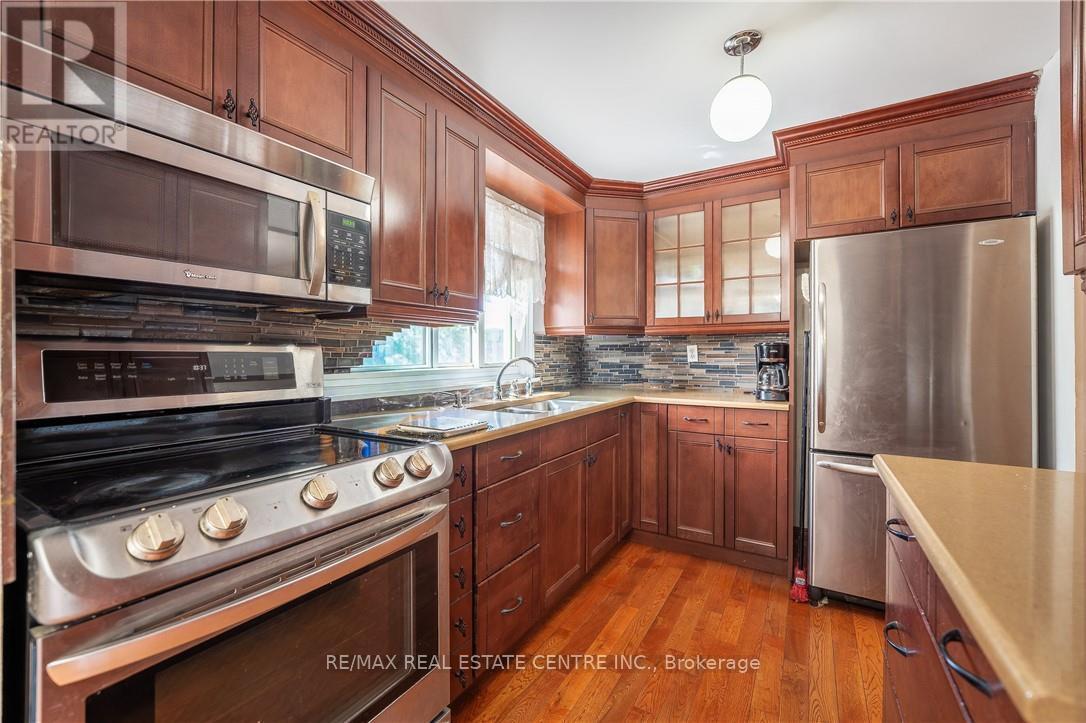
Kitchen
10.66 Ft x 7.84 Ft
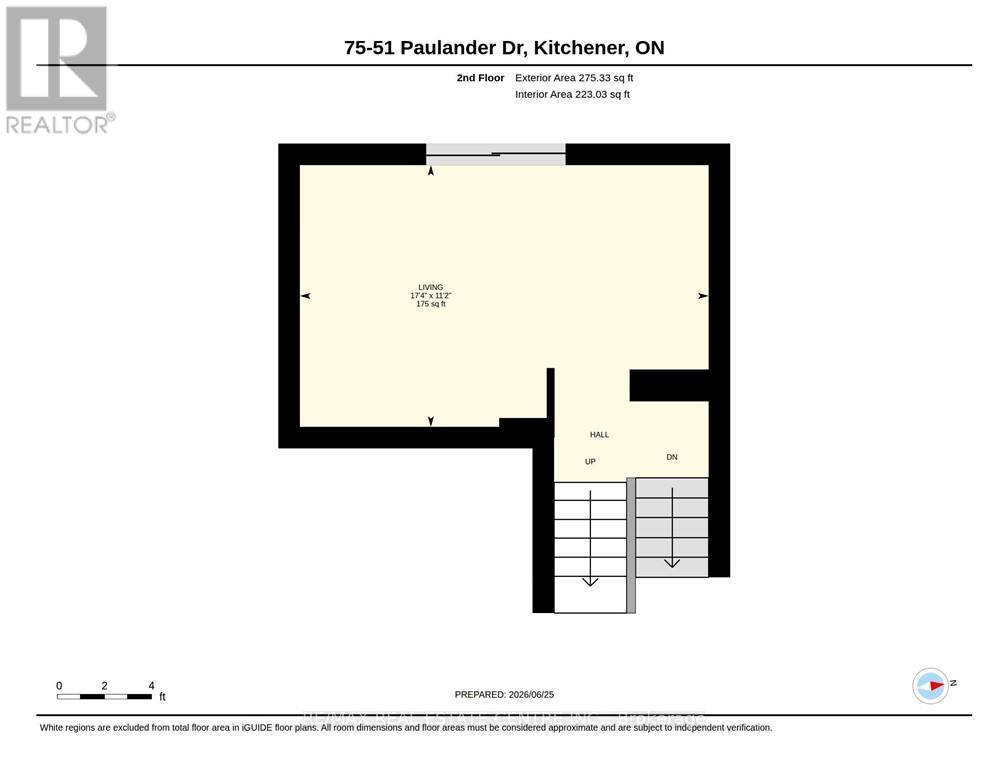
Second level
Living room
17.32 Ft x 11.15 Ft
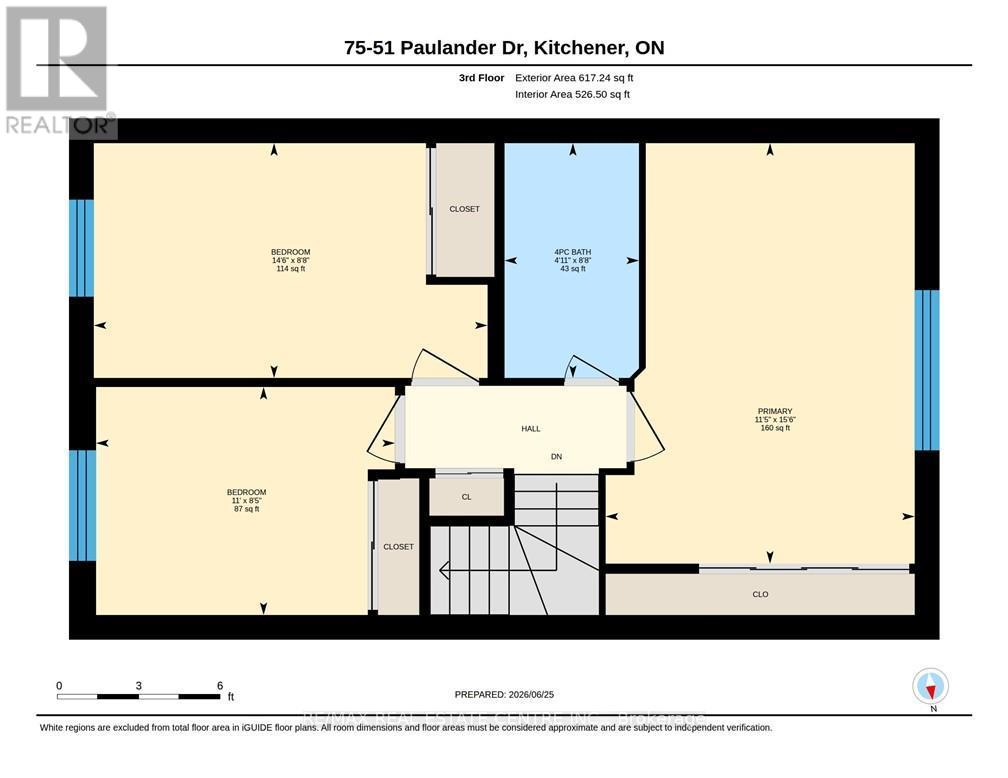
Third level
Bathroom
8.66 Ft x 14.5 Ft
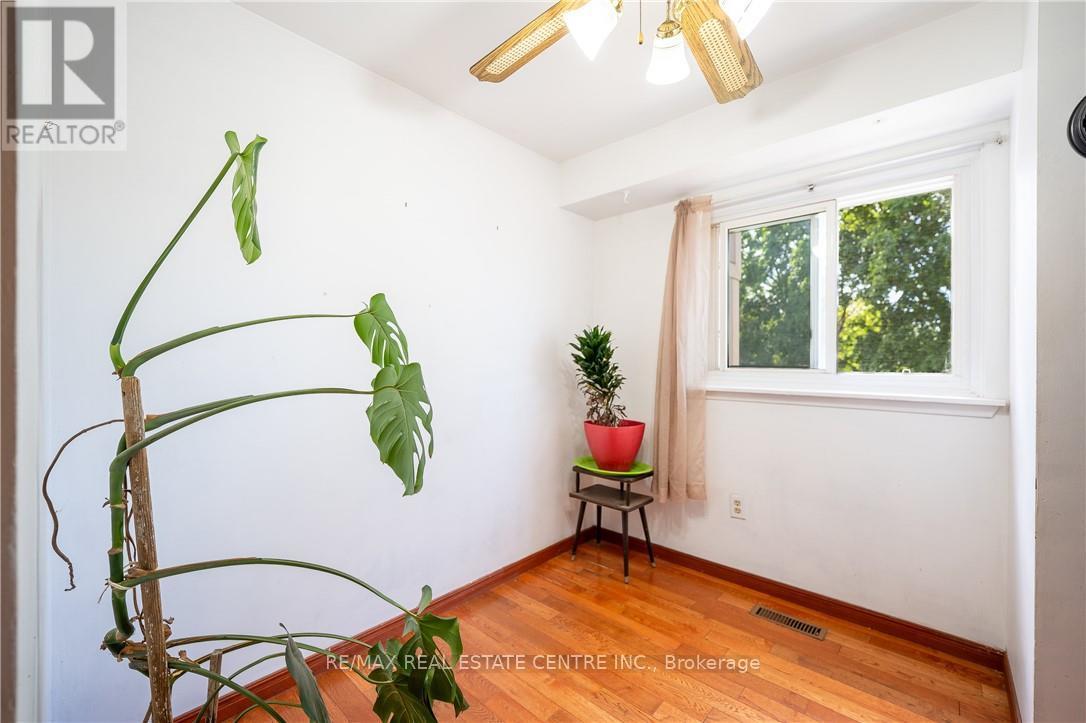
Bedroom
8.66 Ft x 14.5 Ft
Bedroom 2
8.43 Ft x 10.99 Ft
Primary Bedroom
15.49 Ft x 11.42 Ft
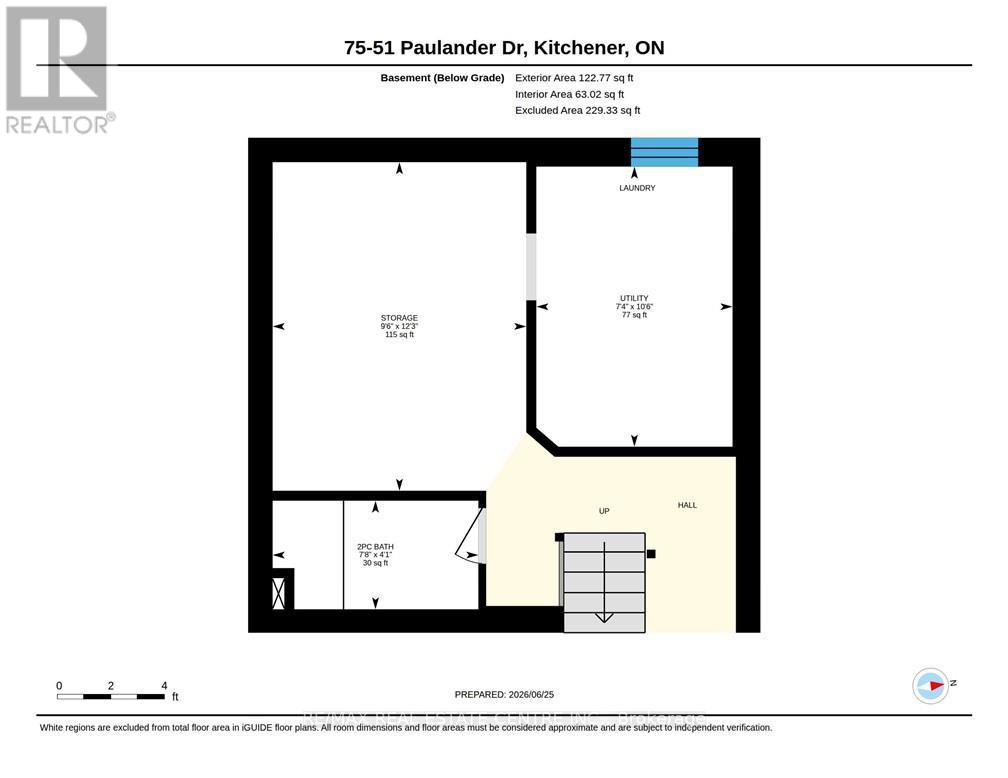
Basement
Bathroom
7.68 Ft x 4.07 Ft
Other
9.51 Ft x 12.24 Ft
Utility room
7.35 Ft x 10.5 Ft

Other Property Information

Zoning Description
R2

Similar Listings

Scroll to Top