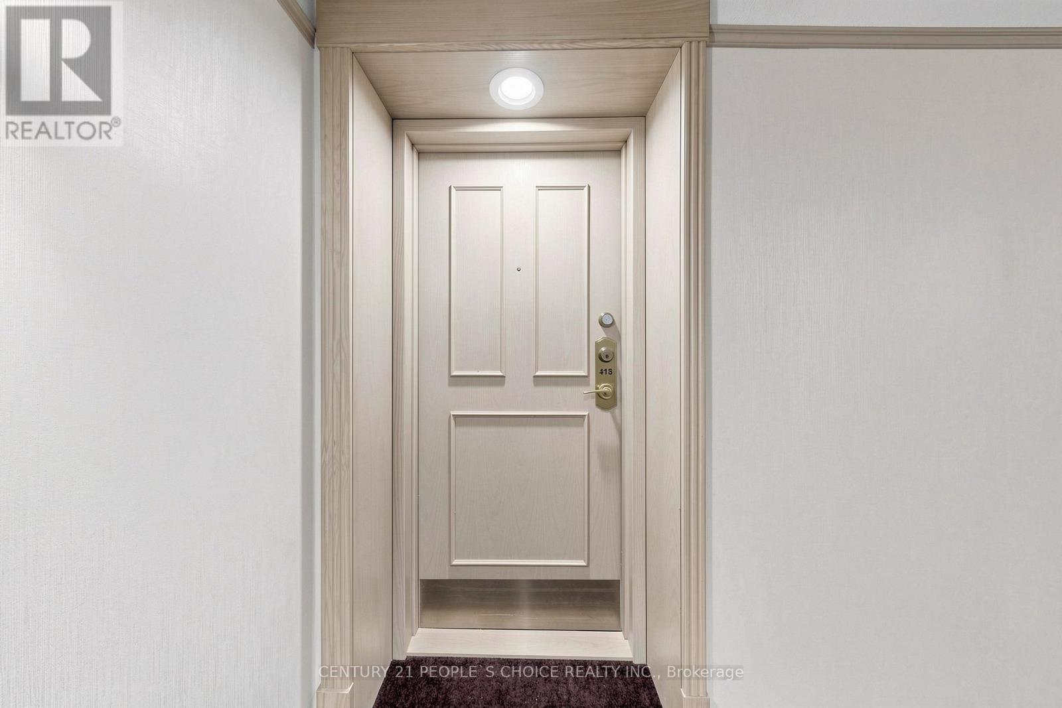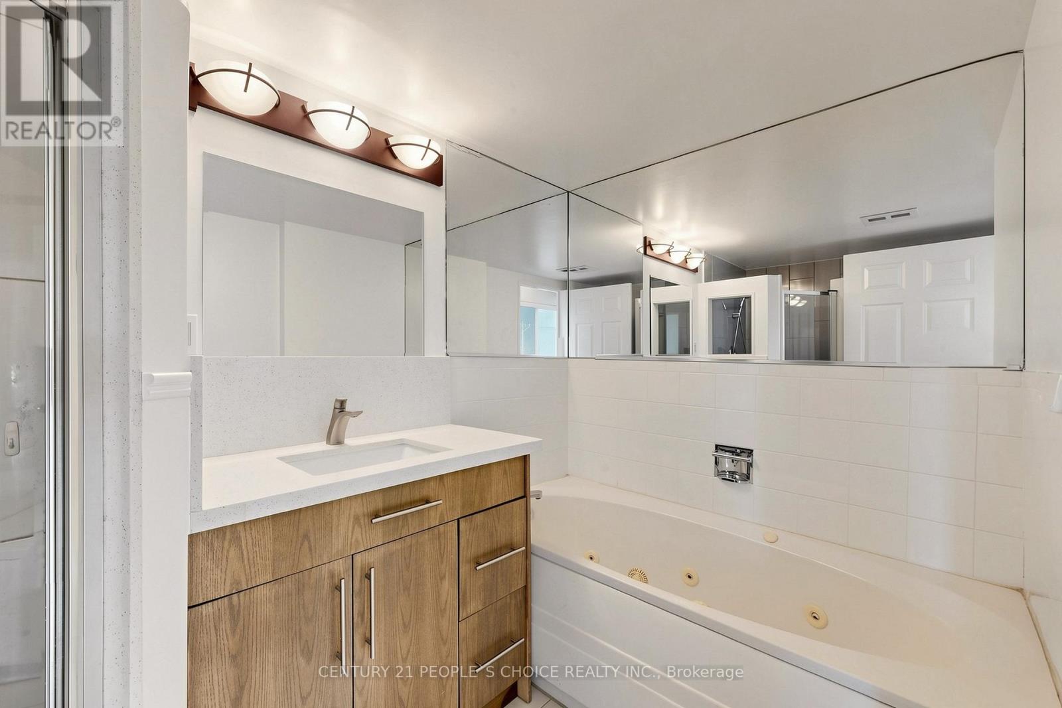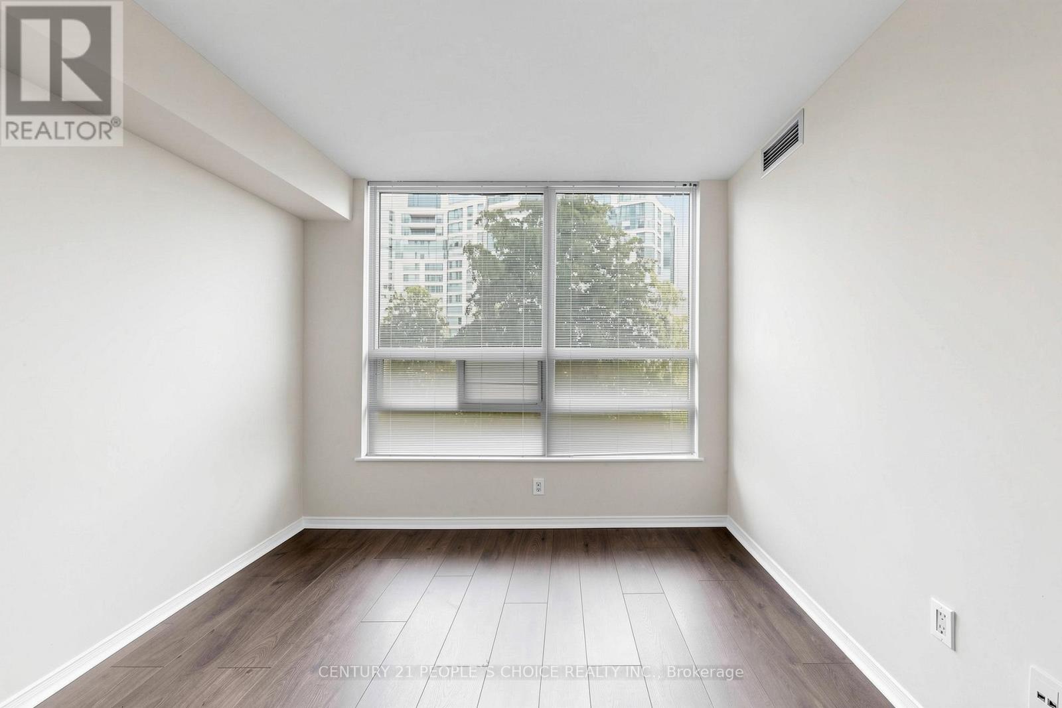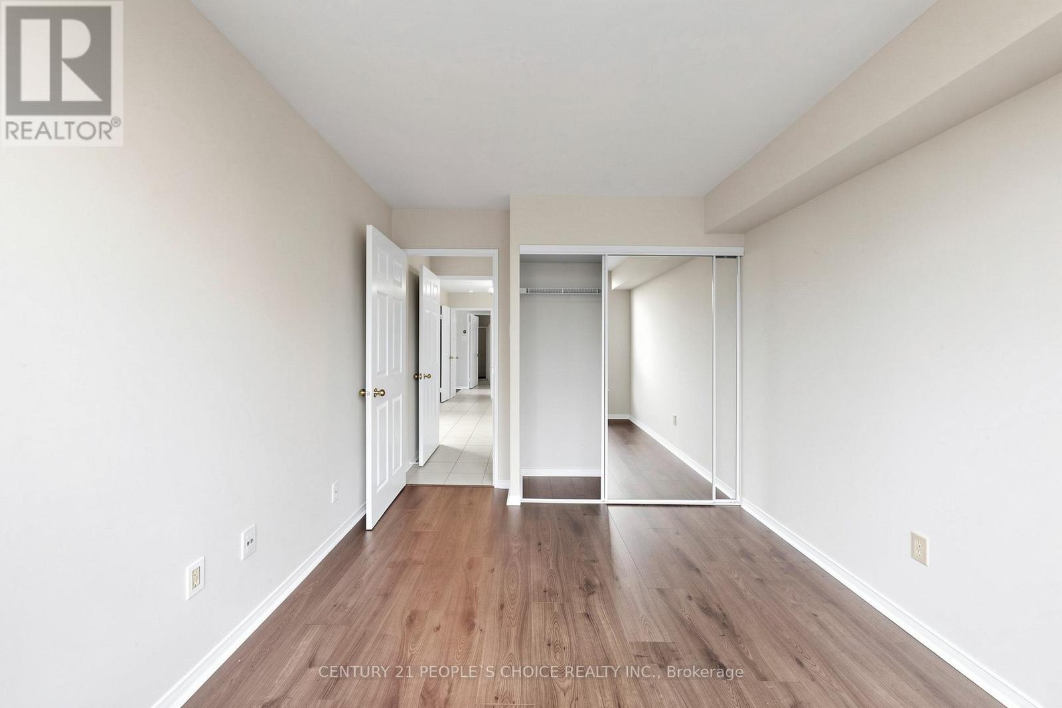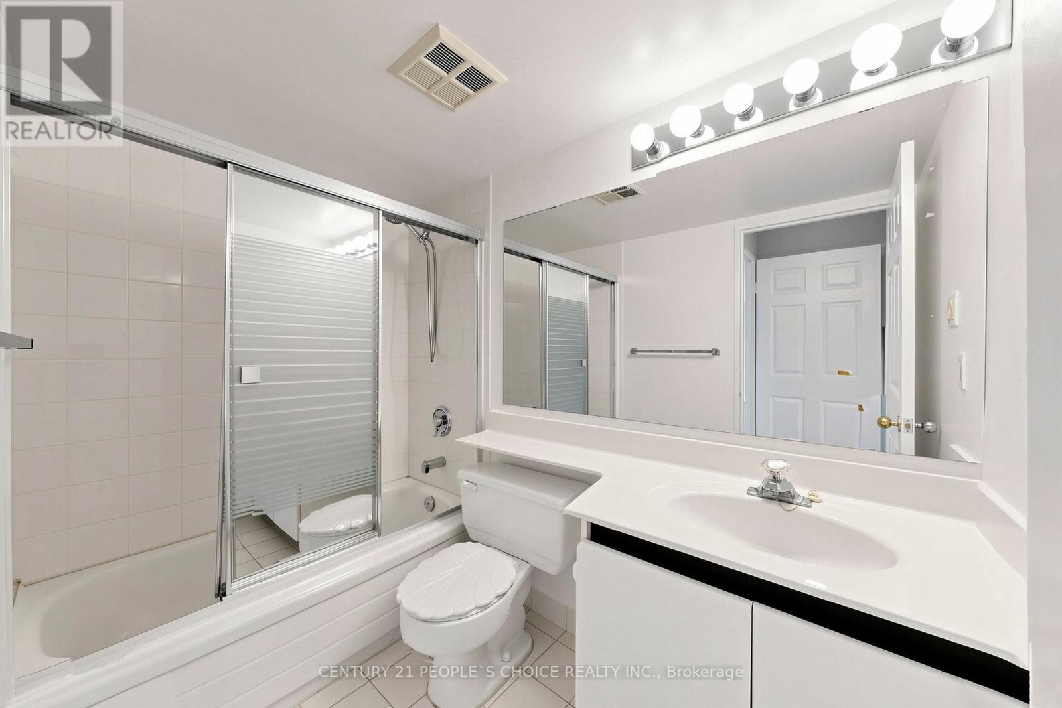


7805 Bayview Avenue Unit #413, Markham (Aileen-Willowbrook)

Directions
107 days ago
$749,900

7805 Bayview Avenue Unit #413

Markham (Aileen-Willowbrook), Ontario L3T7N1

MLS® Number: N13233566

Get Qualified for a Mortgage
Bed 2 Bedrooms
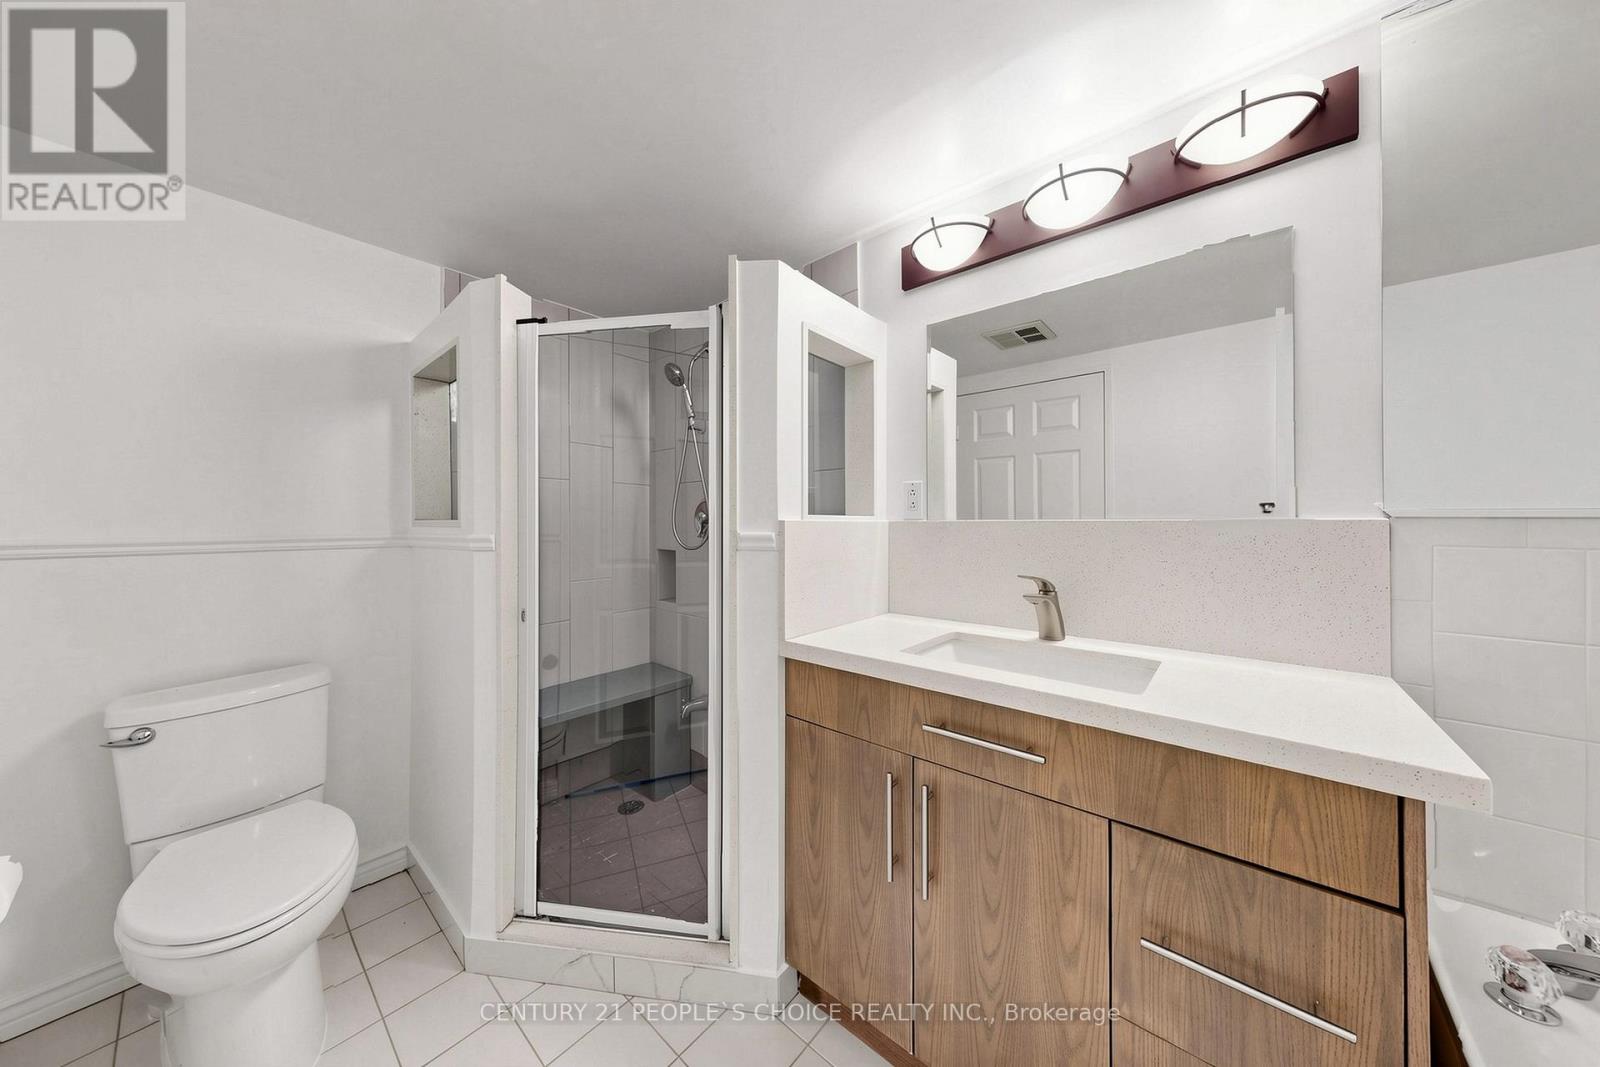
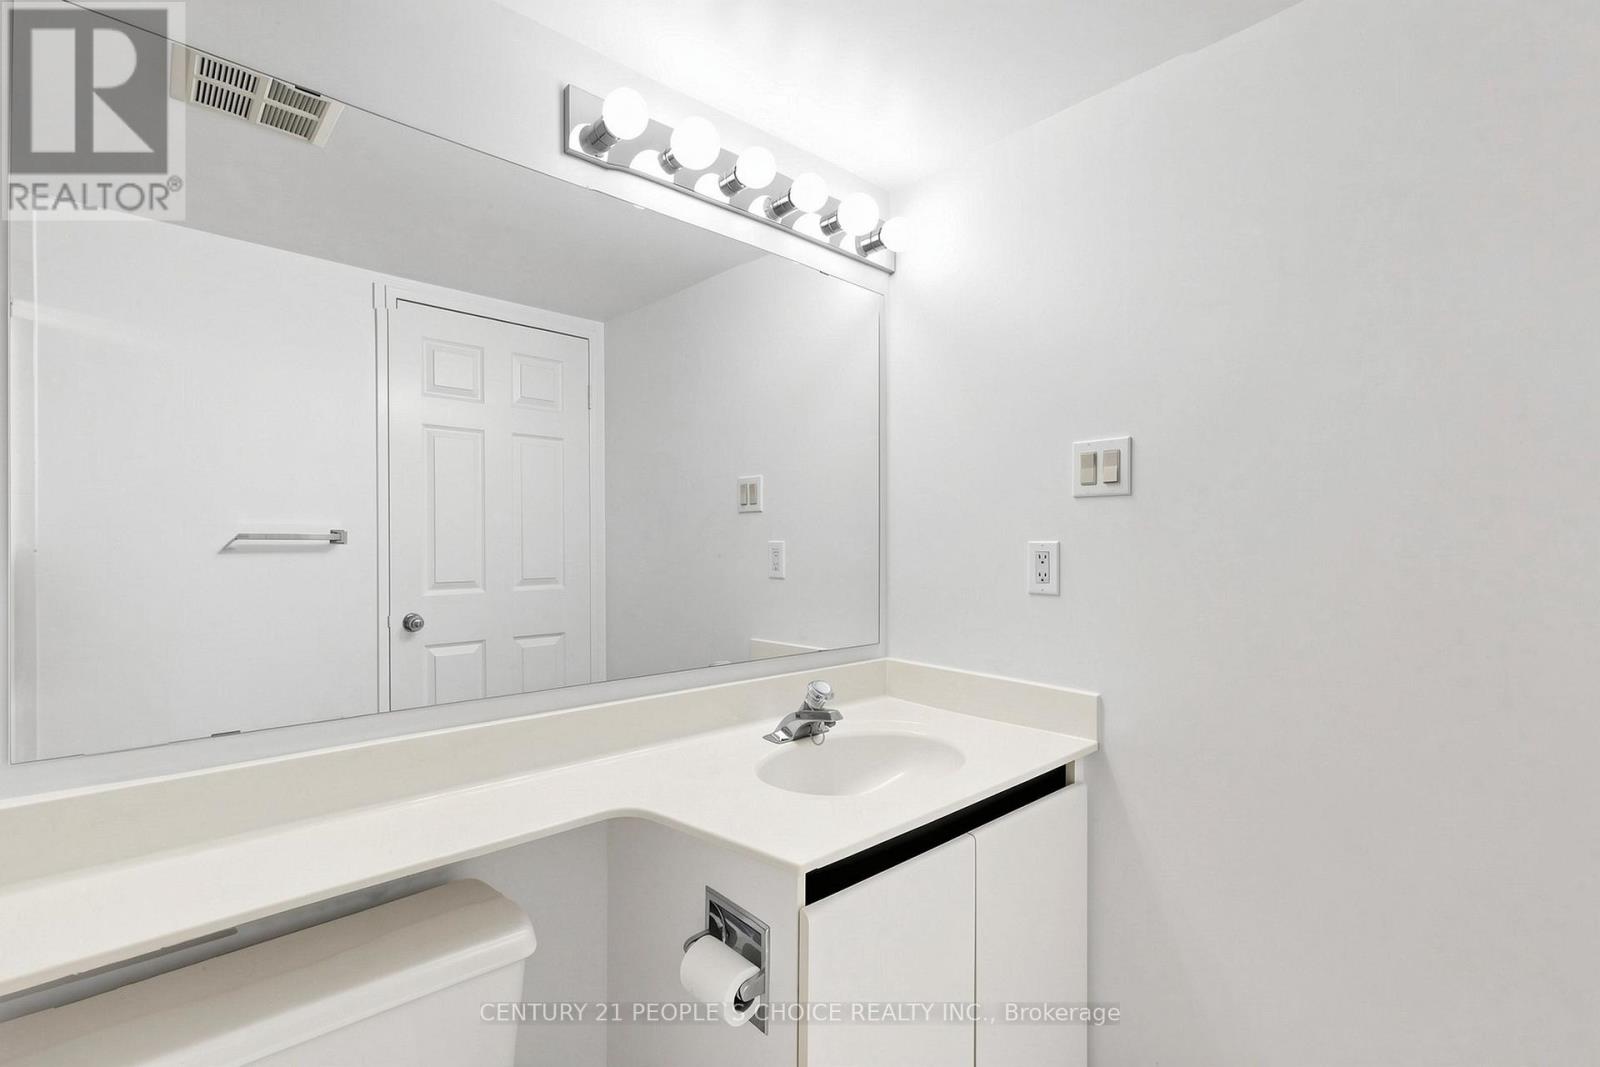
Bath 2 Bathrooms
Feet 1200 Square Feet
Listing Description

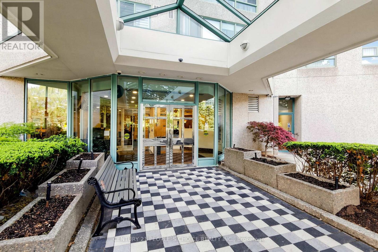
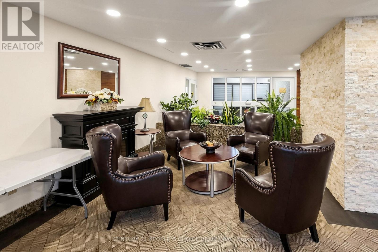
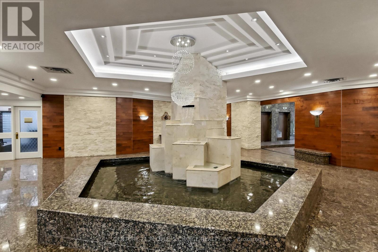
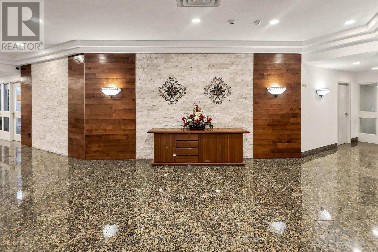
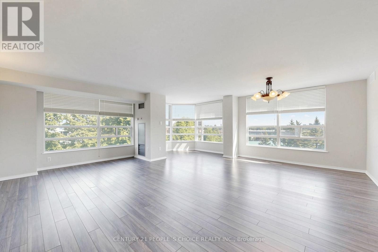
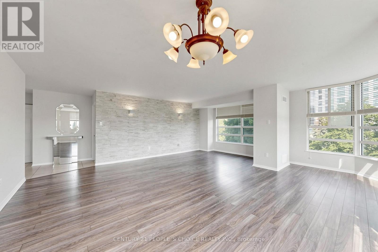
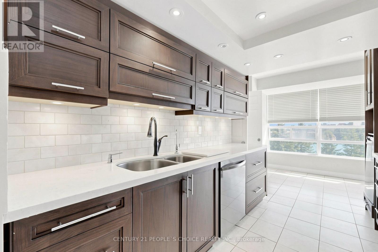
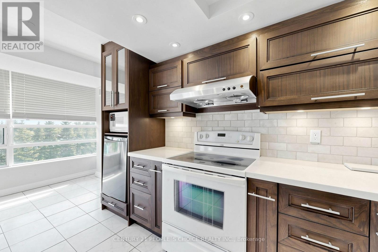
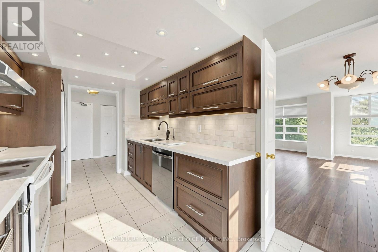
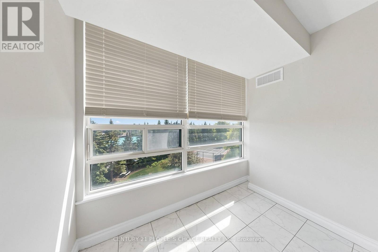
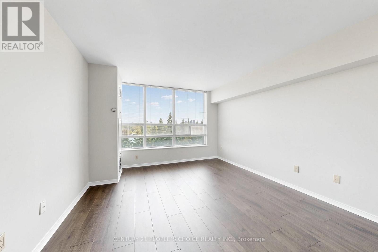
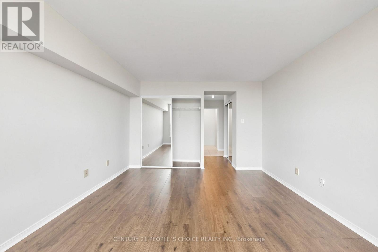
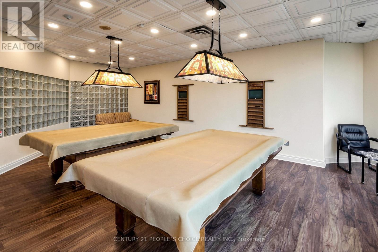
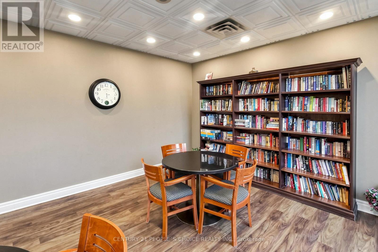
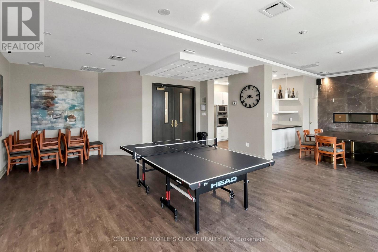
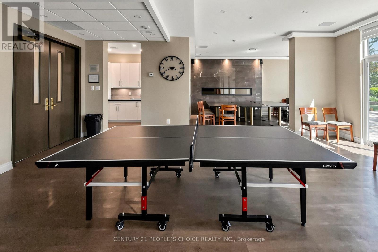
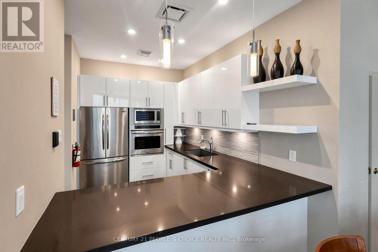
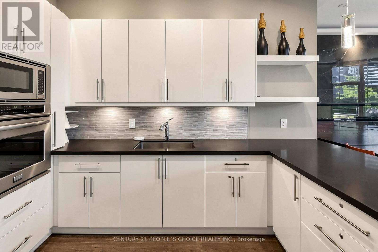
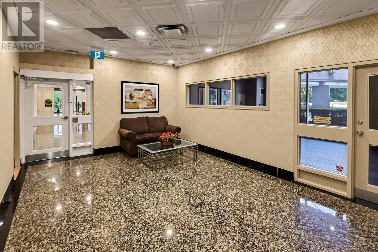
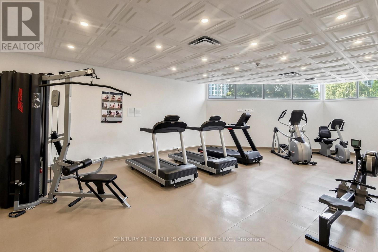
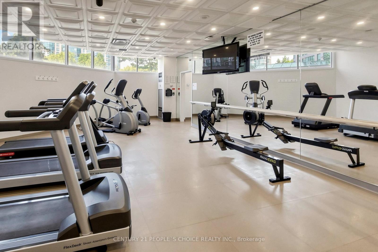
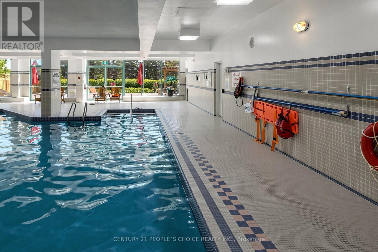
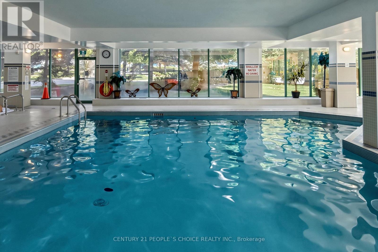
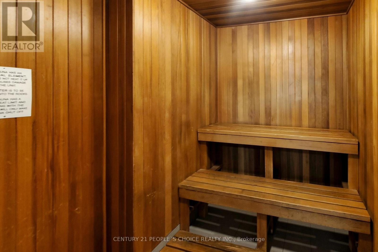
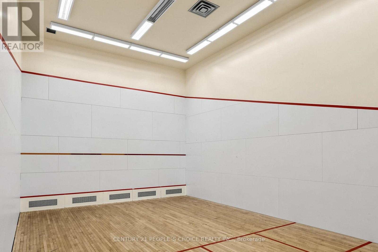
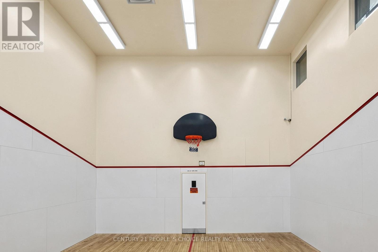
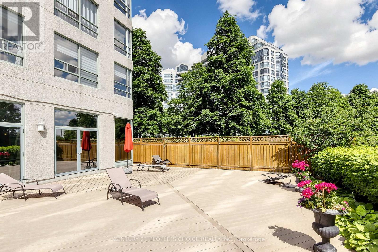
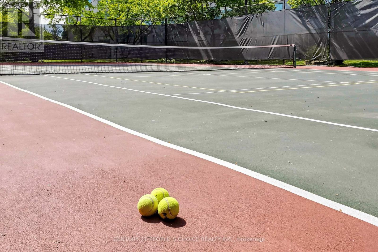
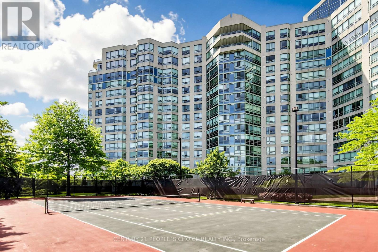
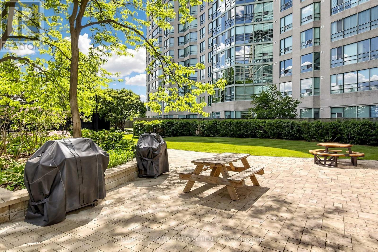
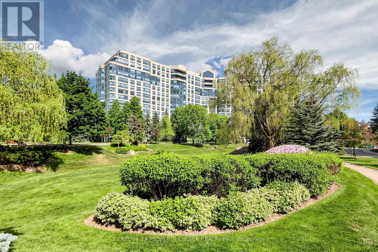
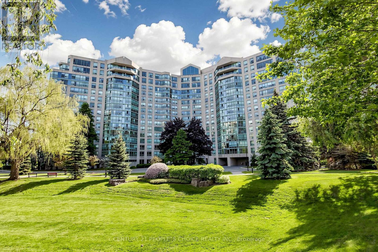
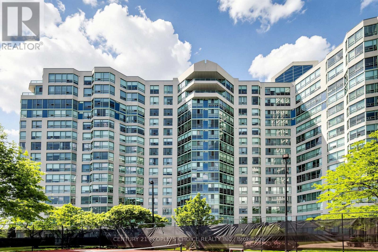
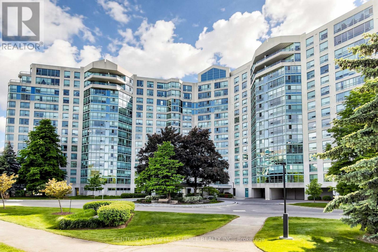
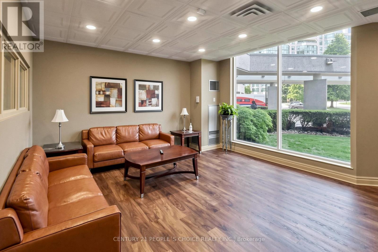
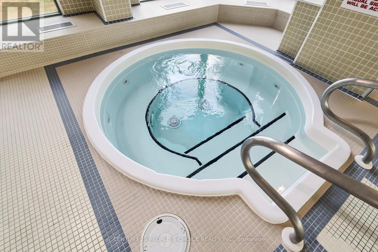
Welcome to this beautiful two-bedroom southeast facing condo at Bayview, offering one of the most desirable exposures with abundant natural light and stunning southern views .Freshly painted and featuring brand-new flooring, this bright and refreshed home is truly move in ready. Enjoy the rare convenience of three parking spaces and two lockers, providing exceptional value and storage. Whether you're looking for comfort, convenience, or a place to call home, your search ends here .Don't look any further this is the one you've been waiting for! Landmark Offers Exceptional Amenities Such As Indoor Pool, Tennis Court, Squash Court, Gym, Sauna, Guest Suite And Plenty Of Visitor Parking! Close Proximity To Excellent Schools, Supermarkets, Shops, Highway 407 And 404 Makes This A Rare Gem You Won't Want To Miss! (id:47966)
(N13233566)

Property Summary

Property Type Apartment
Building Type Apartment
Square Footage
1,200 sqft
Neighbourhood Name Markham (Aileen-Willowbrook)
Time on REALTOR.ca 107 days

Building

Bathrooms

Total 2

Bedrooms

Above Grade 2

Interior Features

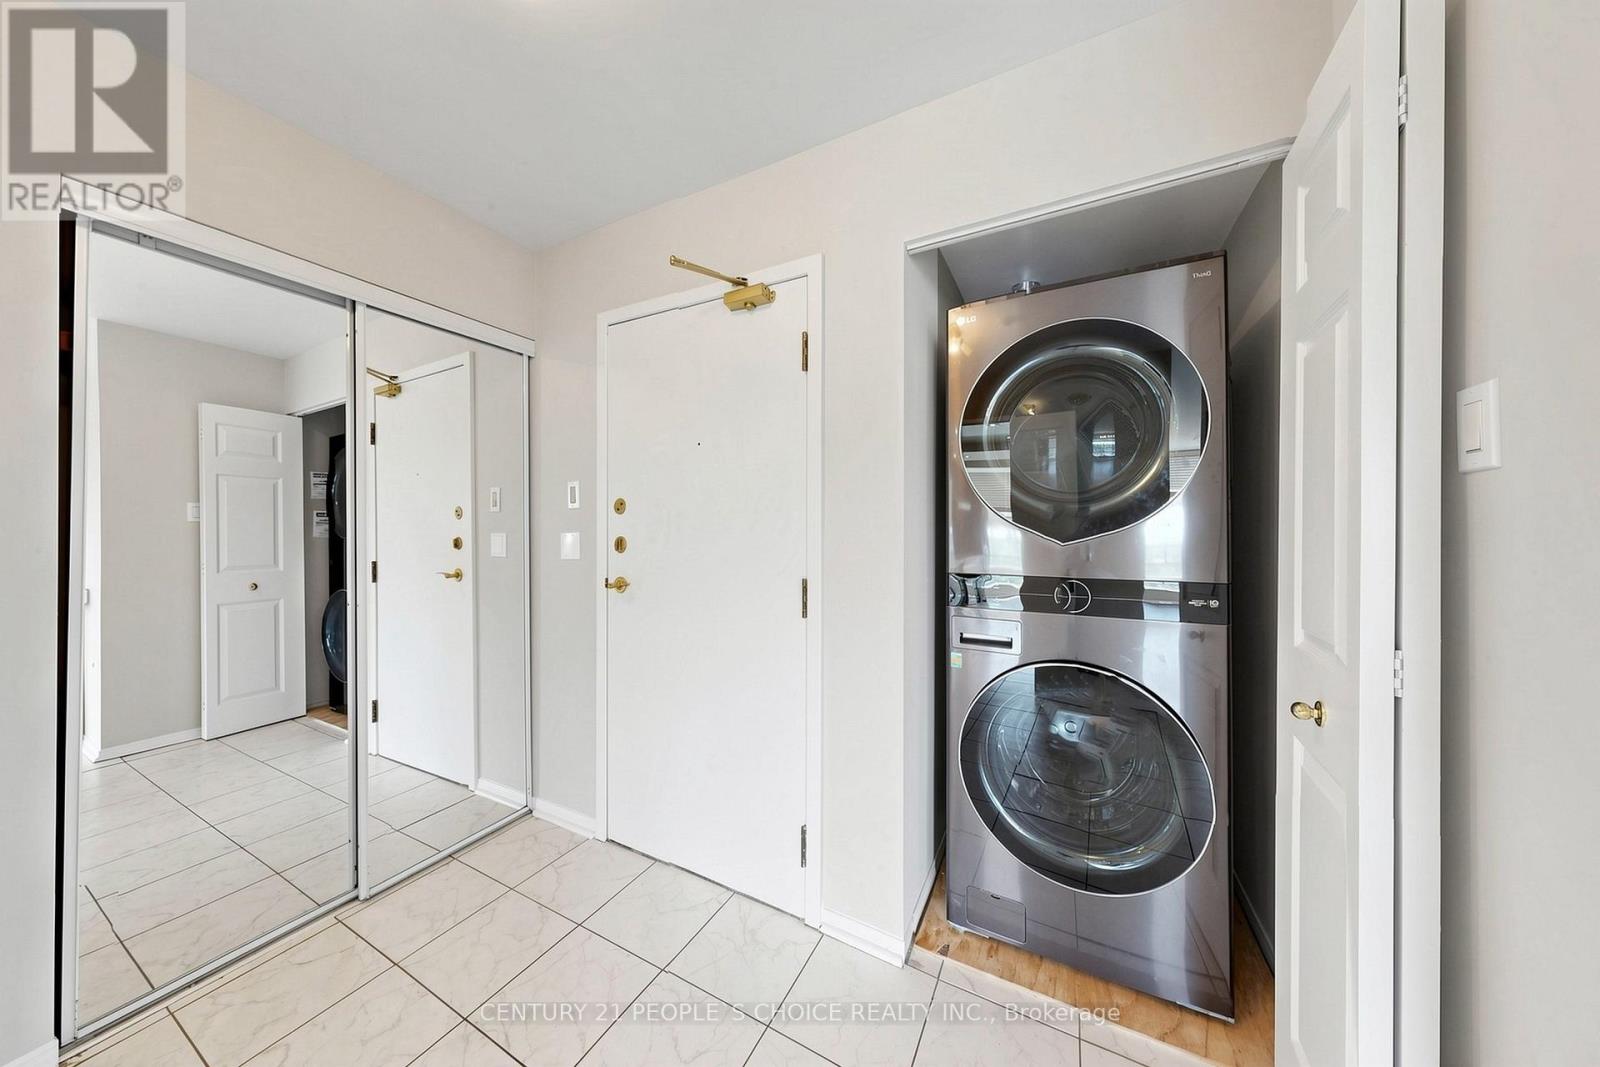
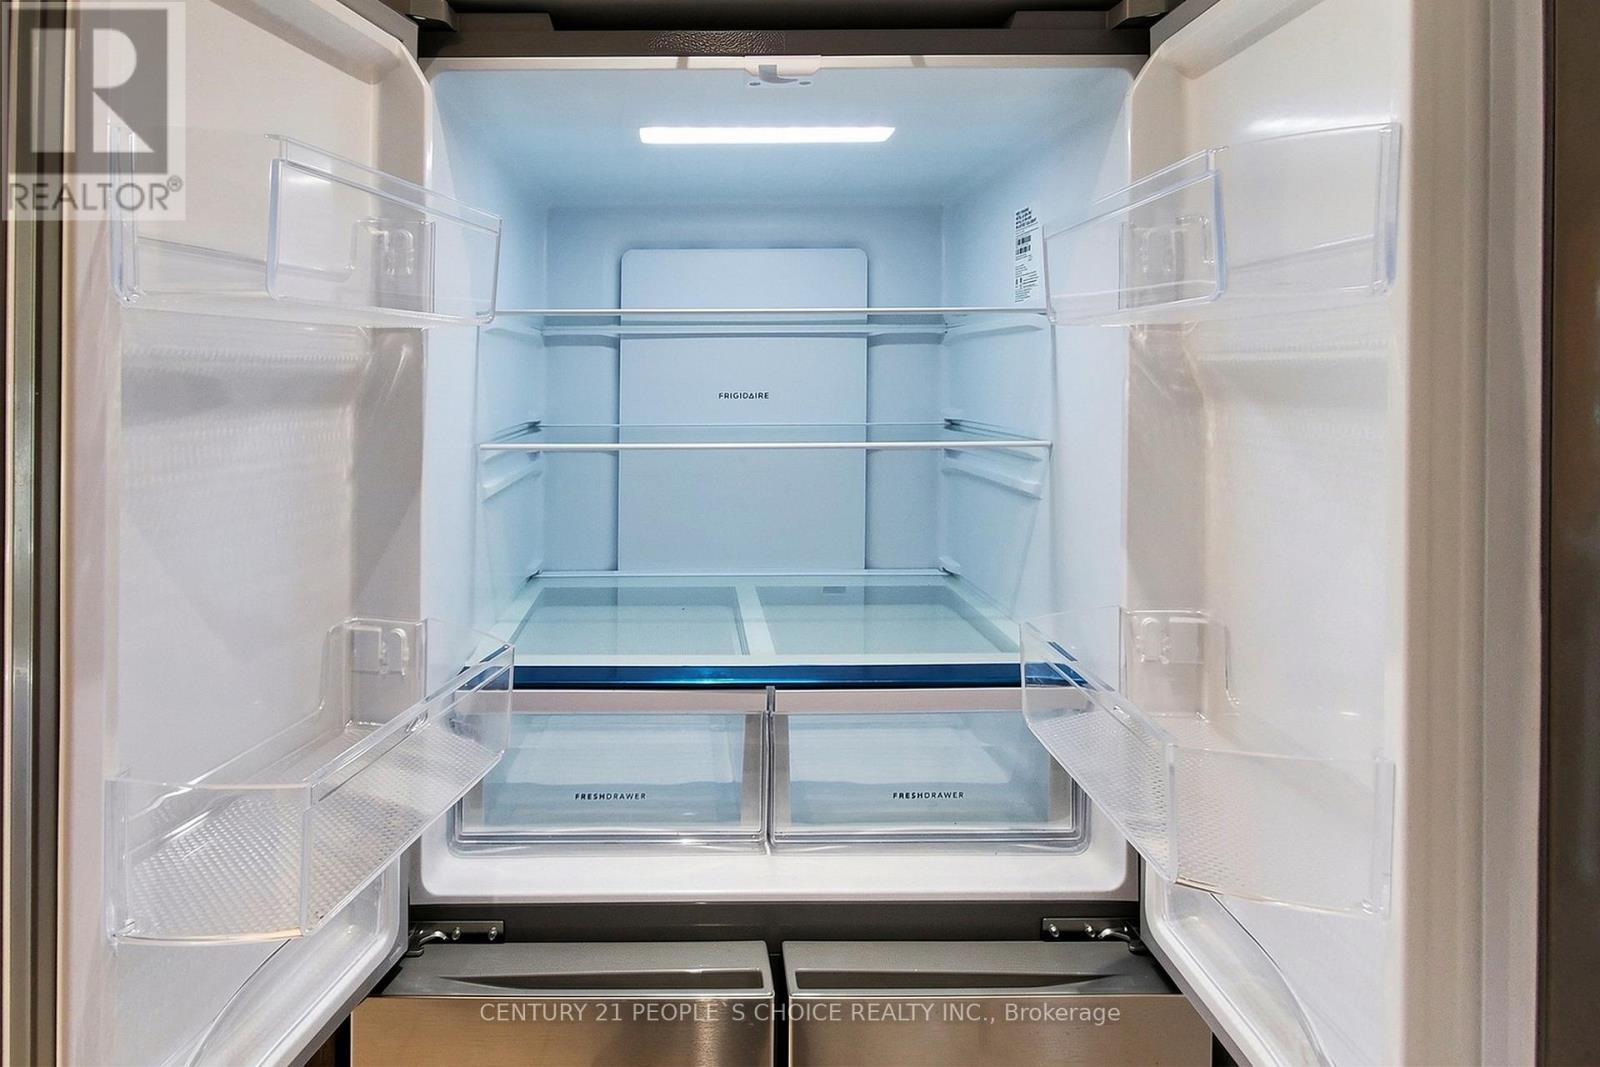
Appliances Included Washer, Dryer, Window Coverings
Basement Type None

Building Features

Features
Concrete ,
Structures
Apartment

Heating & Cooling

Cooling
Central air conditioning
Heating Type
Forced air, Natural gas

Exterior Features

Exterior Finish
Concrete

Location

7805 Bayview Avenue Unit #413, Markham (Aileen-Willowbrook)

Neighbourhood Features

Community Features

Pets Allowed With Restrictions

Parking

Parking Type: Garage, Underground
Total Parking Spaces: 3
Parking Features: Garage, Underground

Measurements

Square Footage: 1,200 sqft
Total Finished Area: 0 sqft

Rooms

Ground level
Living room
21 Ft x 10.99 Ft
Dining room
10.79 Ft x 9.51 Ft
Primary Bedroom
12.27 Ft x 13.48 Ft
Bedroom 2
10.5 Ft x 9.51 Ft
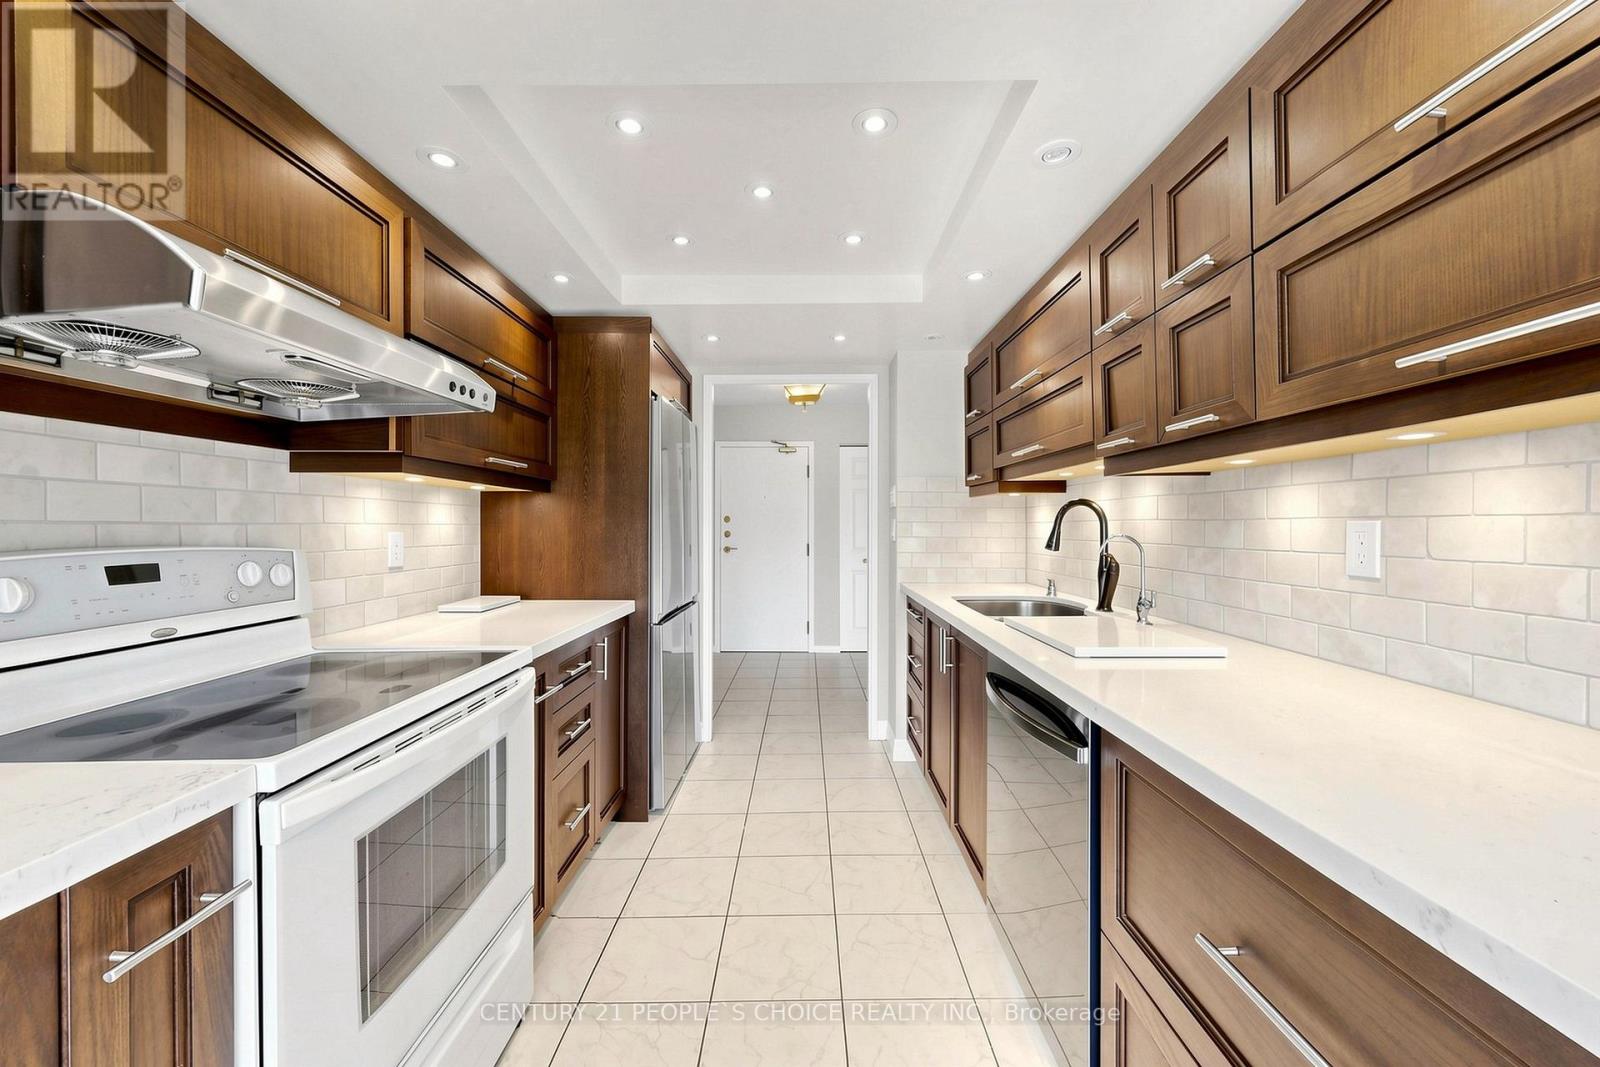
Kitchen
9.97 Ft x 7.97 Ft
Eating area
7.97 Ft x 7.97 Ft
Solarium
9.97 Ft x 8.99 Ft

Similar Listings

Scroll to Top