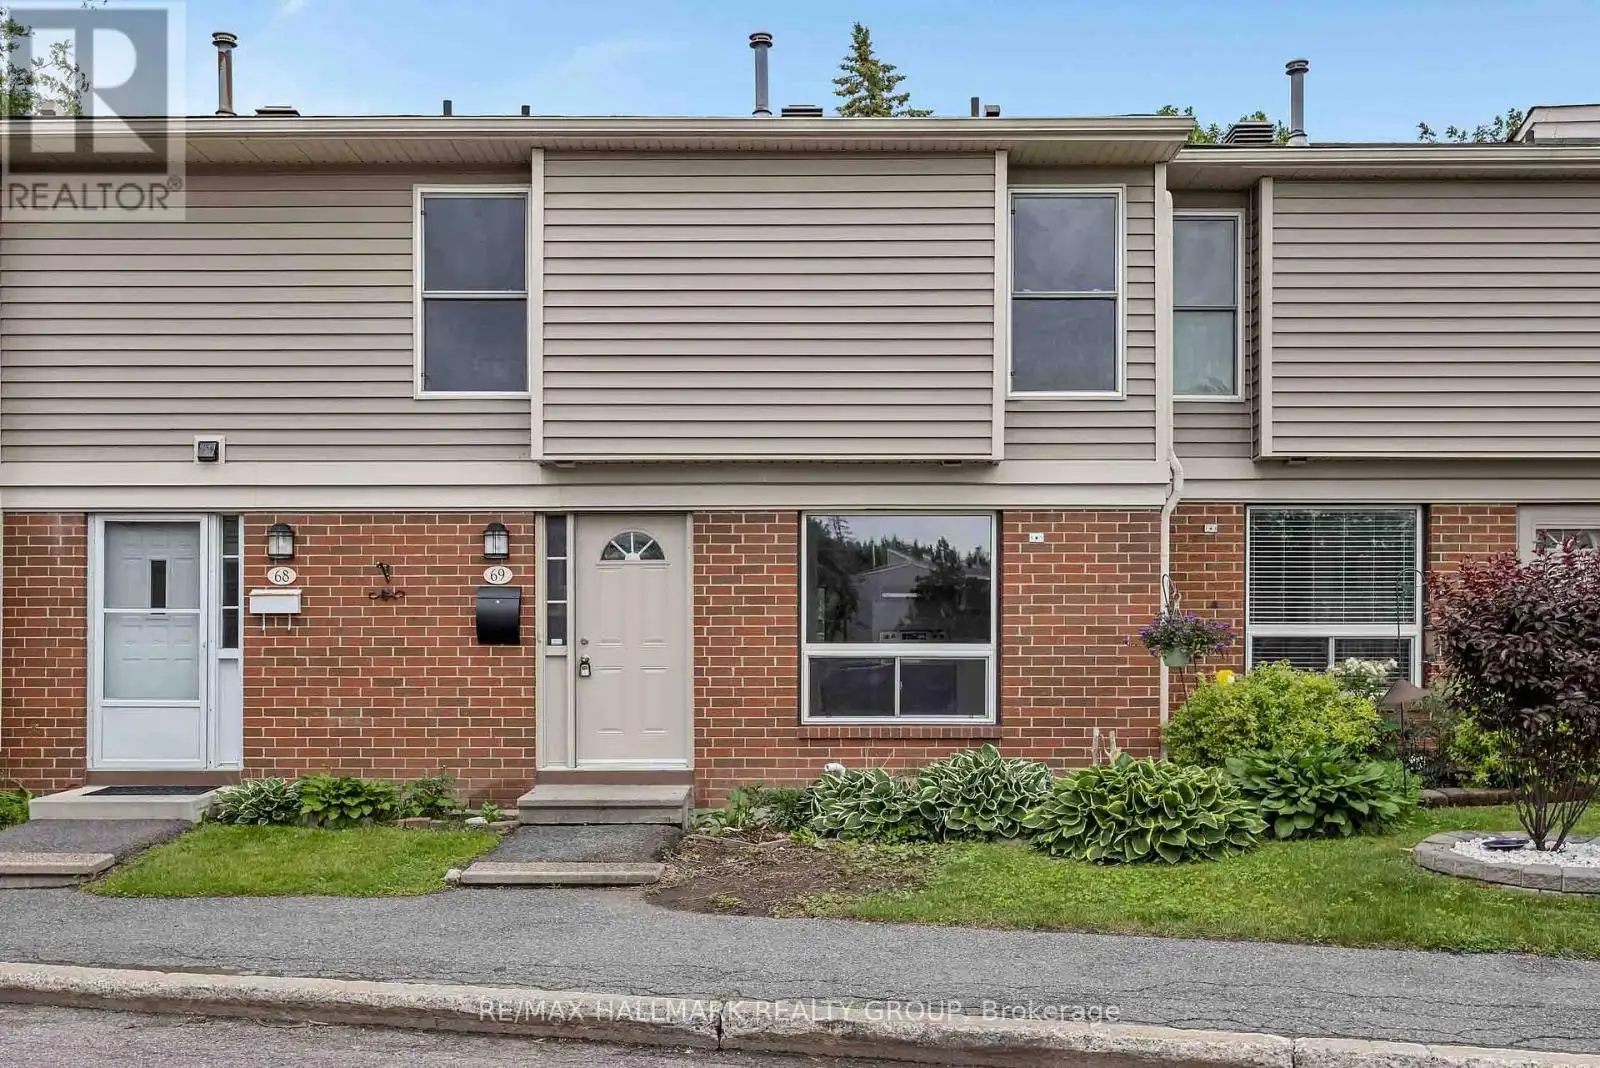


820 Cahill Drive West Unit 69, Ottawa

Directions
32 days ago
$399,900

820 Cahill Drive West Unit 69

Ottawa, Ontario K1V9K4

MLS® Number: X13496296

Get Qualified for a Mortgage
Bed 3 Bedrooms
Bath 2 Bathrooms
Feet 1200 Square Feet

Listing Description

Welcome to this carpet-free townhome in the sought-after Hunt Club area, painted and thoughtfully updated for a comfortable lifestyle. The main floor features hardwood floors, creating a warm, seamless flow through the open living and dining spaces. The bright, refreshed kitchen offers plenty of counter space and a convenient area designed for those extra countertop appliances, keeping everything organized yet still accessible. Upstairs you'll find 3 good sized bedrooms that allow lots of natural light to permeate the space. Downstairs, the partially-finished basement provides exceptional storage space and flexible room for a home office, gym, or recreation area. This home combines comfort, practicality, and style in a prime location with access to the outdoor pool and clubhouse, close to parks, shopping, and transit make it a perfect choice for anyone seeking a turnkey property in one of Ottawa's most established areas. (id:47966)

(X13496296)

Property Summary

Property Type Row / Townhouse
Building Type Row / Townhouse
Square Footage
1,200 sqft
Neighbourhood Name Ottawa
Time on REALTOR.ca 32 days

Building

Bathrooms

Total 2
Partial 1

Bedrooms

Above Grade 3

Interior Features

Appliances Included Washer, Refrigerator, Dishwasher, Stove, Range, Oven, Dryer, Microwave, Hood Fan, Water Heater
Basement Type Partially finished, Full

Building Features

Features
Brick, Vinyl siding , Carpet Free, In suite Laundry
Structures
Row / Townhouse
Foundation Type
Concrete

Heating & Cooling

Cooling
Central air conditioning
Heating Type
Forced air, Natural gas

Exterior Features

Exterior Finish
Brick, Vinyl siding

Location

820 Cahill Drive West Unit 69, Ottawa

Neighbourhood Features

Community Features

Pets Allowed With Restrictions

Parking

Parking Type: No Garage
Total Parking Spaces: 1
Parking Features: No Garage

Measurements

Square Footage: 1,200 sqft
Total Finished Area: 0 sqft

Rooms

Basement
Utility room
20.44 Ft x 18.77 Ft
Recreational, Games room
19.72 Ft x 18.77 Ft
Main level
Kitchen
14.04 Ft x 10.14 Ft
Dining room
10.47 Ft x 9.42 Ft
Living room
18.77 Ft x 11.98 Ft
Partial bathroom
4.69 Ft x 4.66 Ft
Second level
Primary Bedroom
18.77 Ft x 11.94 Ft
Bedroom 2
15.81 Ft x 10.14 Ft
Bedroom 3
11.88 Ft x 8.3 Ft
Bathroom
10.14 Ft x 7.58 Ft

Similar Listings

Scroll to Top



