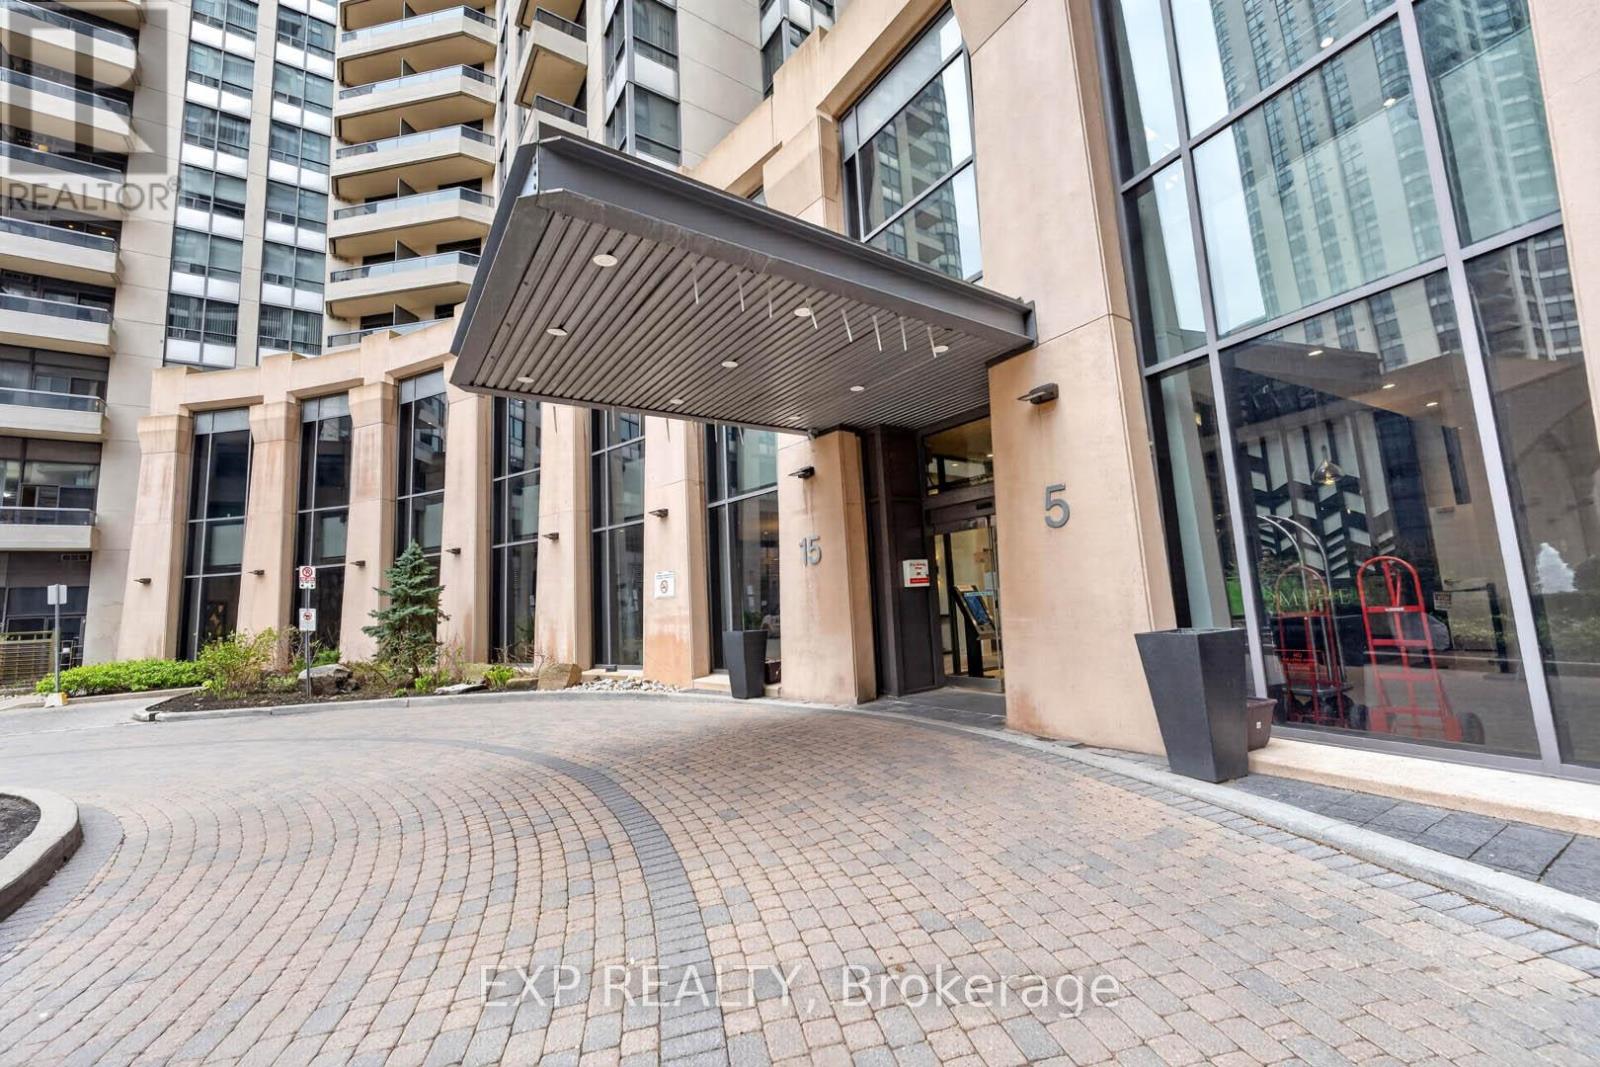
5 Northtown Way Unit 1109, Toronto (Willowdale East)

Directions
73 days ago
$598,888

5 Northtown Way Unit 1109

Toronto (Willowdale East), Ontario M2N7A1

MLS® Number: C13233932

Get Qualified for a Mortgage
Bed 2 Bedrooms
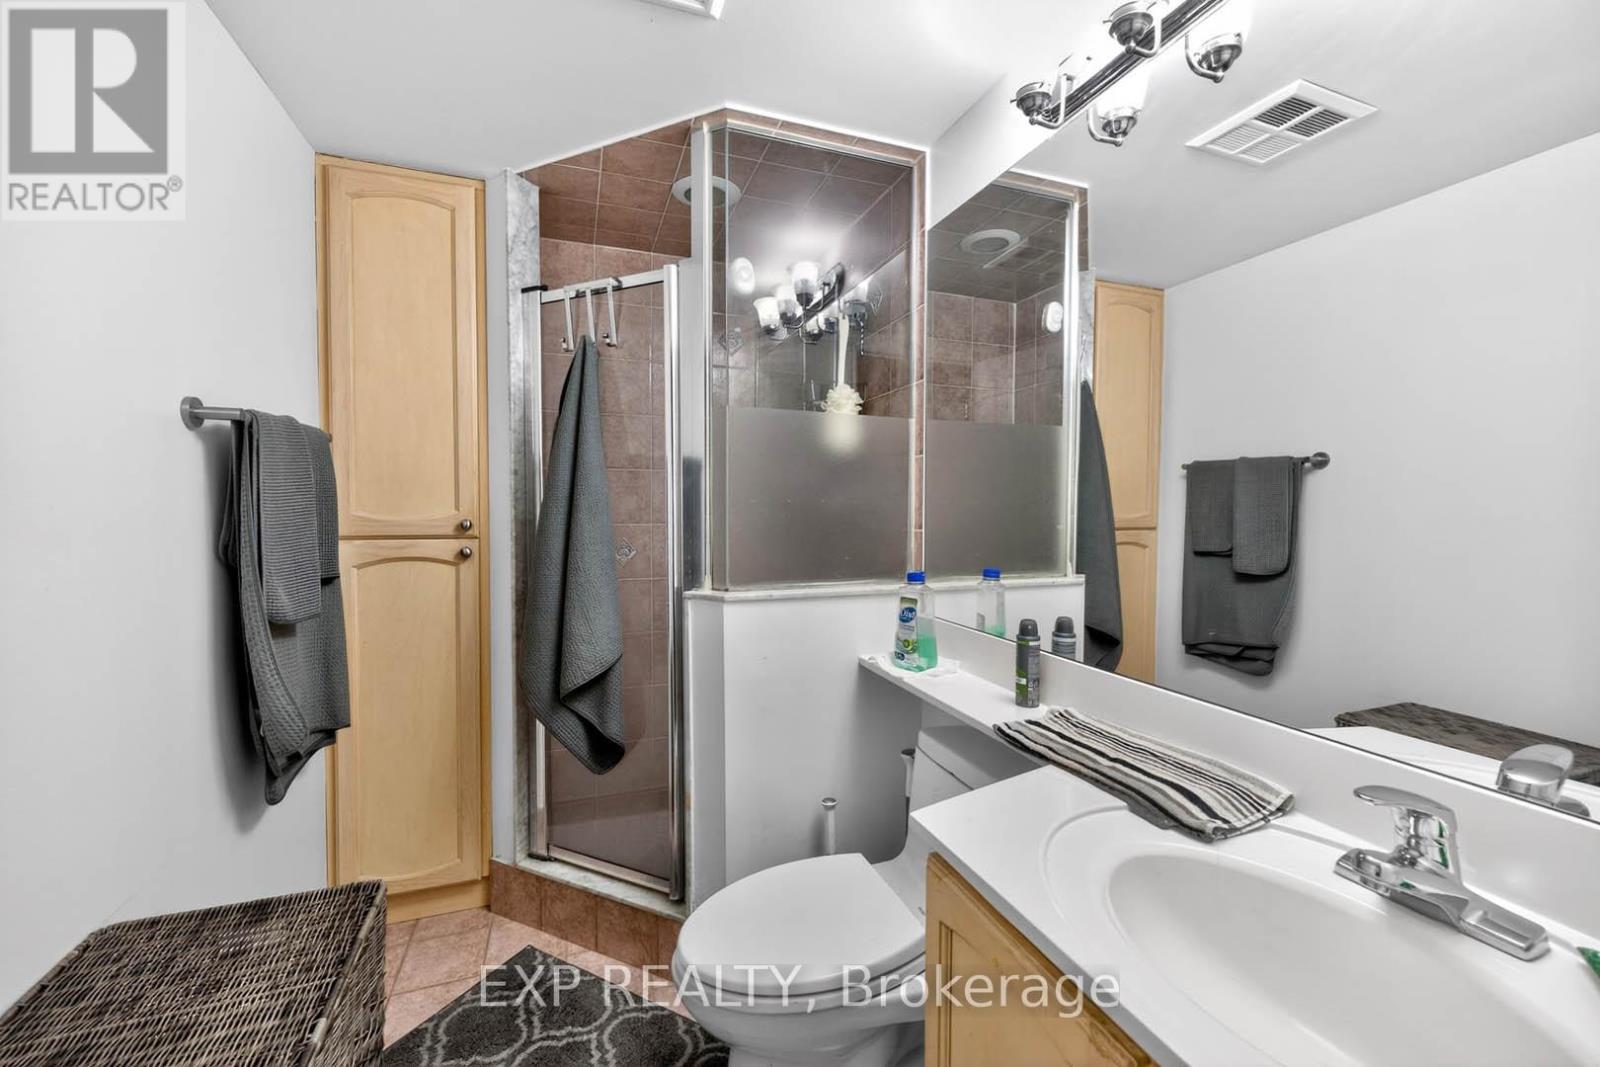
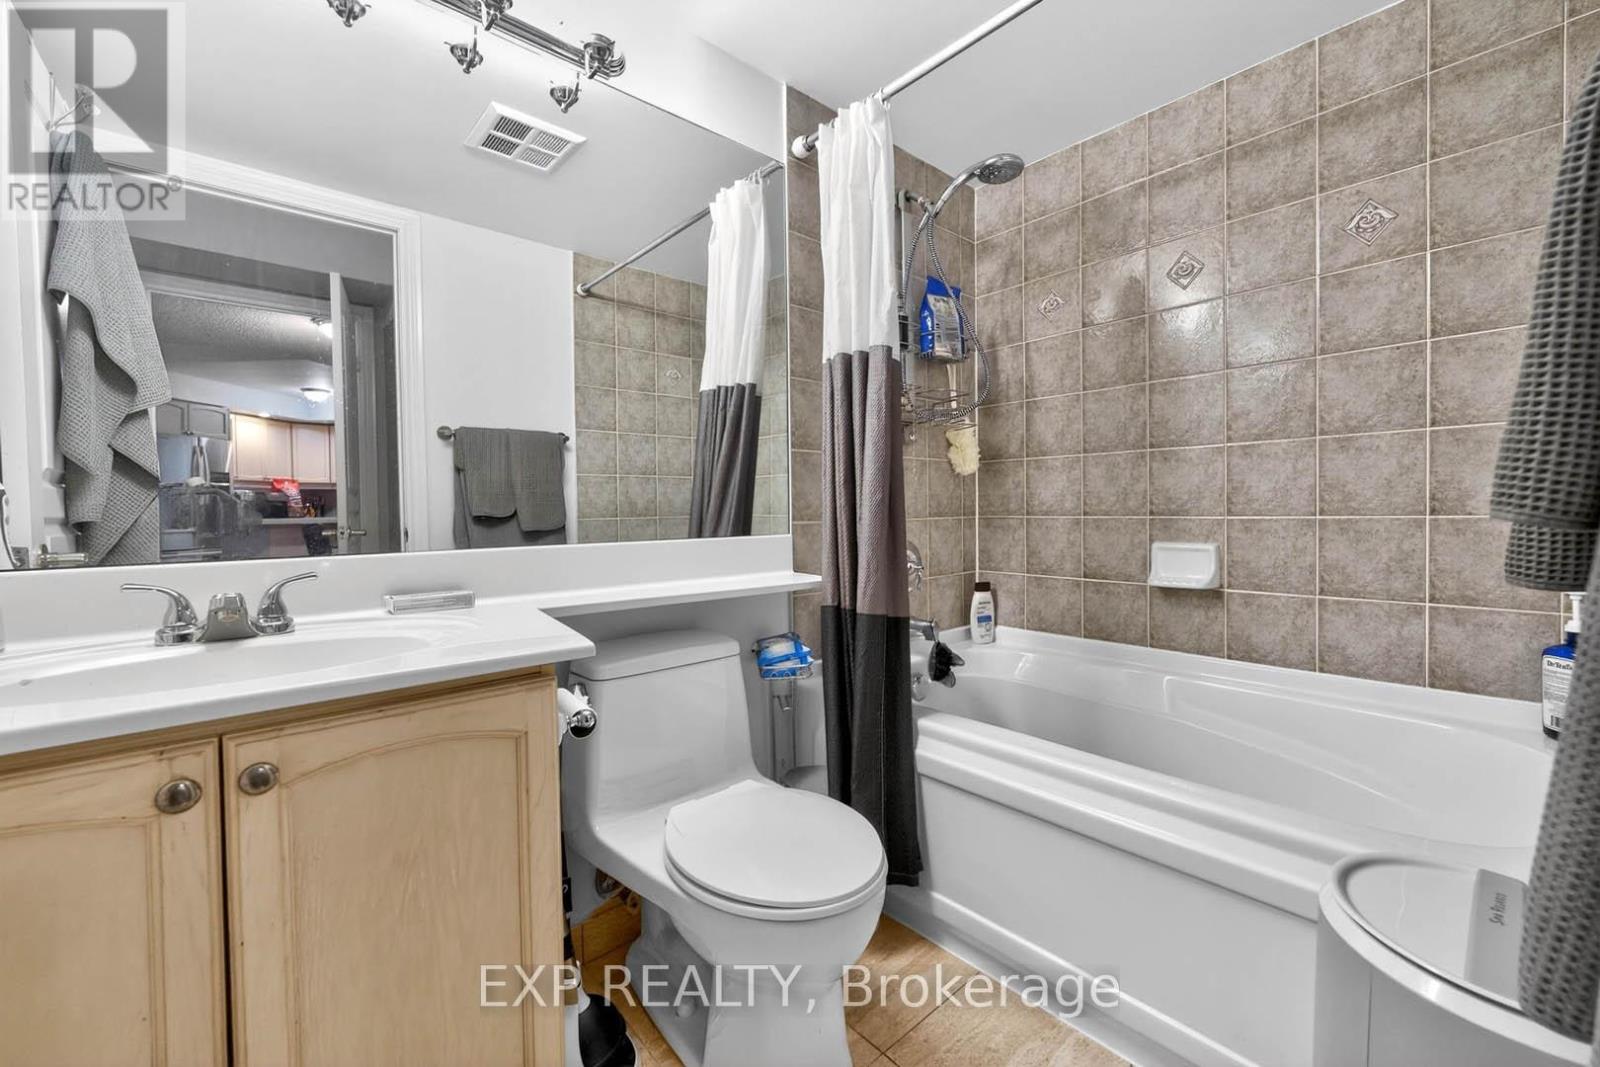
Bath 2 Bathrooms
Feet 800 Square Feet

Listing Description

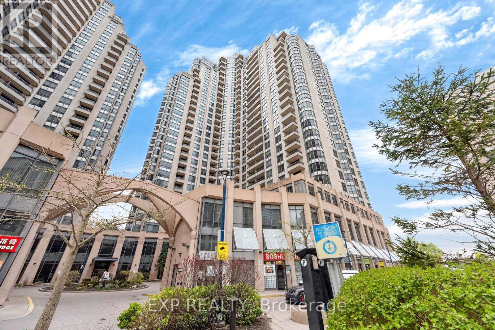
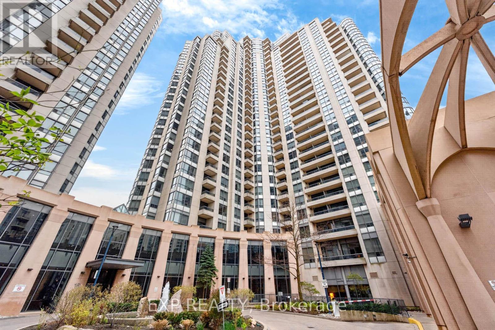
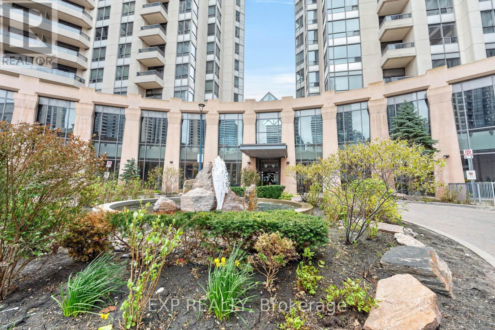
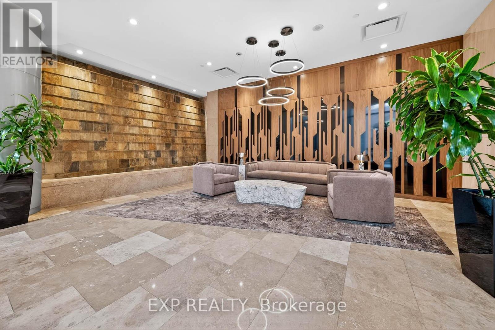
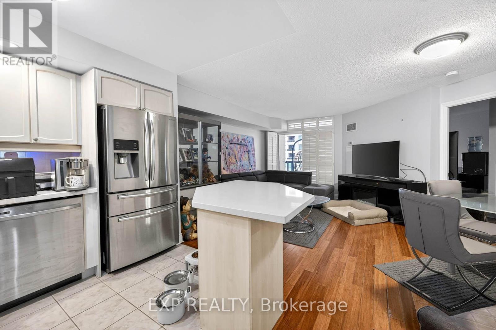
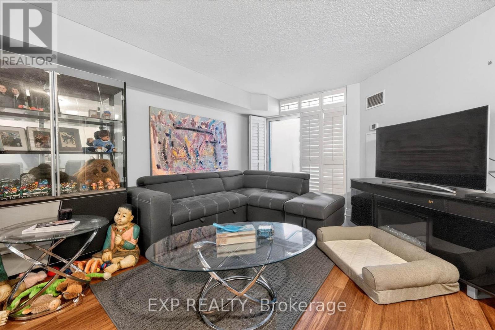
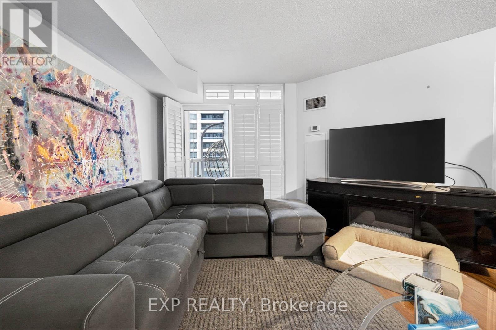
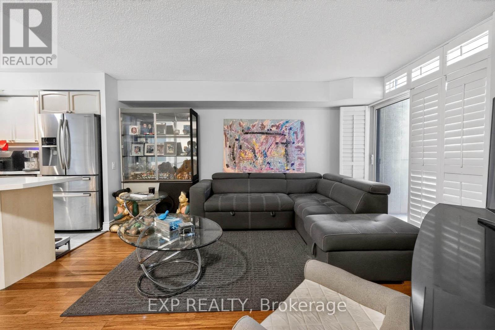
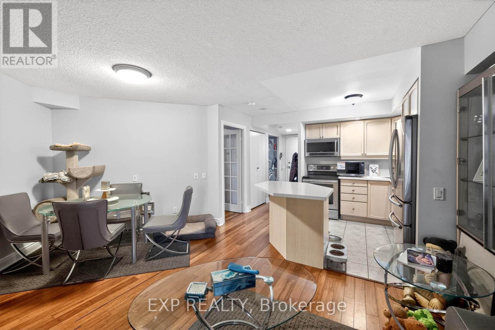
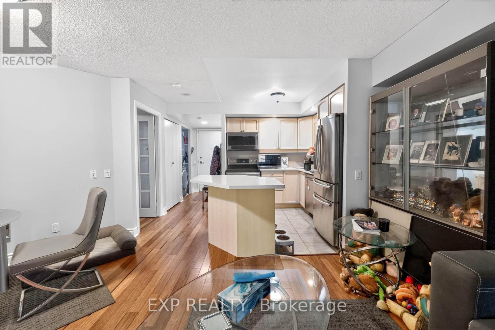
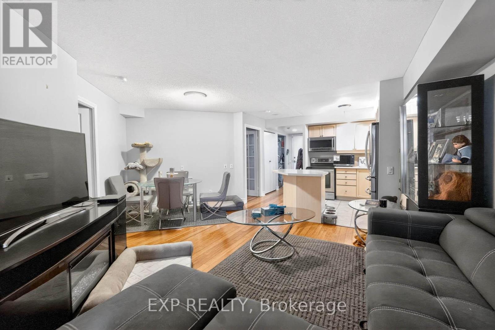
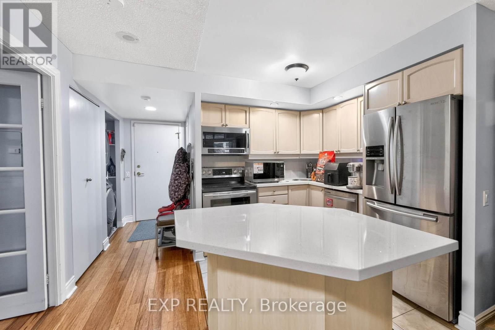
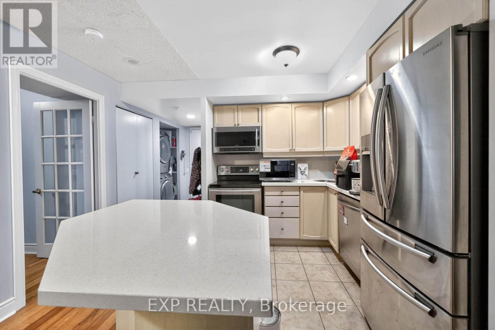
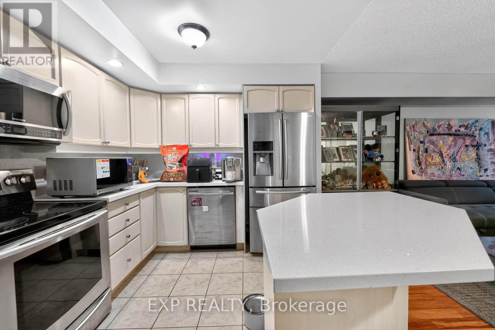
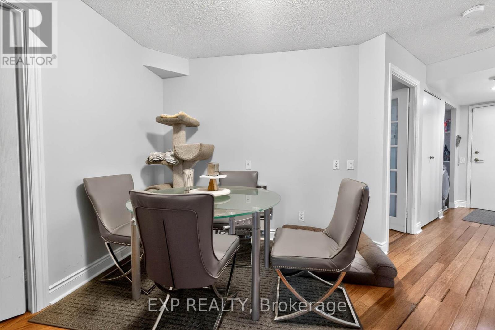
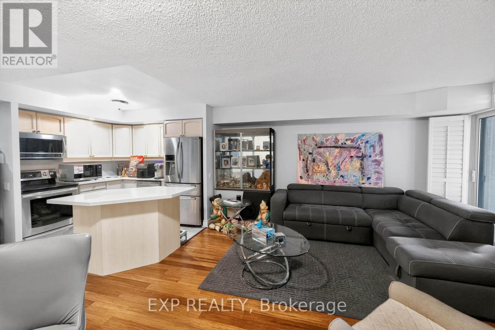
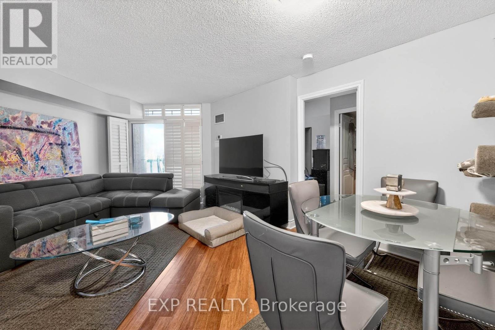
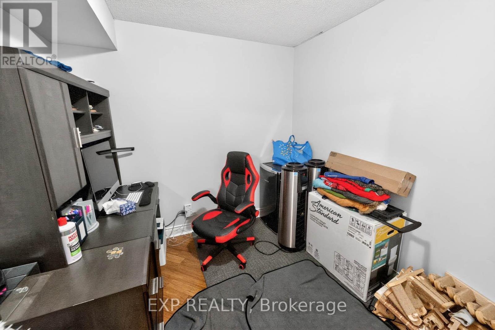
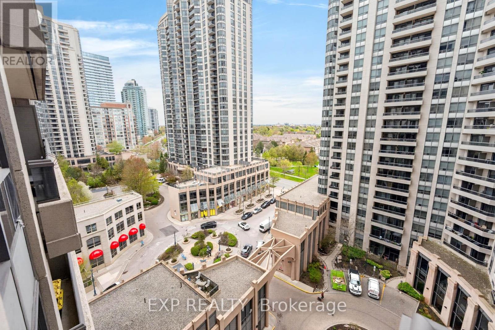
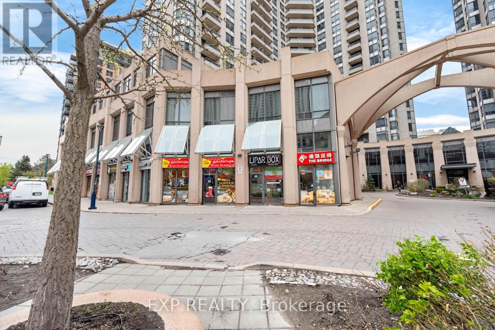
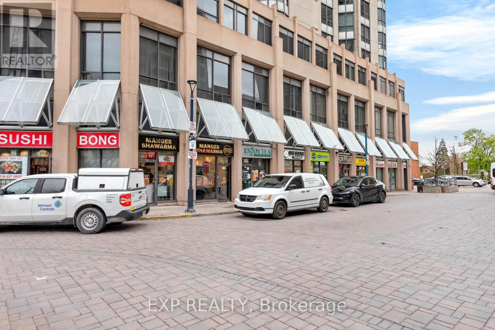
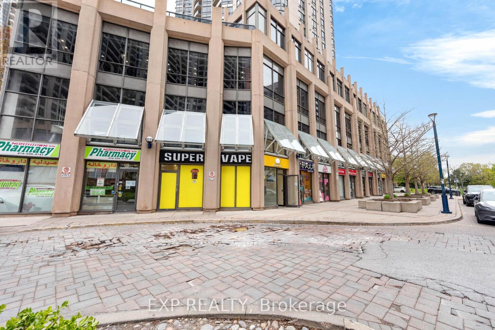
Welcome to refined urban living in the heart of Willowdale East. This beautifully designed 1-bedroom + den condo offers the perfect balance of style, comfort, and functionality. Featuring hardwood flooring throughout and sleek stainless steel appliances, the space delivers a modern and sophisticated feel from the moment you enter. The versatile den is ideal for a home office, guest space, or cozy reading area, providing added flexibility to suit your lifestyle. Perfectly situated just steps from the TTC, grocery stores, community centre's, and an incredible selection of restaurants, this location truly has it all. Located at the vibrant intersection of Yonge and Finch, residents enjoy unbeatable convenience with Finch Subway Station only moments away, offering seamless access to downtown Toronto and beyond. Whether you're a professional, investor, or first-time buyer, this condo presents an exceptional opportunity to experience city living at its finest. Don't miss your chance to call this stunning condo home - book your private viewing today! (id:47966)

(C13233932)

Property Summary

Property Type Apartment
Building Type Apartment
Square Footage
800 sqft
Neighbourhood Name Toronto (Willowdale East)
Time on REALTOR.ca 73 days

Building

Bathrooms

Total 2

Bedrooms

Above Grade 2
Below Grade 1

Interior Features

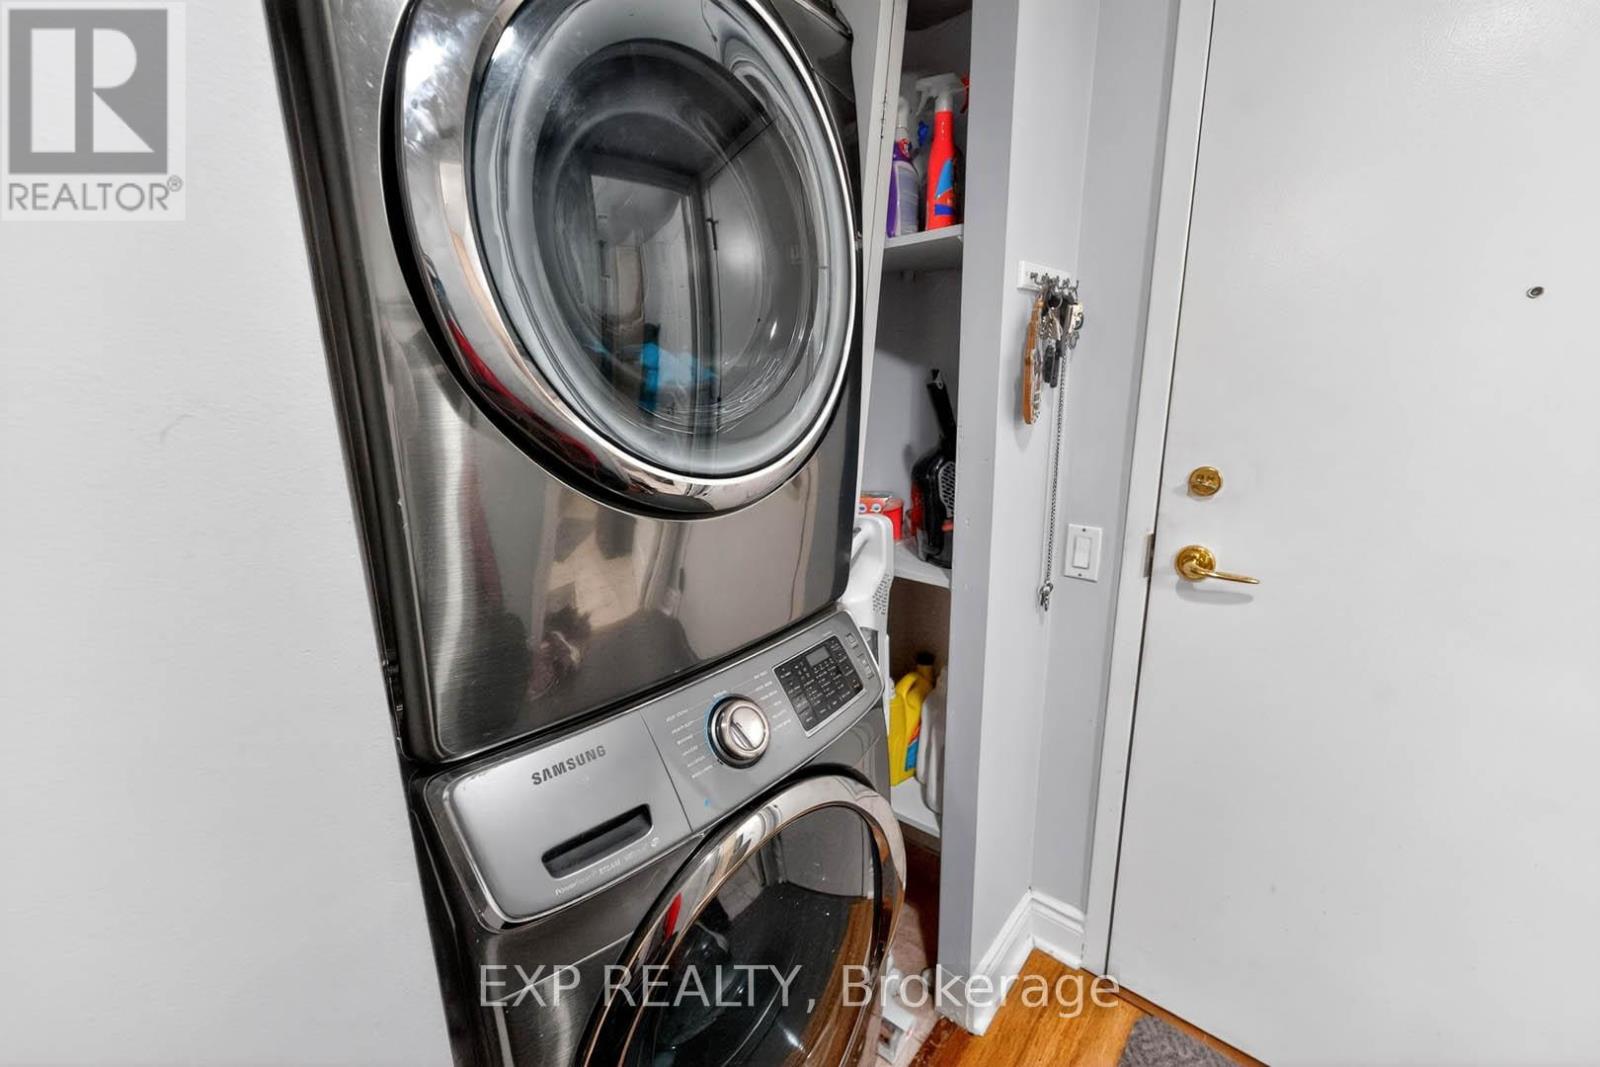
Appliances Included Washer, Refrigerator, Dishwasher, Stove, Dryer, Window Coverings
Flooring Hardwood, Ceramic
Basement Type None

Building Features

Features
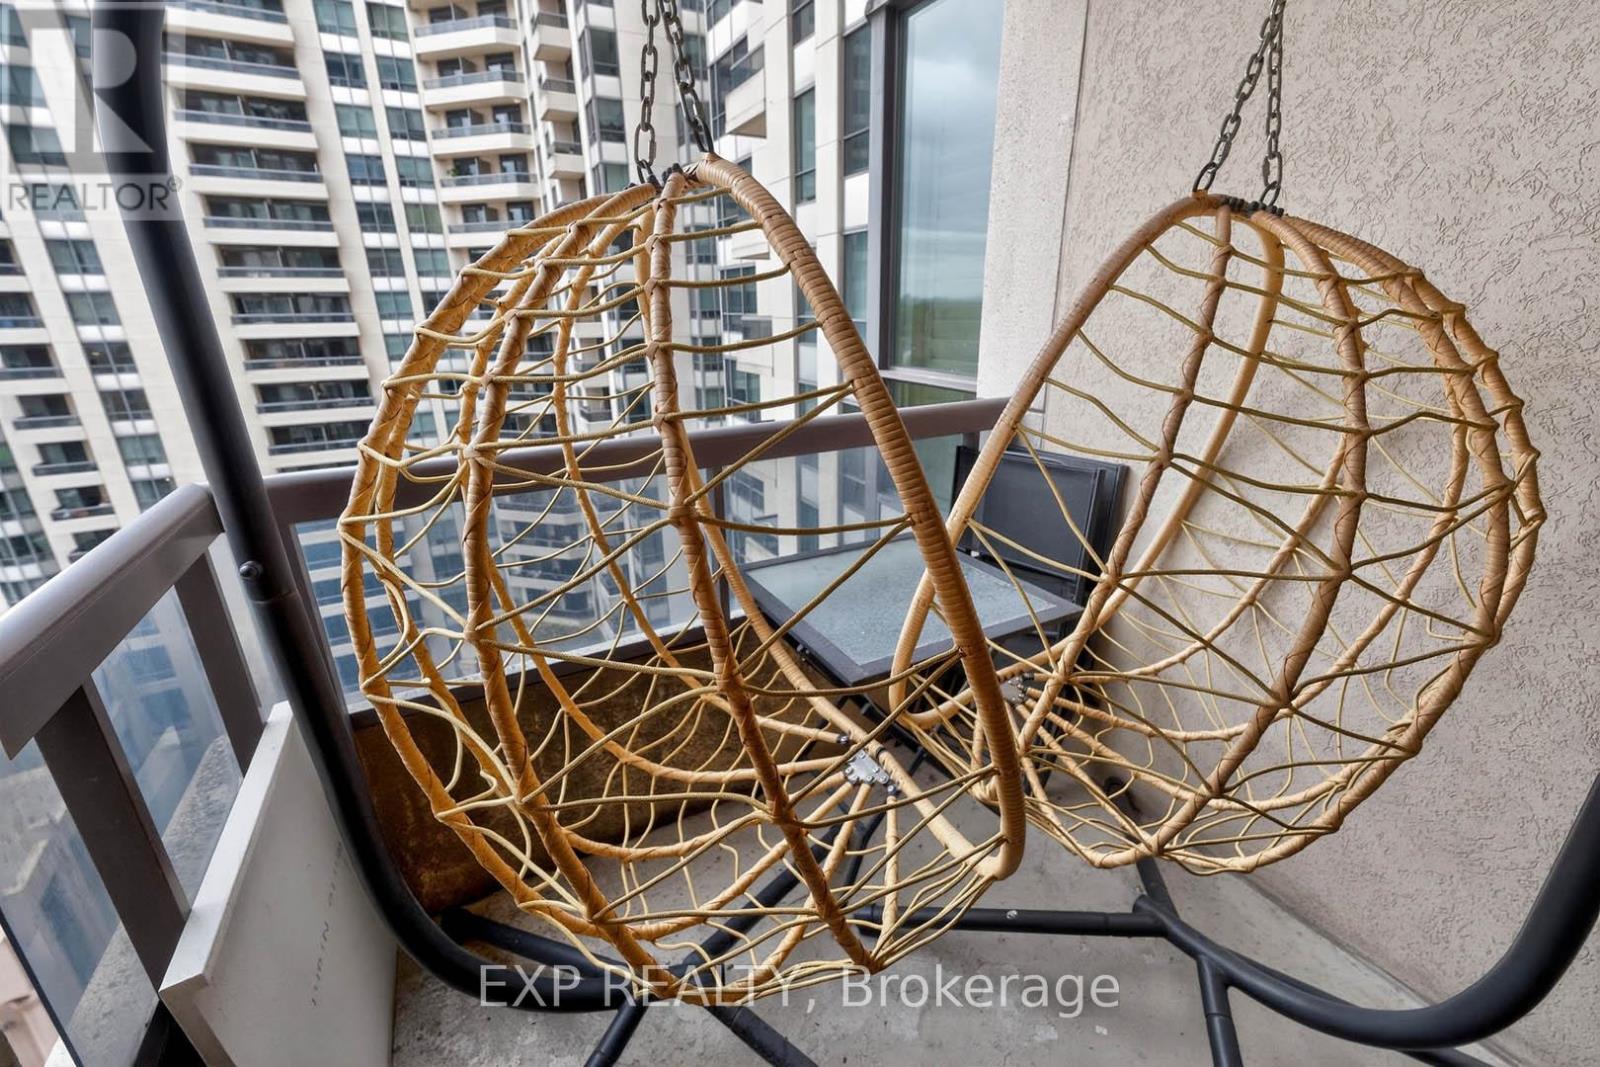
Concrete , Balcony, Carpet Free
Structures
Apartment
Heating & Cooling

Cooling
Central air conditioning
Heating Type
Forced air, Natural gas

Exterior Features

Exterior Finish
Concrete

Location

5 Northtown Way Unit 1109, Toronto (Willowdale East)

Neighbourhood Features

Community Features

Pets Allowed With Restrictions

Parking

Parking Type: Garage, Underground
Total Parking Spaces: 1
Parking Features: Garage, Underground

Measurements

Square Footage: 800 sqft
Total Finished Area: 0 sqft

Rooms

Main level
Living room
18.67 Ft x 14.34 Ft
Dining room
18.67 Ft x 14.34 Ft
Kitchen
8.99 Ft x 7.97 Ft
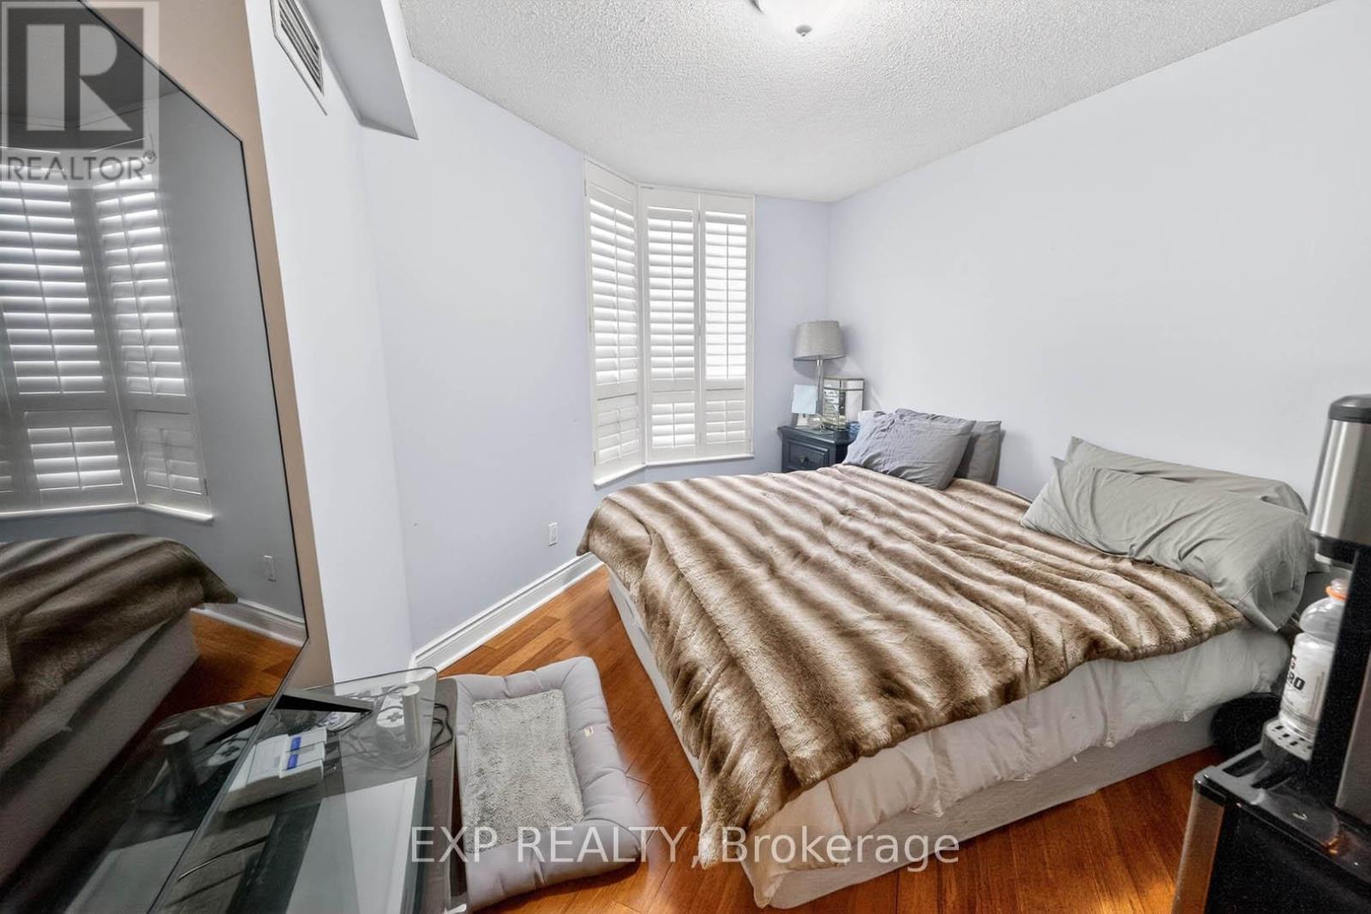
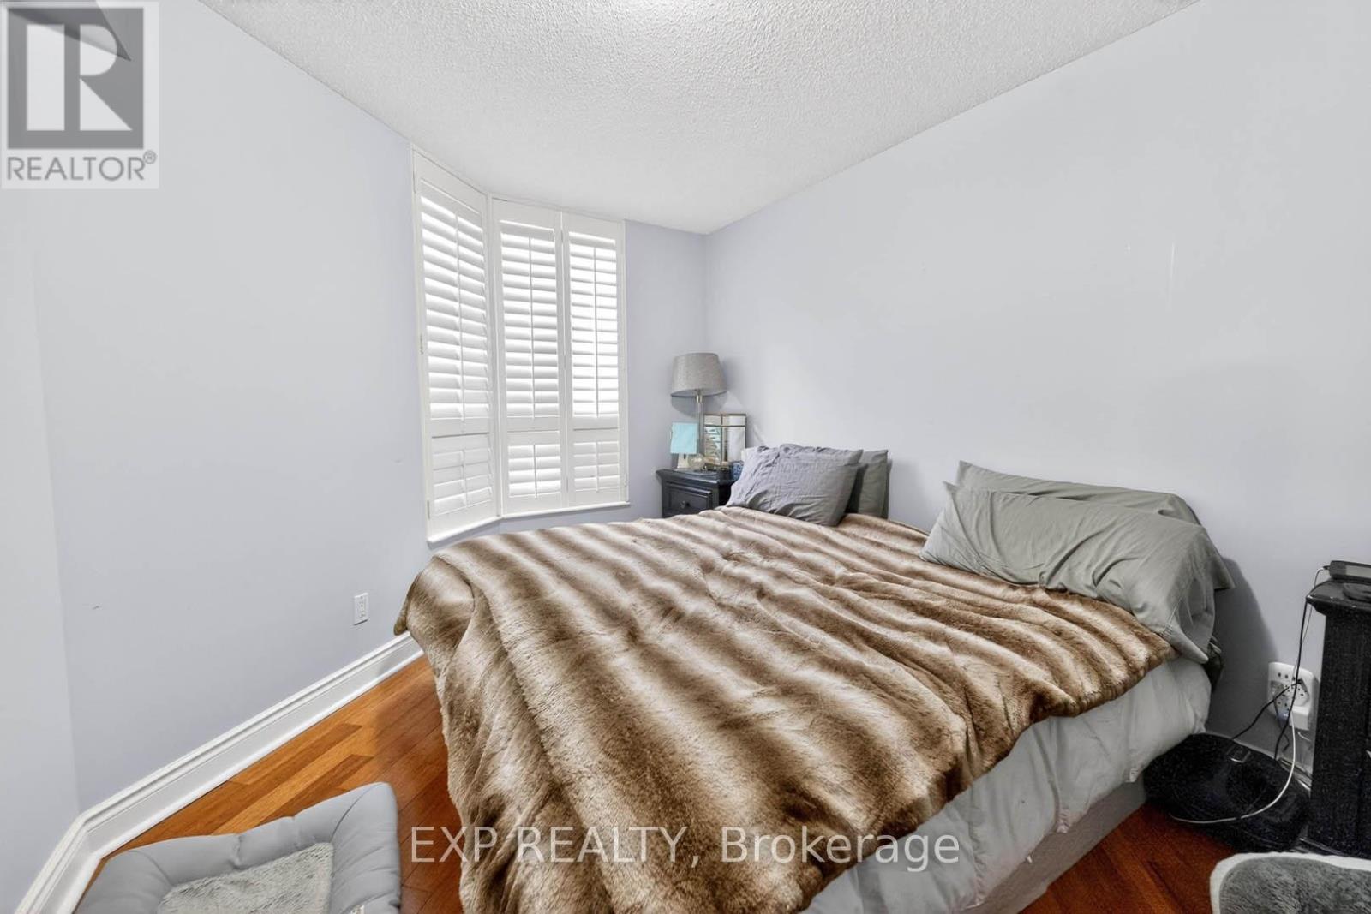
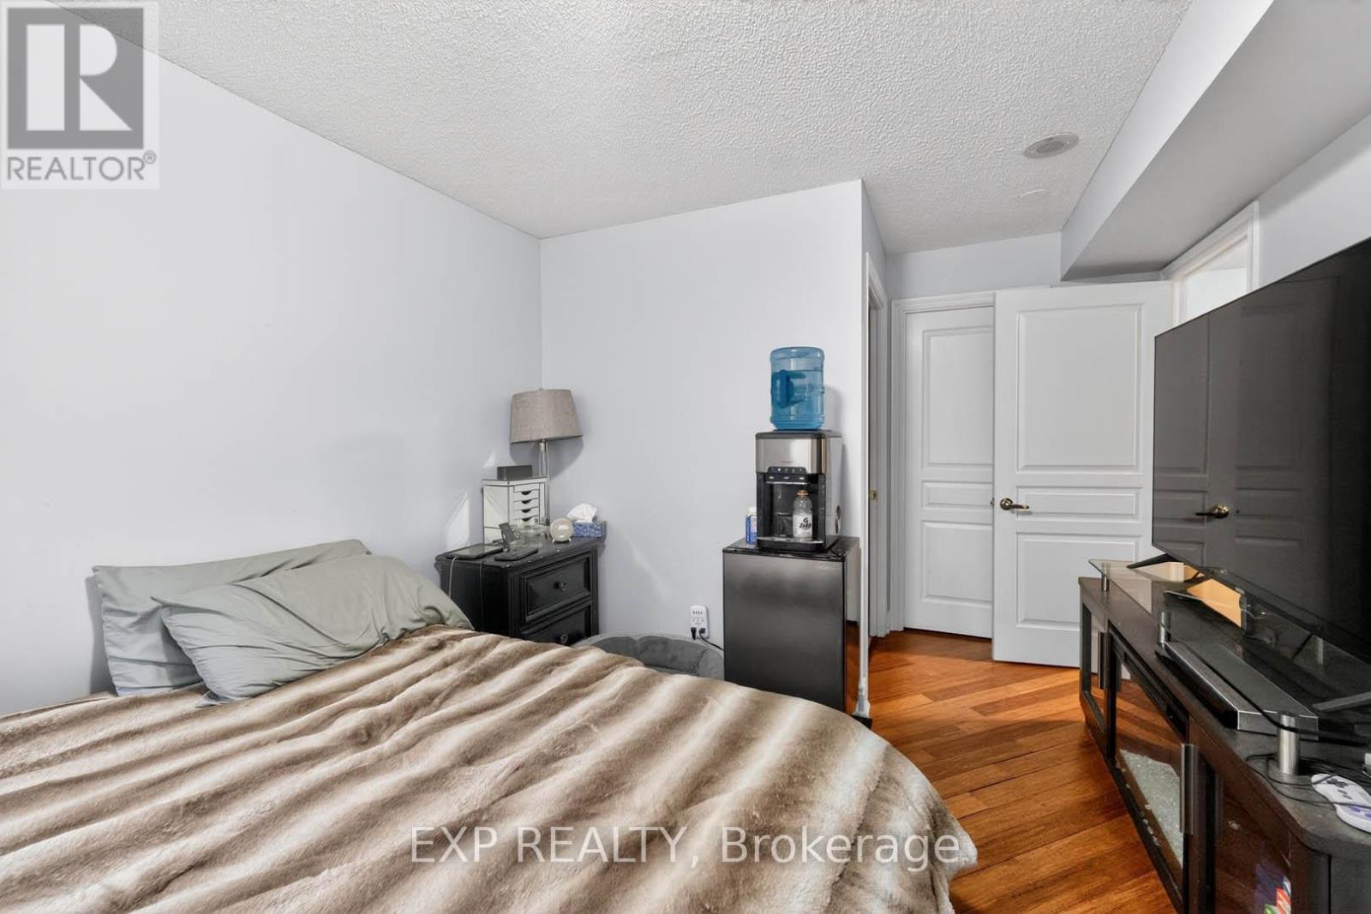
Primary Bedroom
12.99 Ft x 10.5 Ft
Den
8.76 Ft x 8.53 Ft

Similar Listings

Scroll to Top