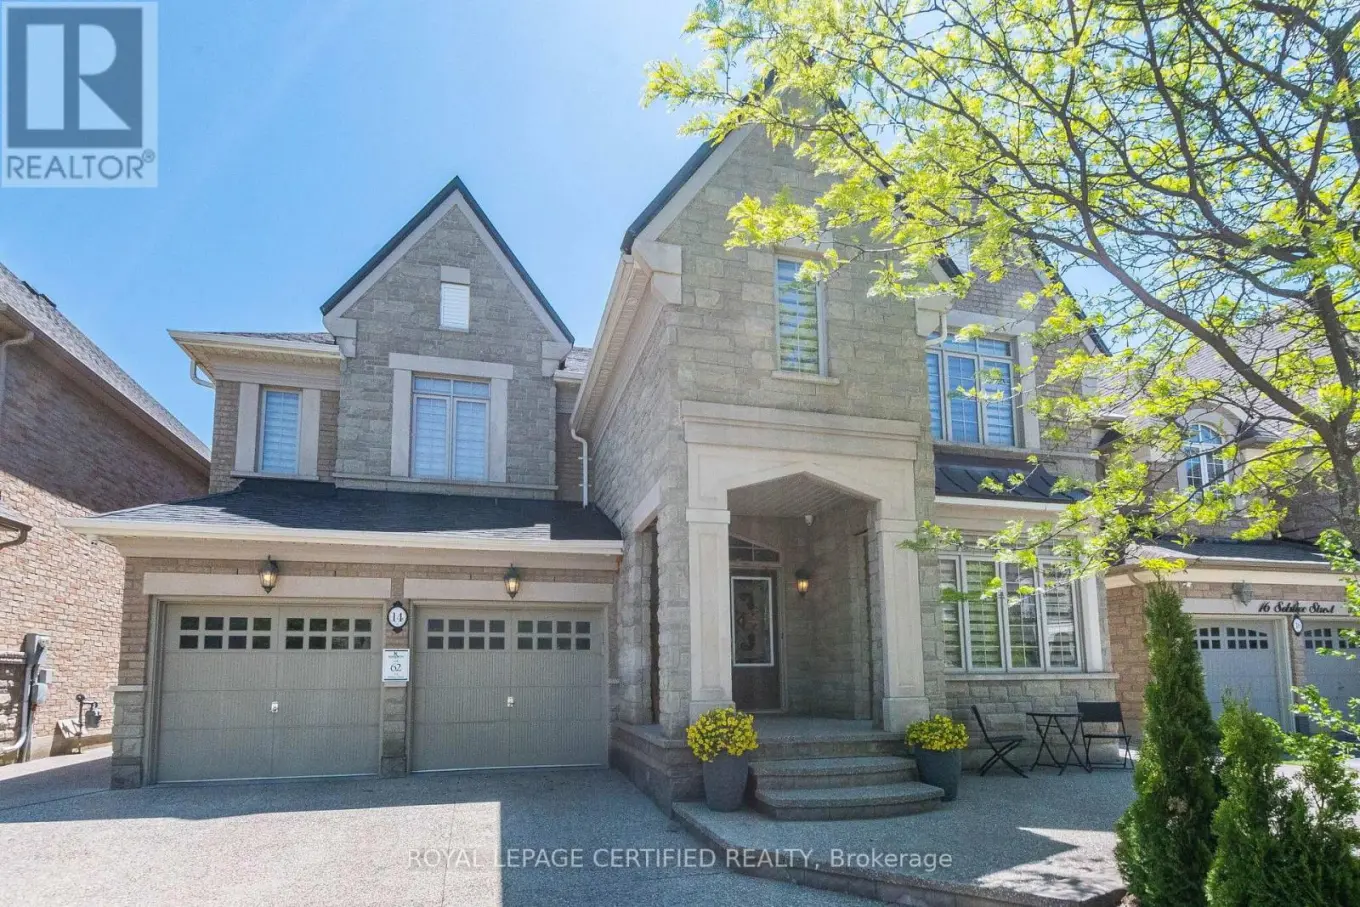
14 Solstice Street, Brampton (Bram East)

Directions
137 days ago
$2,199,000

14 Solstice Street

Brampton (Bram East), Ontario L6P3T5

MLS® Number: W13234040

Get Qualified for a Mortgage
Bed 6 Bedrooms
Bath 6 Bathrooms
Feet 3500 Square Feet

Listing Description

Welcome To This Executive Home In The Prestigious Castlemore Community, With Stone And Brick Elevation And Offering 4730 Sq. Ft. This Home Boasts 9 Ft Ceiling On The Main And Upper Floors. Spacious Living Area Is Filled With Natural Sunlight, Complemented By An Oversized Dining Room. Kitchen Features Granite Counter Top, Large Centre Island, And A Spacious Pantry. An Office On The Main Floor Provides The Perfect Work-From-Home Setup. Upstairs Features Four Generously Sized Bedrooms, 3 Washrooms And A Library - That Can Be Used As A Worship Room Or As Second Office. Primary Bedroom Features Room Sized Walk In Closet, And A Massive 6 Piece Ensuite. Hardwood Flooring Through Out The House. Finished Lower Level Includes A 2 Bedroom Basement Apartment, Along With A Separate Private Space For The Homeowner Featuring A Large Recreation Room And Full Bathroom Ideal For Extended Family Or Additional Living Space. Exposed Aggregate Concrete At The Front, Side And Back Of The House. With No Sidewalk In Front, You Will Enjoy Enhanced Curb Appeal. Additional Features Are - Gas Fireplace, Large Breakfast Area, Servery, Tray Ceiling In Dining Room, And Primary Bedroom, Light Chandelier, Circular Stair, Pot Lights In Soffits. This Exceptional Home Is A Rare Opportunity To Own Luxury, Space And Convenience. Close To Top-Rated Schools, Plazas, Grocery Stores, HWY 427, And All Major Amenities. (id:47966)

(W13234040)

Property Summary

Property Type House
Building Type House
Square Footage
3,500 sqft
Neighbourhood Name Brampton (Bram East)
Time on REALTOR.ca 137 days

Building

Bathrooms

Total 6
Partial 1

Bedrooms

Above Grade 6
Below Grade 2

Interior Features

Appliances Included Washer, Refrigerator, Dishwasher, Dryer, Blinds, Two stoves, Window Coverings, Garage door opener, Garage door opener remote(s)
Flooring Hardwood, Laminate, Ceramic
Basement Type Finished, Separate entrance, N/A, N/A

Building Features

Features
Brick, Stone , Carpet Free
Structures
House
Foundation Type
Concrete

Heating & Cooling

Cooling
Central air conditioning
Fireplace
Yes
Heating Type
Forced air, Natural gas

Exterior Features

Exterior Finish
Brick, Stone

Location

14 Solstice Street, Brampton (Bram East)

Parking

Parking Type: Garage
Total Parking Spaces: 6
Parking Features: Garage

Measurements

Square Footage: 3,500 sqft
Total Finished Area: 0 sqft

Rooms

Main level
Living room
18.7 Ft x 11.98 Ft
Dining room
12.3 Ft x 11.98 Ft
Family room
17.13 Ft x 15.19 Ft
Kitchen
13.12 Ft x 12.7 Ft
Eating area
17.13 Ft x 10.1 Ft
Office
13.12 Ft x 10.04 Ft
Pantry
N/A
Second level
Bedroom 4
18.5 Ft x 13.02 Ft
Study
14.37 Ft x 6.89 Ft
Primary Bedroom
26.41 Ft x 22.11 Ft
Bedroom 2
16.5 Ft x 15.12 Ft
Bedroom 3
21.13 Ft x 13.62 Ft
Basement
Kitchen
N/A
Bedroom
N/A
Bedroom
N/A
Recreational, Games room
N/A

Similar Listings

Scroll to Top