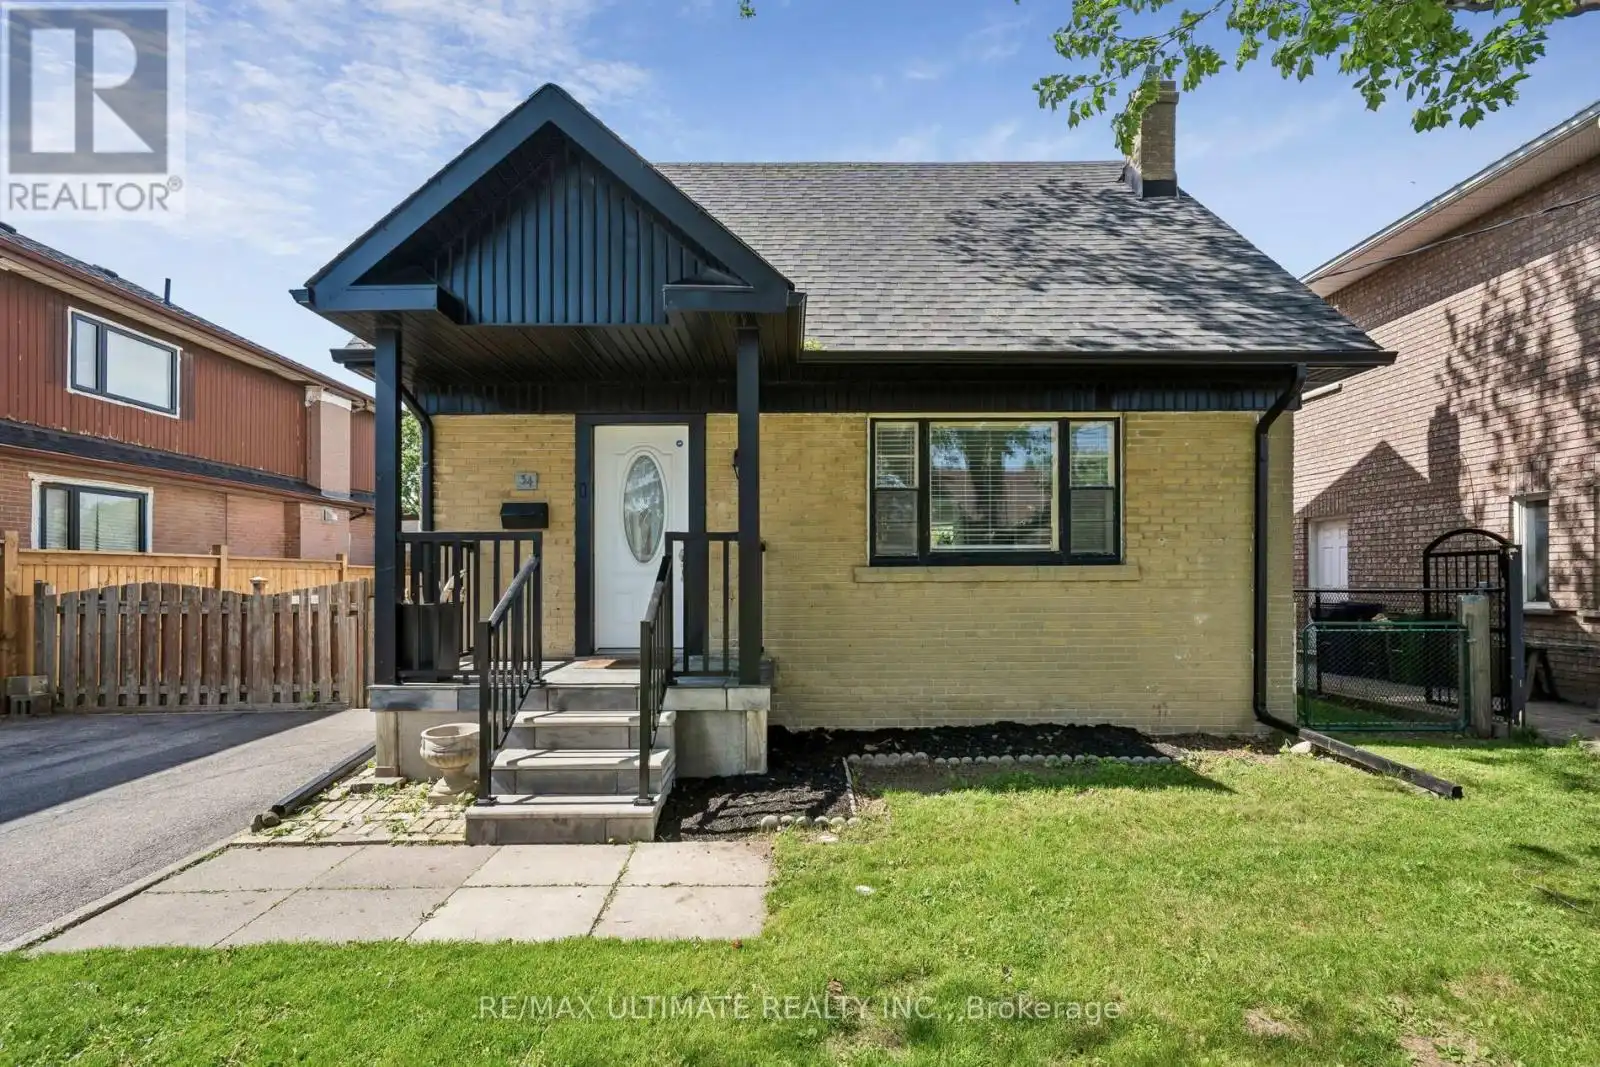
Welcome to this beautifully maintained lower Level Junior Bachelor apartment situated on a premium lot in the highly sought-after Downsview-Roding neighbourhood of North York. Nestled on a quiet, family-friendly street, this property offers an exceptional combination of space, privacy, and convenience. The home features a bright and spacious oversized family room, perfect for entertaining, relaxing with family, or creating a versatile work-from-home space. A private driveway with 1 Car Parking provide added convenience for homeowners and guests alike. . Downsview-Roding is one of Toronto's most established and evolving communities. Originally farmland in the 19th century, the area transformed into a thriving residential neighbourhood following the post-war housing boom and has continued to grow with significant investment and redevelopment. The community takes its name from the historic "Downs View" farm established in the mid-1800s and is known today for its mature tree-lined streets, strong sense of community, and excellent access to amenities (id:47966)
(W13234068)



 3
Bedrooms
3
Bedrooms
 2
Bathrooms
2
Bathrooms
 1100
Square Feet
1100
Square Feet

