

20286 Yonge Street, East Gwillimbury (Holland Landing)

Directions
12 days ago
$1,459,900

20286 Yonge Street

East Gwillimbury (Holland Landing), Ontario L9N1B1

MLS® Number: N13496396

Get Qualified for a Mortgage
Bed 6 Bedrooms
Bath 4 Bathrooms
Feet 2500 Square Feet
Listing Description

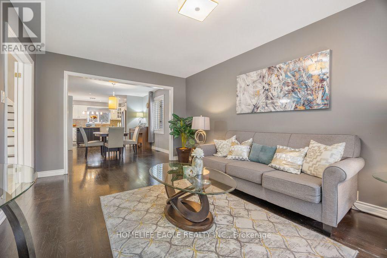
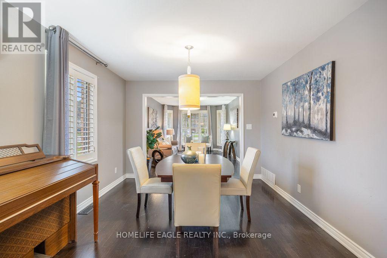
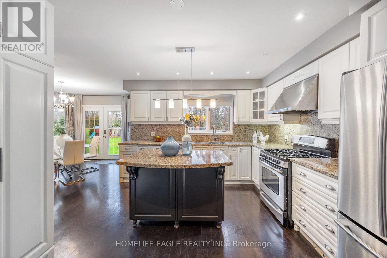
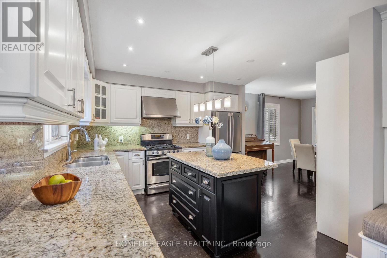
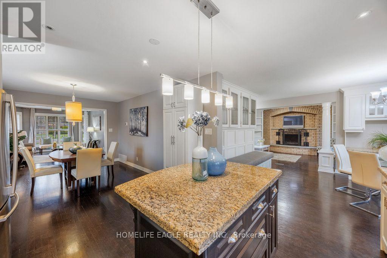
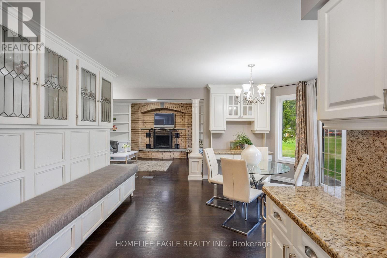
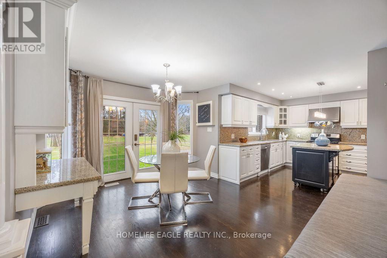
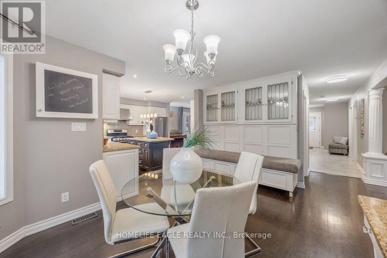
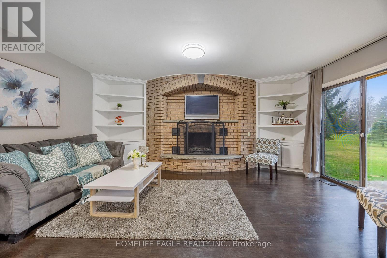
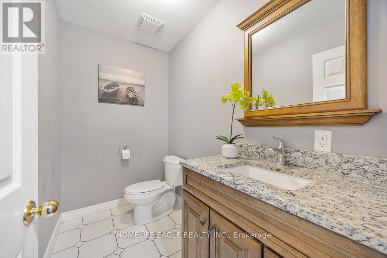
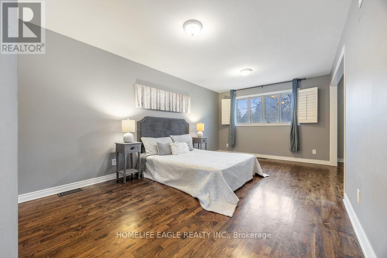
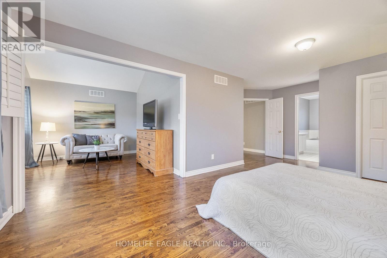
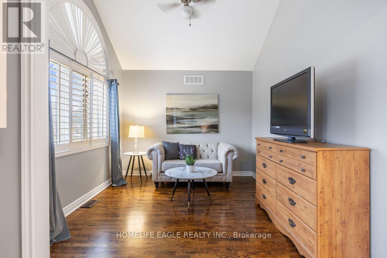
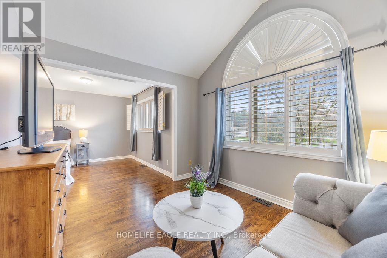
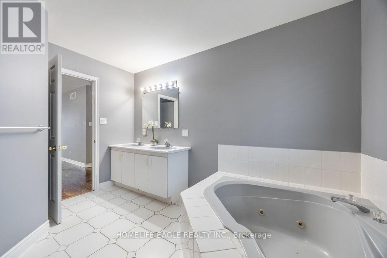
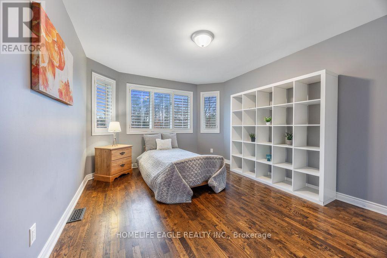
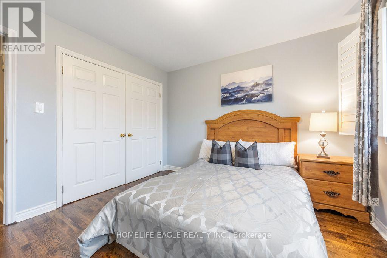
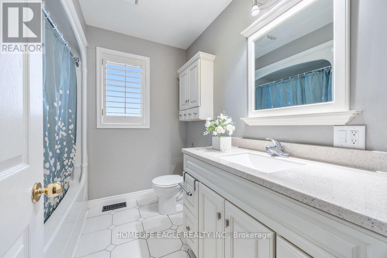
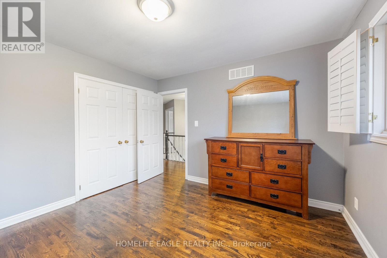
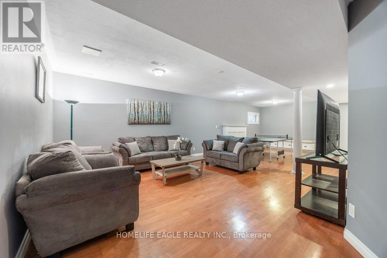
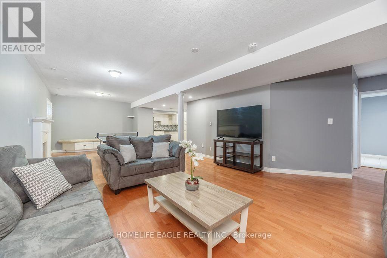
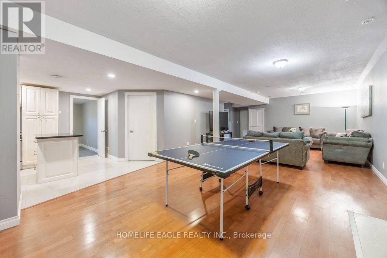
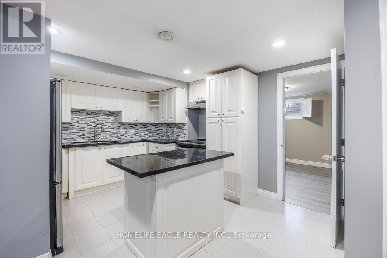
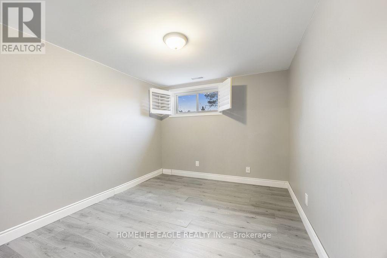
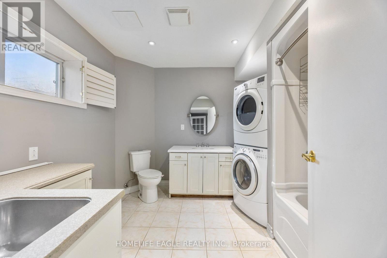
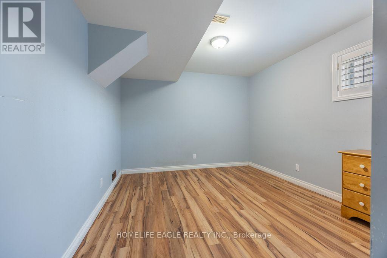

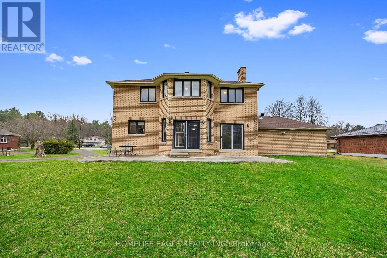
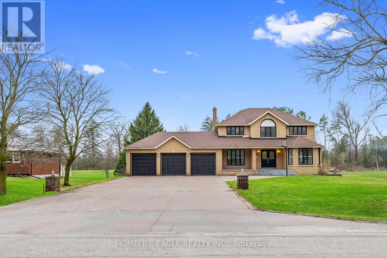
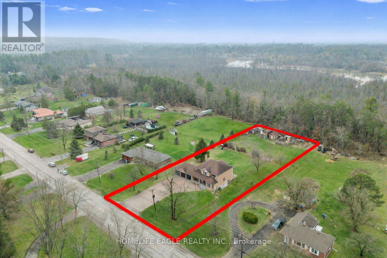
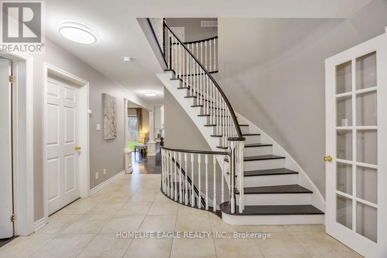
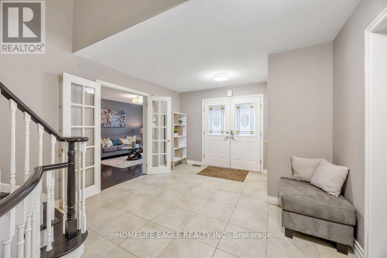
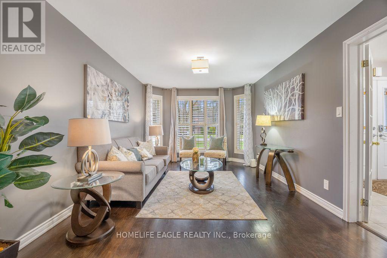
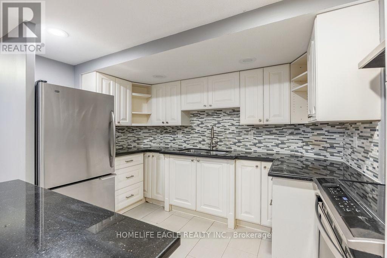
The Perfect Detached Back to Ravin Home 4+2 Bedrooms on A Premium Lot 110X330 * Over 0.8 Acres W/ 3-Car Garage * Enjoy Over 4,000 SqFt Living Space * Hardwood Floors * Smooth Ceilings * Bright Spacious Living & Dining Room * Open Concept Family Room W/ Floor To Ceiling Windows W/ Private Views Of Backyard * Cozy Wooden Fireplace * Updated Kitchen Equipped With S/s Appliances * Granite Countertop & Backsplash W/ Custom Banquette Seating Oversized Breakfast Areas Walks Out Directly to the Private Ravin Backyard * Main Floor Office * Spacious Primary Bedroom With Private Living Room W/ 5 Pcs Ensuite, Walk-In Closet * Spacious Bright Bedrooms * All Windows Covered by Custom Premium California Style Shutters * Fully Professional Finished Walk-Up Basement Apartment W/ Two Bedrooms With Windows, 3PC Washrooms * Extra Large Family Room W/ Gas Fireplace * Open Kitchen-Offering Fantastic In-Law or Income Potential * Playground in Backyard Back to Ravin * Massive Solid Parking in Concrete Driveway, Allowing Parking for 13 Cars Plus 3 Car Garage * Located in Holland Landing Community and The Longest Street in the World * Close to School, Library, Commuinity Center, Parks, Shopping and Easy Access to Highway 404 * Must See! Don't Miss! (id:47966)

(N13496396)

Property Summary

Property Type House
Building Type House
Square Footage
2,500 sqft
Neighbourhood Name East Gwillimbury (Holland Landing)
Time on REALTOR.ca 12 days

Building

Bathrooms

Total 4
Partial 1

Bedrooms

Above Grade 6
Below Grade 2

Interior Features

Appliances Included Central Vacuum
Flooring Tile, Hardwood, Laminate
Basement Type Finished, Apartment in basement, Separate entrance, N/A, N/A, N/A

Building Features

Features
Brick , Ravine, Carpet Free, Sump Pump
Structures
House
Foundation Type
Concrete

Heating & Cooling

Cooling
Central air conditioning
Fireplace
Yes
Heating Type
Forced air, Natural gas

Exterior Features

Exterior Finish
Brick

Location

20286 Yonge Street, East Gwillimbury (Holland Landing)

Neighbourhood Features

Community Features

Community Centre

Parking

Parking Type: Attached Garage, Garage
Total Parking Spaces: 16
Parking Features: Attached Garage, Garage

Measurements

Square Footage: 2,500 sqft
Total Finished Area: 0 sqft

Rooms

Main level
Living room
18.04 Ft x 13.12 Ft
Dining room
13.12 Ft x 11.48 Ft
Kitchen
13.12 Ft x 13.12 Ft
Eating area
14.76 Ft x 11.48 Ft
Family room
18.04 Ft x 10.83 Ft
Office
11.48 Ft x 9.84 Ft
Basement
Recreational, Games room
34.45 Ft x 16.4 Ft
Kitchen
16.4 Ft x 13.12 Ft
Bedroom 5
13.12 Ft x 11.48 Ft
Bedroom
10.53 Ft x 9.19 Ft
Second level
Primary Bedroom
18.04 Ft x 11.48 Ft
Bedroom 2
16.4 Ft x 11.48 Ft
Bedroom 3
11.48 Ft x 11.48 Ft
Bedroom 4
11.81 Ft x 11.81 Ft

Similar Listings

Scroll to Top